
877 Highland TER NEAtlanta, GA 30306
Mortgage Calculator
Monthly Payment (Est.)
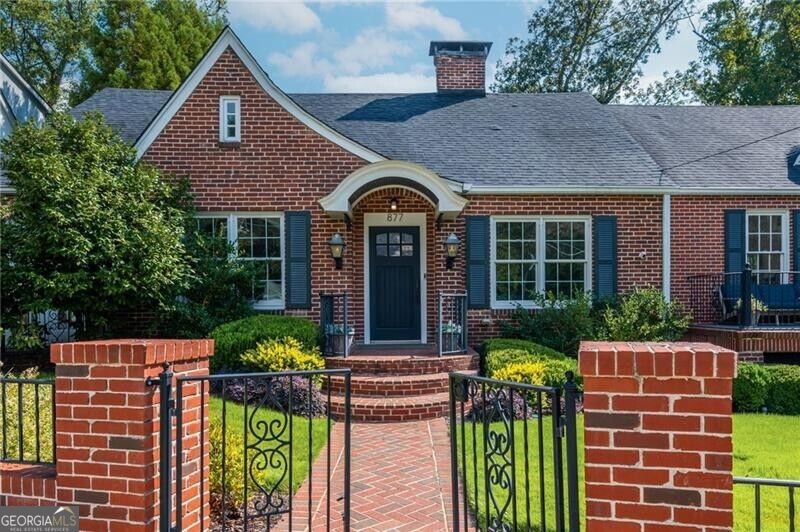
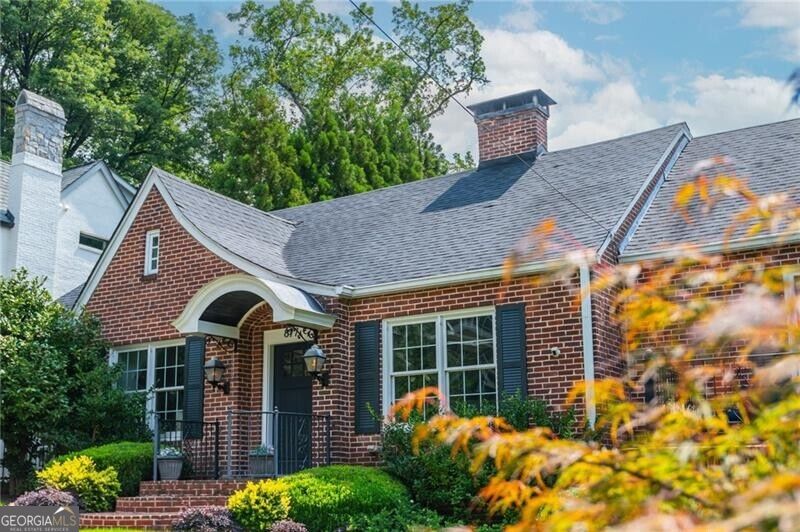
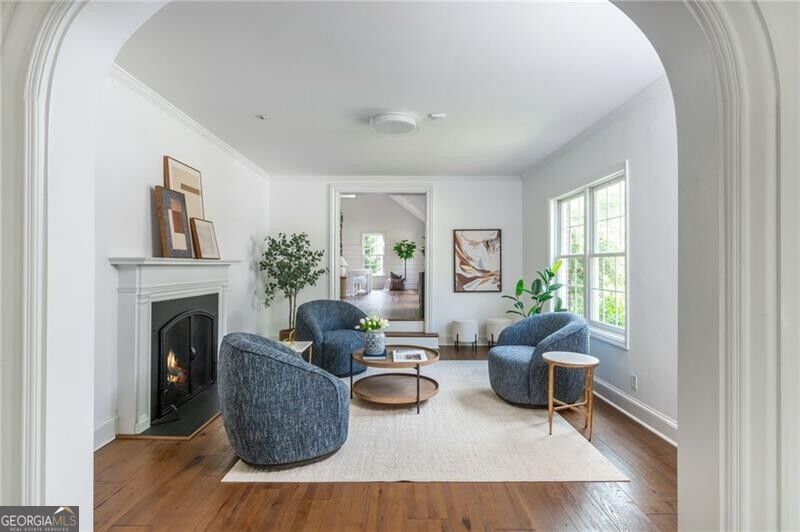
Enter an interest rate to see your estimated monthly payment.Some homes reveal themselves all at once. This one saves its best surprises for the tour. Behind its handsome brick fa ade and garden-lined frontage lies an unexpectedly expansive home on a private double lot in the heart of Virginia Highland. Arched openings draw you from one beautiful space to the next; sunlight fills the dining room through a sweep of tall windows; and beyond the kitchen, the ceiling rises dramatically over the great room. Outside, the property opens once more to a pool and garden setting that feels remarkably secluded for such a connected intown location. The dining room is particularly memorable, with its architectural arches, distinctive lighting and generous proportions. It is a space worthy of the dinners you plan weeks in advance, though it is just as lovely on an ordinary evening. Nearby, the renovated kitchen brings together stone countertops, a substantial island and room for people to gather while a meal comes together. Doors to the covered outdoor living area make it easy to carry the evening outside. The vaulted great room is the home's dramatic counterpoint, with beautiful natural light, a stacked stone fireplace and a wet bar close at hand. A dedicated office offers a place to close the door and focus. Throughout the home, the generous rooms and multiple living areas give everyone space to come together-or find a corner of their own. The light-filled primary suite occupies the lower level, where its spacious bedroom, exceptional custom closet and generously appointed bath create a sense of privacy. This level also includes a family room, morning bar, renovated bath and ample storage. Upstairs, two bedrooms open to balconies, while a family room with daybeds and a coffee bar gives guests or family another comfortable place to settle in. The grounds may be the property's greatest luxury. Landscaping surrounds the heated saltwater pool and spa, with an outdoor kitchen, fireplace and inviting places to dine or linger beside the water. A covered area with a built-in grilling station connects back to the kitchen. There is room here for a celebration, and just as much reason to enjoy it with no plans at all. A two-car garage and additional parking add practical ease to the setting. And then there is everything just beyond the front gate. Walk to the shops and restaurants of Virginia Highland or head to Morningside Village; Piedmont Park and the Beltline are close by as well. Even the Atlanta skyline makes an appearance from the street. It is an extraordinary combination: a private pool property with the scale to live expansively and an intown location that invites you to leave the car at home.
| 4 hours ago | Listing first seen on site | |
| 4 hours ago | Listing updated with changes from the MLS® |

Information deemed reliable but not guaranteed. The data relating to real estate for sale on this web site comes in part from the Broker Reciprocity Program of Georgia MLS. Real estate listings held by brokerage firms other than this office are marked with the Broker Reciprocity logo and detailed information about them includes the name of the listing brokers. Copyright © 2020-present Georgia MLS. All rights reserved.
Last checked: 2026-09-25 12:49 AM UTC