
10 Perimeter Summit BLVD NE 3405Brookhaven, GA 30319
Mortgage Calculator
Monthly Payment (Est.)
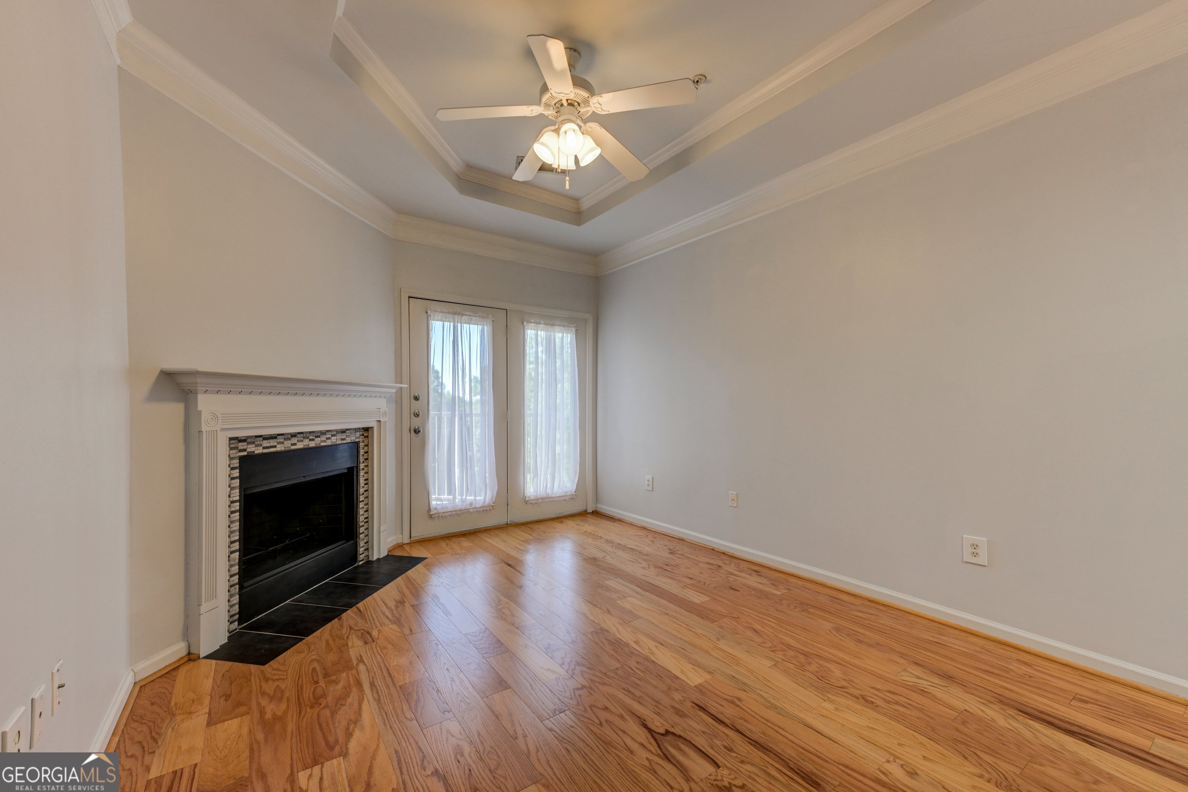
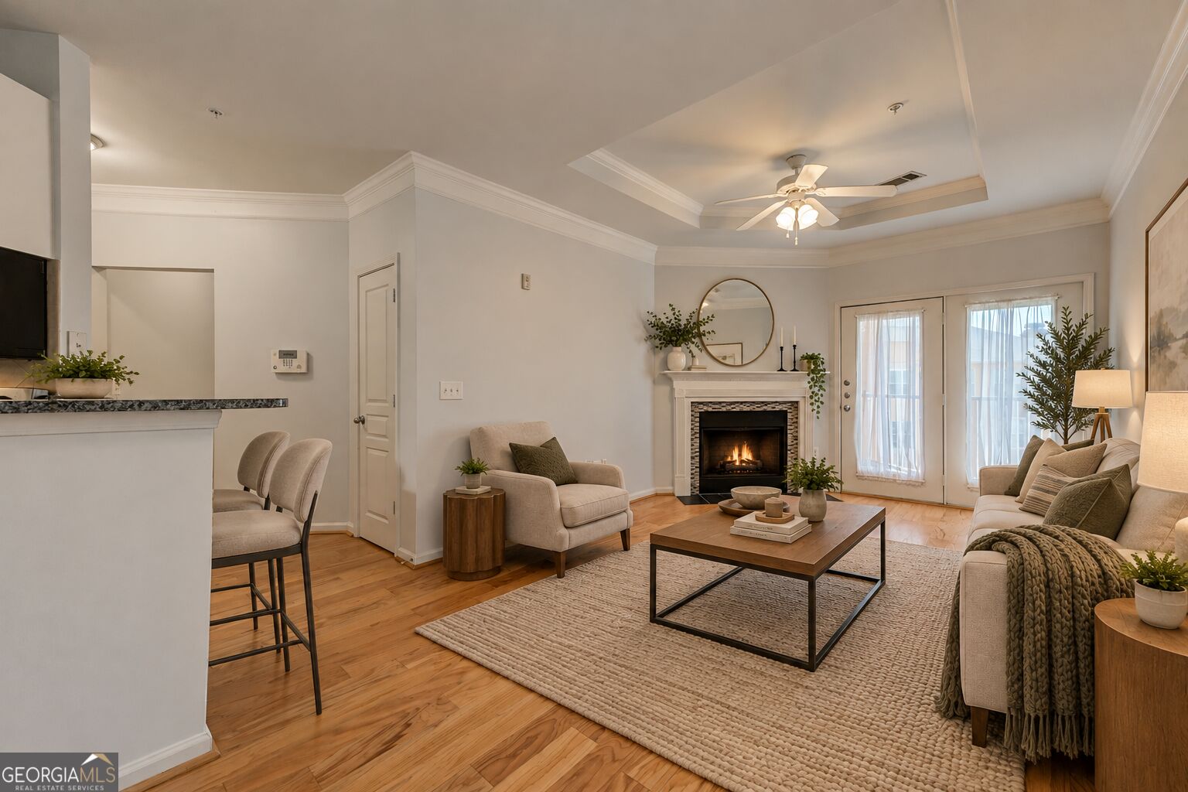
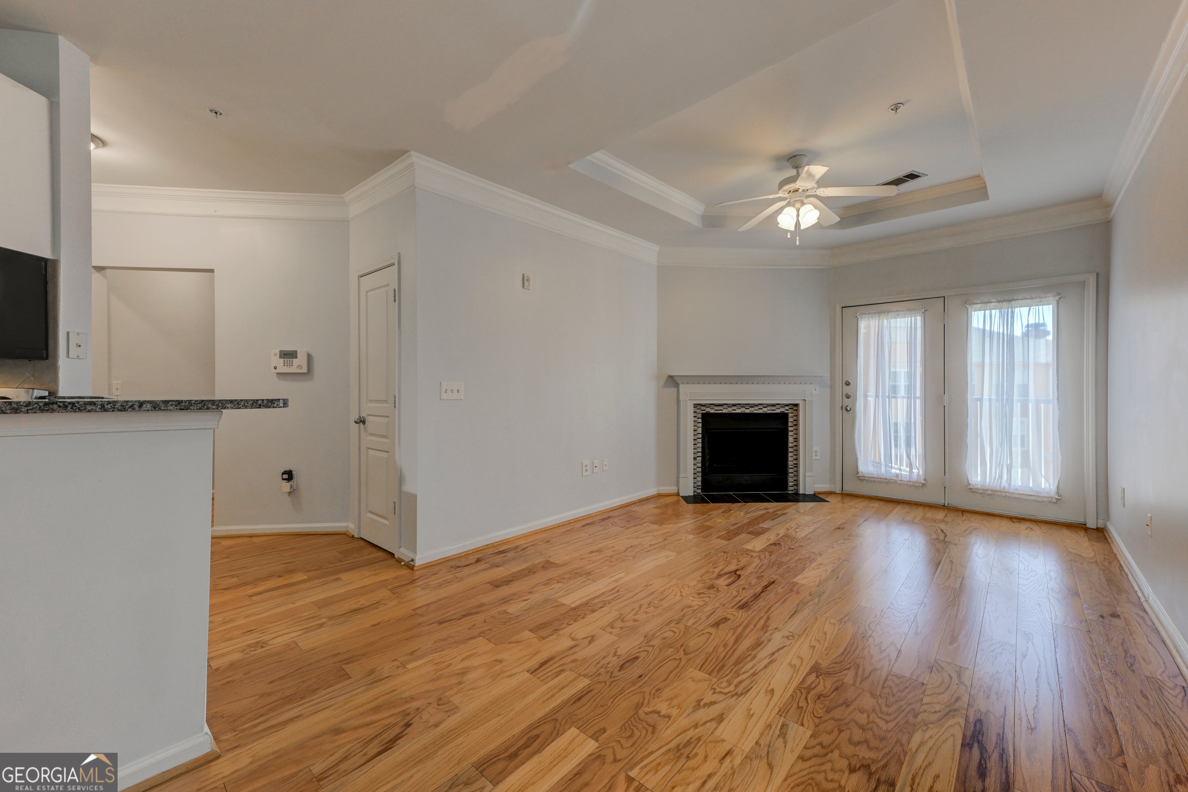
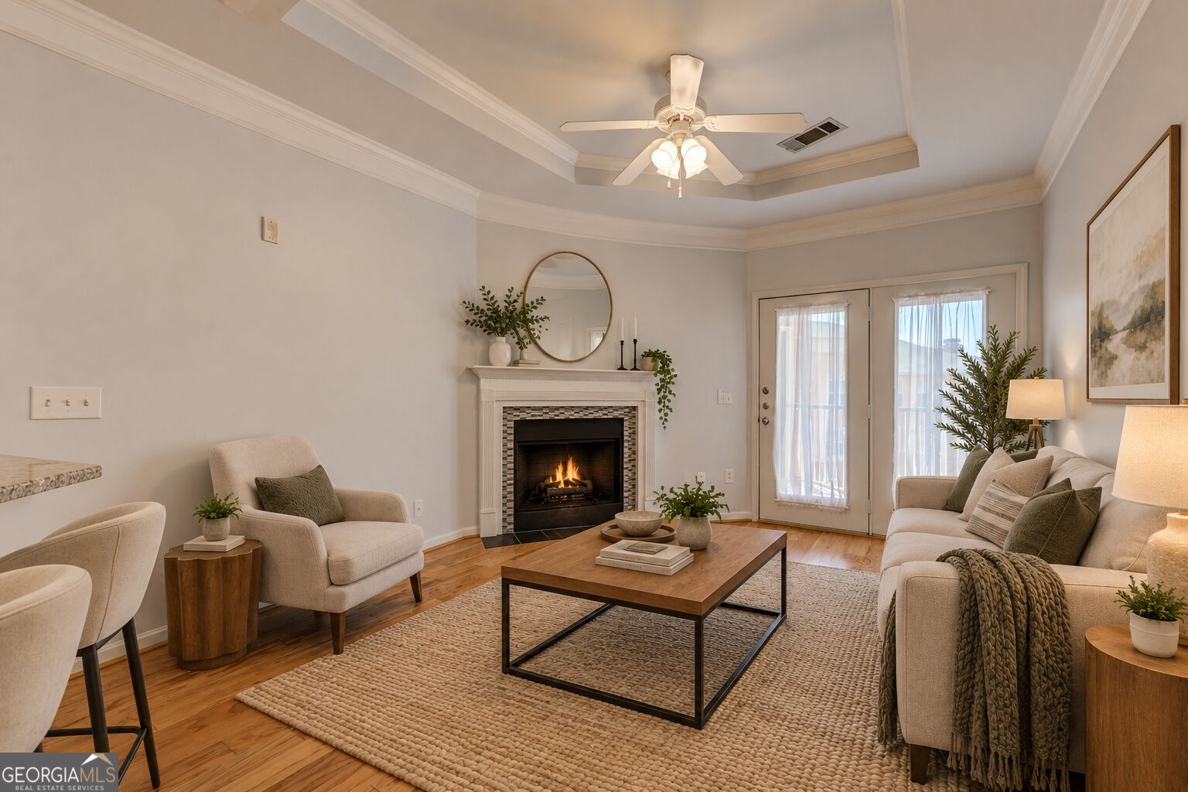
Enter an interest rate to see your estimated monthly payment.Welcome home to this beautifully maintained, top-floor condo in Brookhaven's sought-after Villa Sonoma community! This west-facing residence offers the space, layout, and convenience today's buyers want, whether you are looking for a full-time home, a lock-and-leave lifestyle, or a strategic in-town ownership opportunity near Perimeter Center, Dunwoody, Buckhead, and Chamblee. * Inside, the approximately 952-square-foot floor plan lives larger than expected, with room to work, relax, dine, and entertain. High ceilings, hardwood flooring, crown molding, and abundant natural light throughout are resident favorites. The bright white kitchen is finished with granite countertops, stainless steel appliances, breakfast bar seating, and a double sink with new disposal, and opens seamlessly into the main living area, creating an easy, modern flow. Residents love the wood-burning fireplace, tray ceiling, ceiling fan, and French-door-style access to the balcony, which is also accessible from the primary bedroom. The floor plan includes two generously-sized bedrooms, one full bathroom, and a hall laundry closet with washer and dryer conveying with the sale. Side-by-side refrigerator-freezer with in-door ice and water also conveys. HVAC system and roof were replaced circa 2021. The overall feel is clean, comfortable, and move-in ready. * A major standout is the rare parking setup: this unit includes two assigned, covered parking spaces in the attached, gated garage-one on the 3rd level (#375) and one on the same 4th level as the unit (#491), both very near building entrances and elevators, offering unusually strong convenience for both daily living and guests. * Villa Sonoma is known for its secure-access feel and prime Brookhaven location, placing you close to shopping, dining, MARTA, major employment centers, Perimeter Mall, Blackburn Park, and the best of the central metro Atlanta corridor. With quick access to GA-400, I-285, "Pill Hill", Buckhead, Sandy Springs, and Dunwoody, this address works hard for commuters and lifestyle-driven buyers alike. The community is also loaded with amenities, including swimming pool and spa with sundeck, fitness center, clubhouse/business center, private theater room, billiards/game room, wooded walking trail, on-site property management, concierge service, and on-site Brookhaven Police substation. Per the HOA, pets are permitted and Villa Sonoma is an FHA-approved condominium community. * If you have been searching for a low-maintenance, amenity-rich Brookhaven condo with top-floor privacy, a functional layout, gated garage parking, and strong location appeal, this one deserves a close look. * Virtual Staging Disclosure: Select photographs have been virtually staged using artificial intelligence to illustrate possible furniture placement and use of space. Digitally added furnishings and decor are not included with the property. Each virtually staged photograph is paired with an original, unstaged photograph of the same room taken when the unit was vacant.
| 2 weeks ago | Status changed to Active | |
| 2 weeks ago | Listing updated with changes from the MLS® | |
| 2 weeks ago | Listing first seen on site |

Information deemed reliable but not guaranteed. The data relating to real estate for sale on this web site comes in part from the Broker Reciprocity Program of Georgia MLS. Real estate listings held by brokerage firms other than this office are marked with the Broker Reciprocity logo and detailed information about them includes the name of the listing brokers. Copyright © 2020-present Georgia MLS. All rights reserved.
Last checked: 2026-10-06 12:35 PM UTC