
151 Pine Forest DRLawrenceville, GA 30046
Mortgage Calculator
Monthly Payment (Est.)
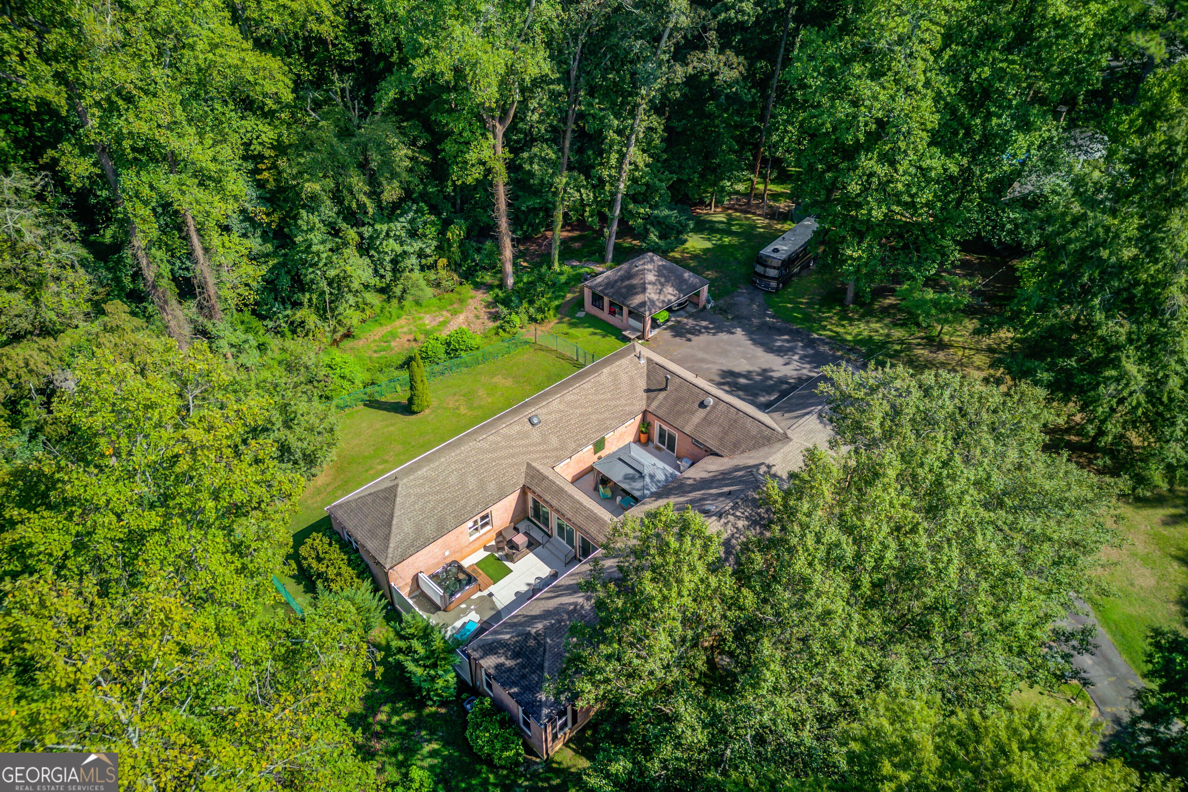
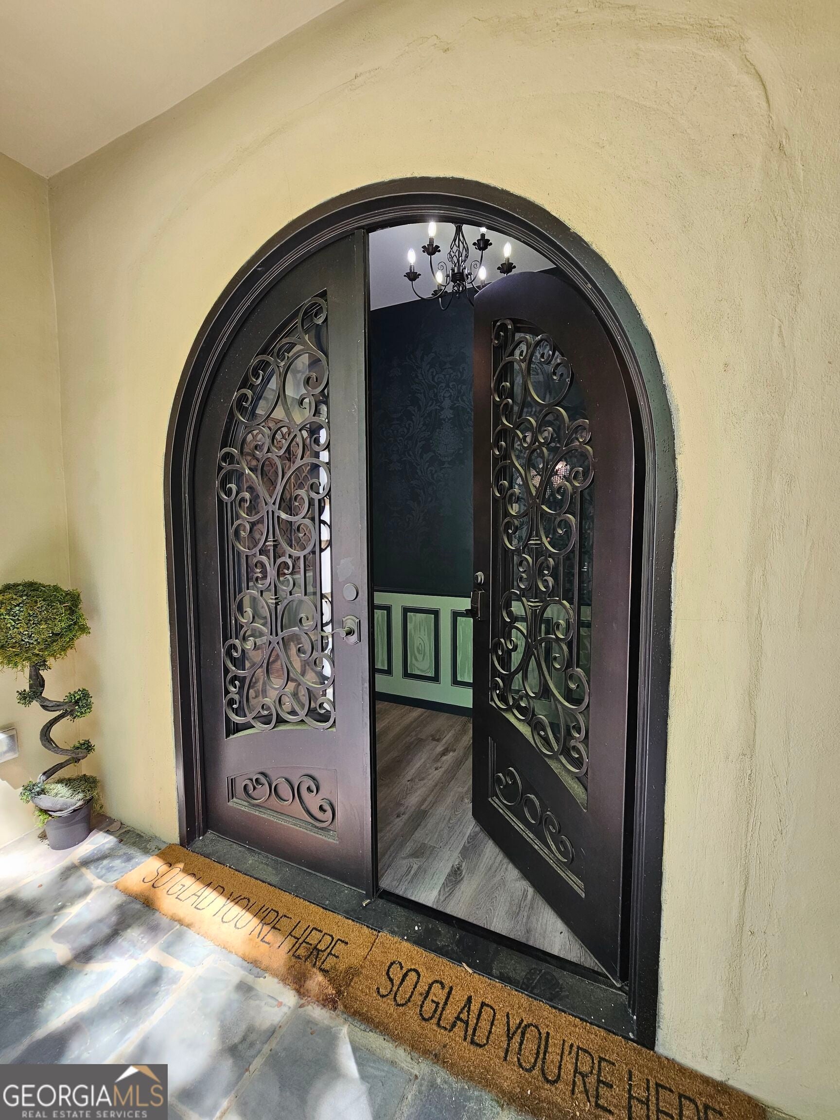
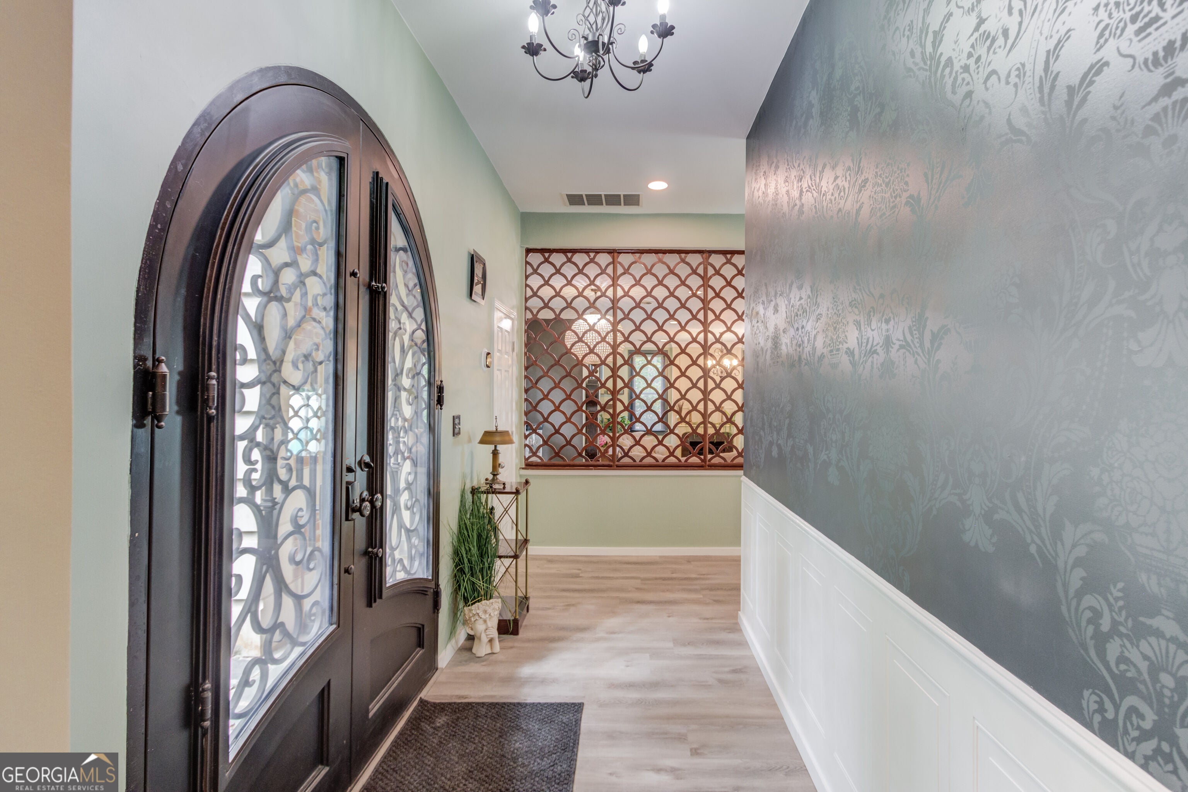
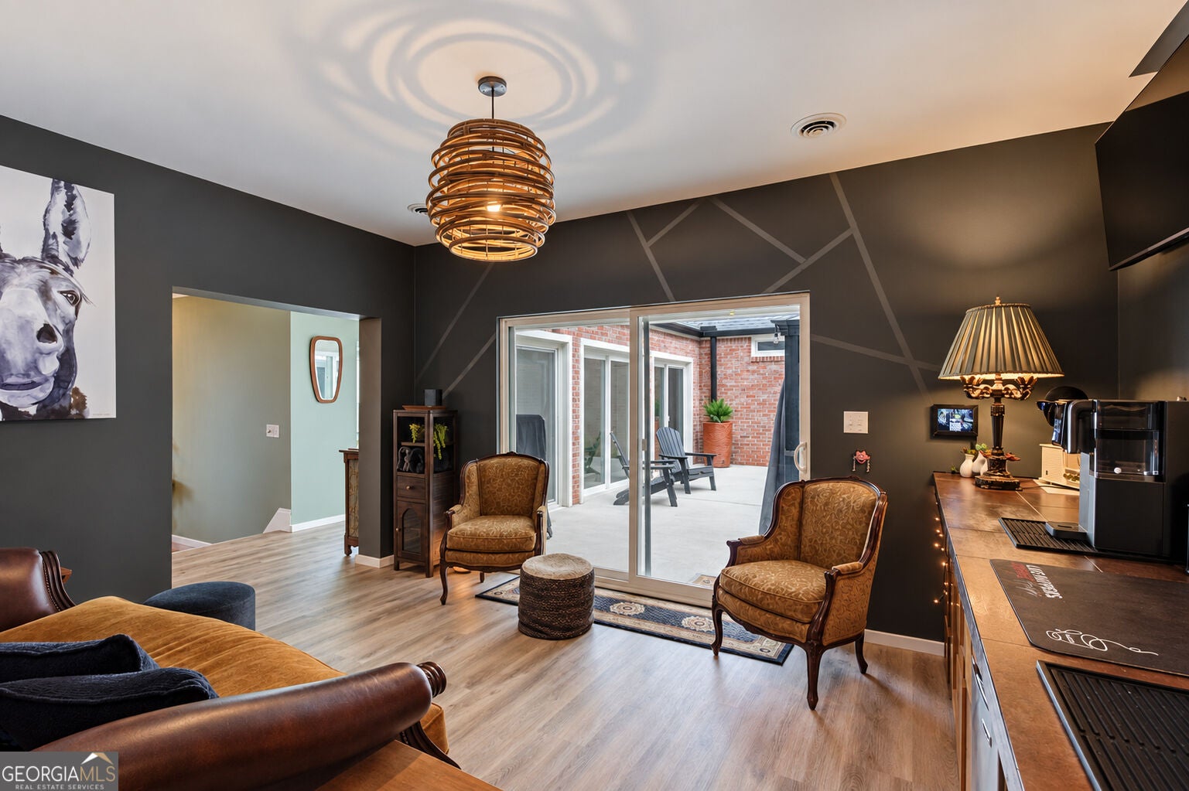
Enter an interest rate to see your estimated monthly payment.A rare find on 3.53 wooded acres, this one-of-a-kind 1962-built showpiece has been beautifully reimagined for modern living-without losing its soul. The sprawling 4,455 square feet, one-story estate graces a corner lot with a circular driveway, arched, iron front entry and a private creek-fed setting that feels worlds away yet is moments from everything. Step inside to a chef's dream kitchen wrapped in quartz. The eat-in counter comfortably seats 10, perfect for entertaining and gathering. Even the pantry holds a surprise-open the doors to discover a hidden room built for storage or secret space for all of your kitchen appliances. Blur the line between indoor and outdoor living with ten sliding glass doors opening to two distinct private courtyards: one anchored by a relaxing hot tub, the other designed for al fresco grilling and entertaining steps from the kitchen. Imagine sipping coffee, doing yoga, tanning and entertaining in your private oasis. The sprawling living room with a decorative fireplace and hardwood floors, anchors a home with space, character and retro charm. A wood-paneled study with its own private entry is original to the home's roots-an atmospheric library, home office, game room, or cigar lounge waiting to be claimed. A flexible bonus room currently serves as a chic coffee lounge, can easily be transformed into a formal dining space. Four out of five bedrooms feature rich hardwood floors; the fifth offers indoor/outdoor tile floors to go along with the French doors that open to a fenced back yard overlooking the creek and the back of your 3.5-acre paradise-a private retreat of its own. Three full baths include walk-in showers with a half-bath near the front for guests. A versatile laundry room adapts effortlessly to mud room, craft room, or folding station. Parking is effortless with a rear-facing 2-car garage plus covered carport for 2. Enjoy voluntary HOA benefits and a private neighborhood pool just a short stroll away. Homes like this-rich in character, single story ease, scale, and setting-rarely come to market. Entertainers' paradise.
| 3 days ago | Status changed to Active | |
| 3 days ago | Listing updated with changes from the MLS® | |
| 4 days ago | Listing first seen on site |

Information deemed reliable but not guaranteed. The data relating to real estate for sale on this web site comes in part from the Broker Reciprocity Program of Georgia MLS. Real estate listings held by brokerage firms other than this office are marked with the Broker Reciprocity logo and detailed information about them includes the name of the listing brokers. Copyright © 2020-present Georgia MLS. All rights reserved.
Last checked: 2026-09-29 12:37 AM UTC