
7275 Toccoa CIRSouth Fulton, GA 30291
Mortgage Calculator
Monthly Payment (Est.)
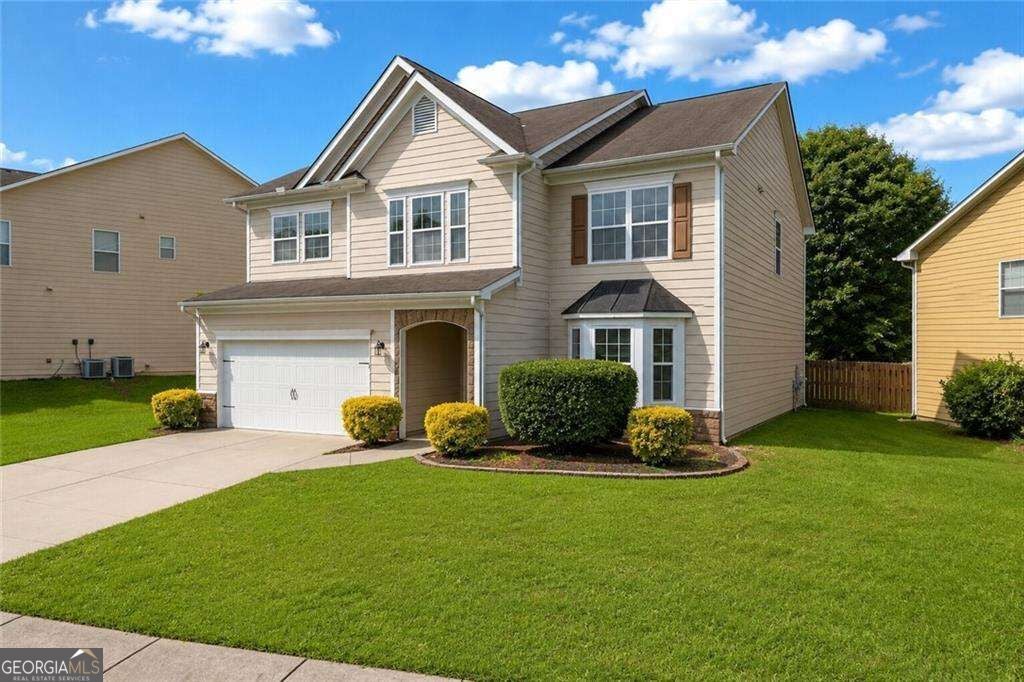
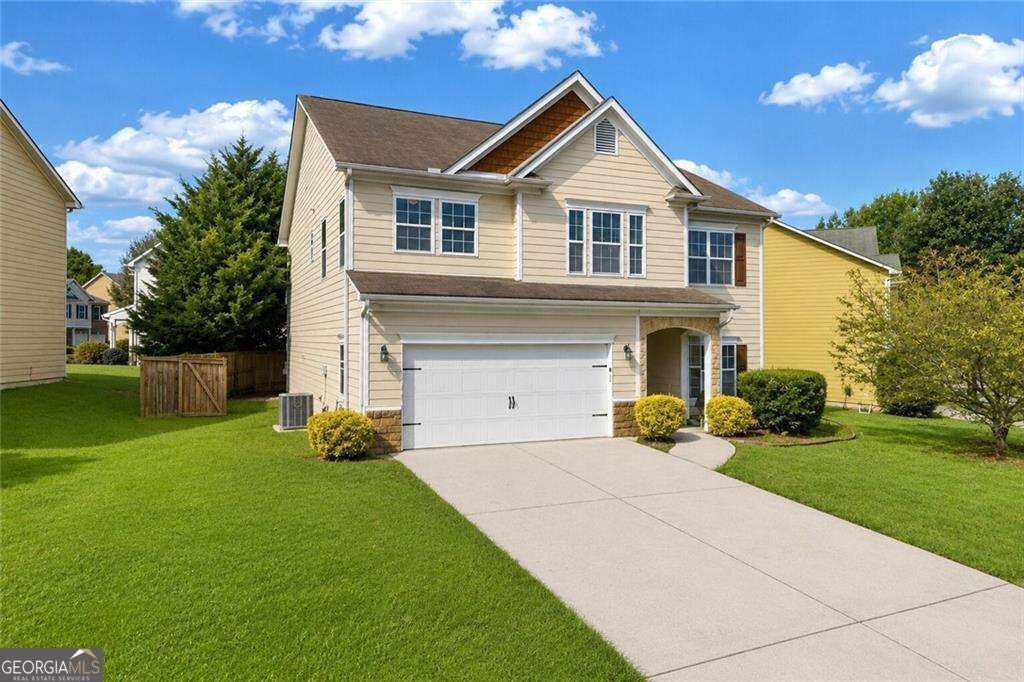
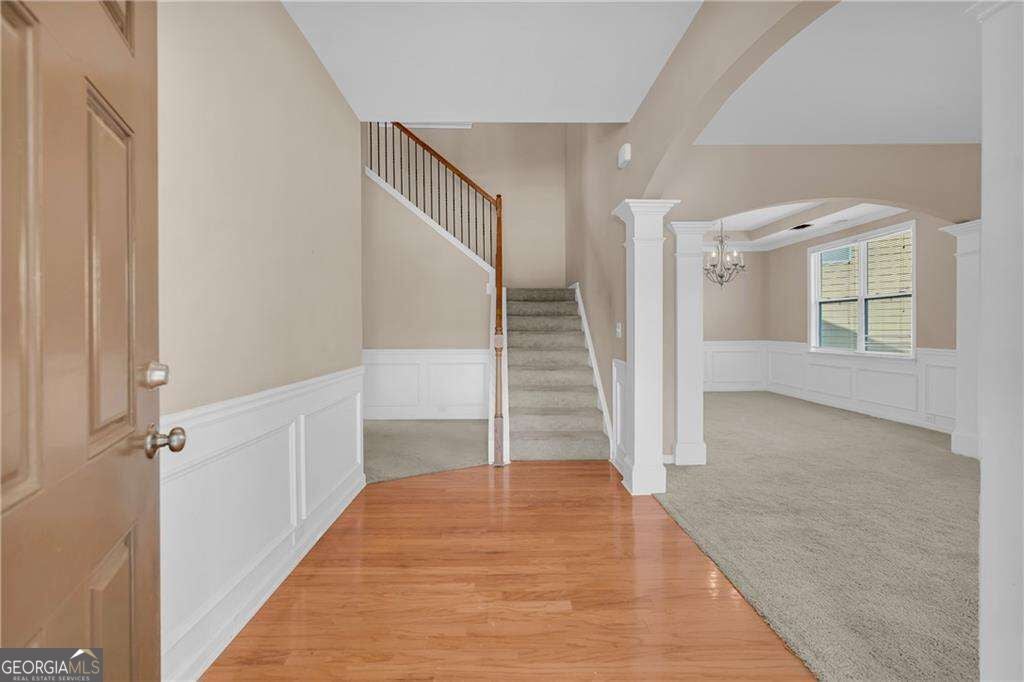
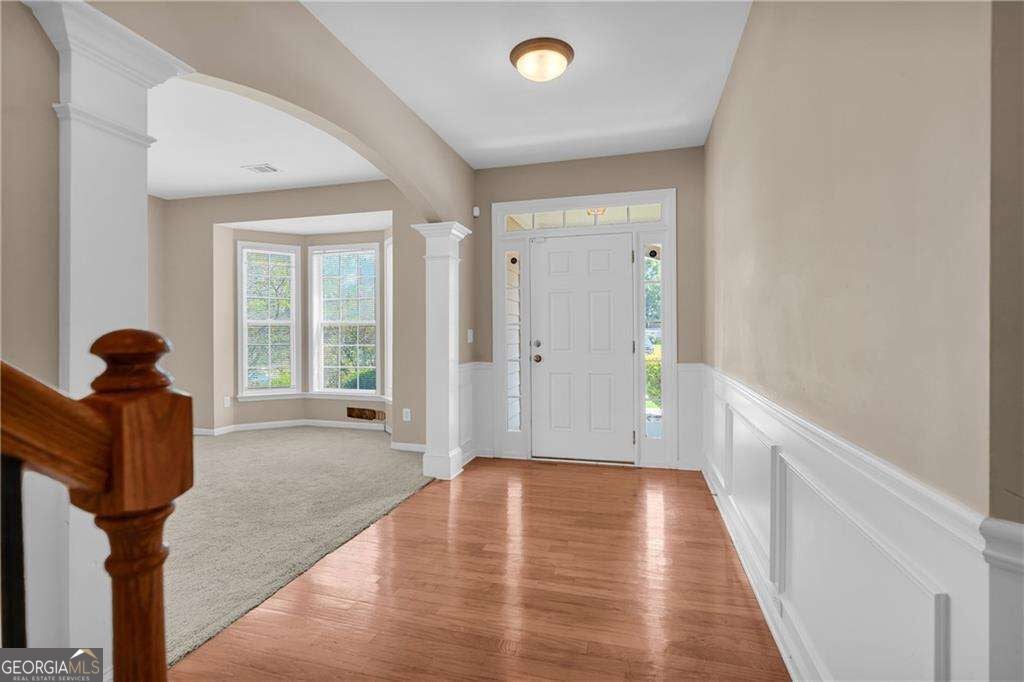
Enter an interest rate to see your estimated monthly payment.Welcome home to this spacious 4-bedroom, 2.5-bath home offering over 3,200 square feet of living space in the sought-after Oakley Township community! From the moment you arrive, you'll appreciate the home's welcoming curb appeal, two-story design, and the impressive amount of space it provides for comfortable everyday living. Step inside to discover a versatile floor plan with plenty of room to spread out, entertain guests, work from home, or create spaces that fit your lifestyle. With four generously sized bedrooms and 2.5 bathrooms, there's flexibility for guest accommodations, a home office, playroom, workout space, or whatever best suits your needs. The spacious living areas provide multiple opportunities for gathering and entertaining, while the attached two-car garage adds everyday convenience and additional storage. Beyond the home itself, Oakley Township offers an impressive collection of community amenities designed for recreation, relaxation, and an active lifestyle. Residents can enjoy two swimming pools, a clubhouse, playgrounds, tennis and basketball courts, a dog park, sidewalks, and streetlights. Whether you're spending a summer afternoon by the pool, enjoying time outdoors, or taking an evening stroll through the neighborhood, there's something for everyone to enjoy. Conveniently located in Union City, the home provides easy access to major highways, shopping, dining, entertainment, and everyday necessities, making commuting and daily errands that much easier. With more than 3,200 square feet of living space, four bedrooms, 2.5 bathrooms, a two-car garage, and a community filled with amenities, this home delivers an excellent combination of space, comfort, convenience, and lifestyle. Don't let this opportunity pass you by! Schedule your private showing today and come experience everything this beautiful home and amenity-filled community have to offer.
| 5 hours ago | Listing first seen on site | |
| 5 hours ago | Listing updated with changes from the MLS® |

Information deemed reliable but not guaranteed. The data relating to real estate for sale on this web site comes in part from the Broker Reciprocity Program of Georgia MLS. Real estate listings held by brokerage firms other than this office are marked with the Broker Reciprocity logo and detailed information about them includes the name of the listing brokers. Copyright © 2020-present Georgia MLS. All rights reserved.
Last checked: 2026-09-26 01:14 AM UTC