
4341 Peachtree Dunwoody RD NEAtlanta, GA 30342
Mortgage Calculator
Monthly Payment (Est.)
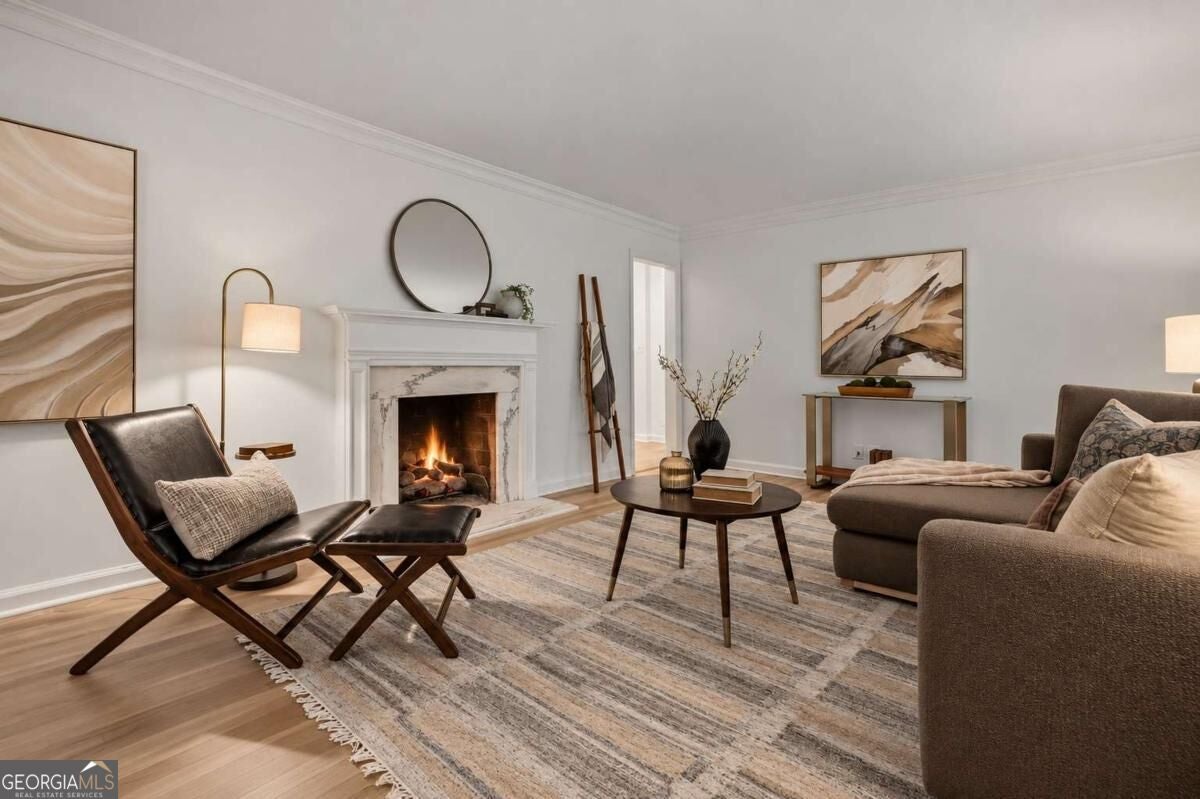
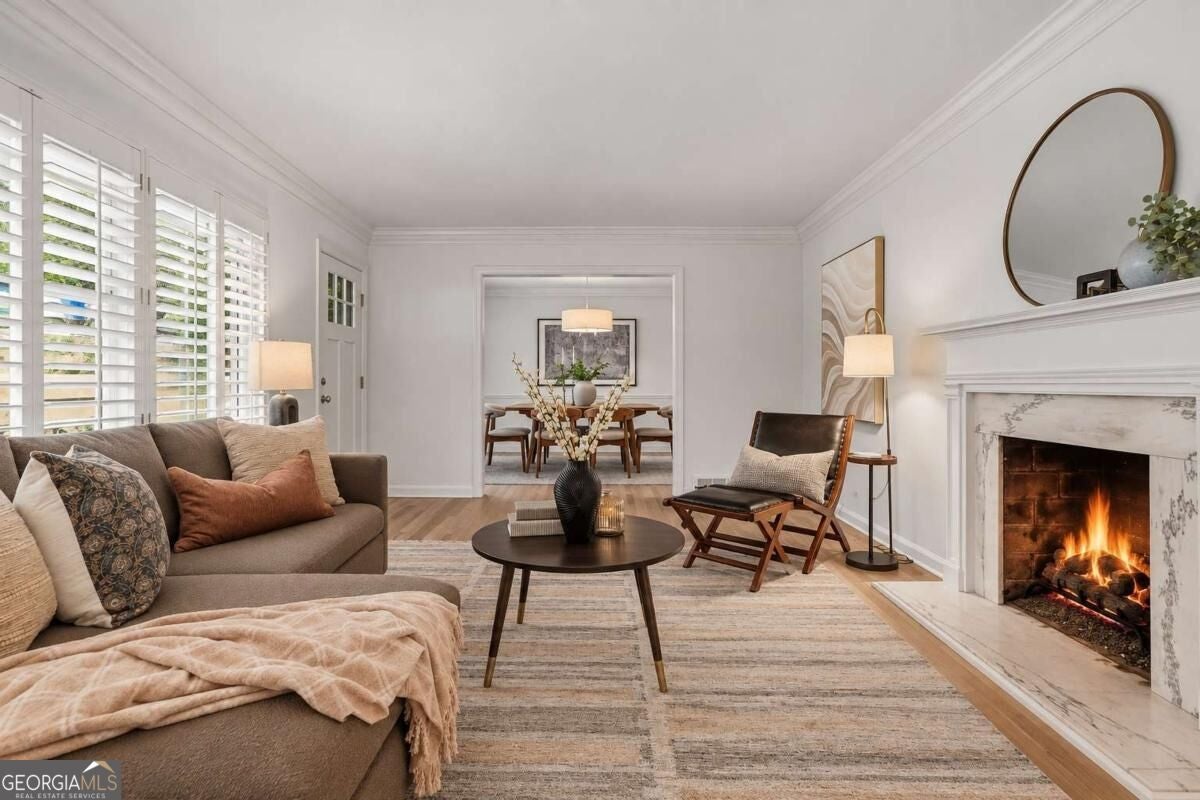
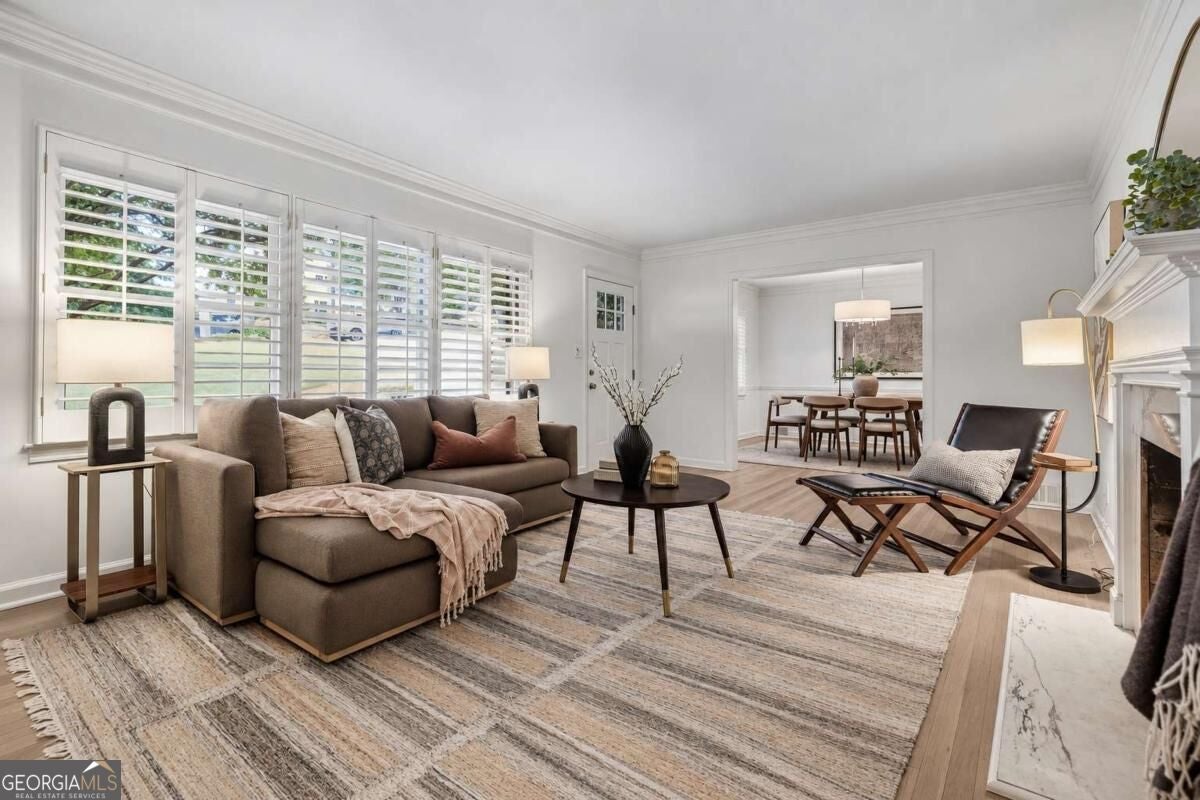
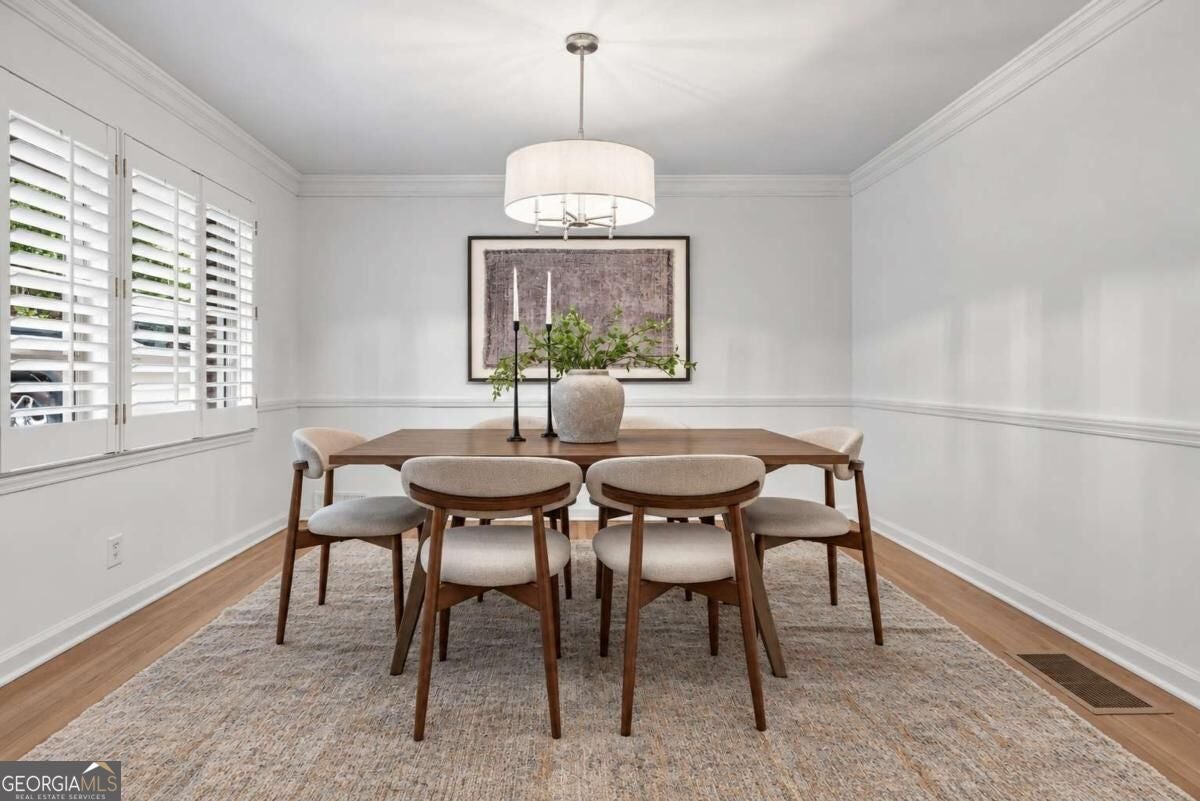
Enter an interest rate to see your estimated monthly payment.A Historic Brookhaven woodland retreat with far more space than meets the eye. Set on .4 acres beneath a canopy of mature oaks, poplars, and hardwoods, this midcentury brick home offers approximately 2,600 square feet of finished living space across two levels, with remarkable privacy and flexibility in the heart of one of Atlanta's most established neighborhoods. Abundant windows and plantation shutters fill the home with natural light, while newly refinished blonde hardwood floors, designer paint and lighting, and a sophisticated palette of warm earth tones and neutrals create a relaxed, timeless feel. The renovated kitchen features new quartz countertops and backsplash and flows easily into the dining area and main living room, where a fireplace with stone surround adds warmth and character. Three bedrooms on the main level provide flexibility for family, guests, or a dedicated office or den. The home's connection to its wooded setting is one of its defining features. Step onto the spacious rear deck and you're nestled among the trees, creating the feeling of a private treehouse for dining, entertaining, or simply enjoying the outdoors. Native plantings complement the wooded setting, while a slate patio and firepit offer an inviting gathering spot for cool Atlanta evenings. With nearly half an acre to enjoy, the property offers mature landscaping, privacy, and room to explore-an increasingly uncommon combination so close to Buckhead and Brookhaven. The finished daylight terrace level dramatically expands the home's possibilities. With a large living and dining area, a full bath, two bedrooms, substantial storage, and direct outdoor access, it can function beautifully for multigenerational living, older children, guests, recreation, work-from-home space, or simply as an extension of the main house. Thoughtfully maintained and extensively updated, the home also features one new HVAC system, new double-pane windows on the terrace level, a roof approximately five years old, and significant electrical and plumbing updates completed with the terrace-level renovation. With five bedrooms, three full baths, approximately 2,600 finished square feet, multiple outdoor living spaces, and a private .4-acre wooded setting, 4341 offers a rare combination of space, character, and flexibility in Historic Brookhaven. Don't miss your chance to call this your home!
| 3 hours ago | Listing first seen on site | |
| 3 hours ago | Listing updated with changes from the MLS® |

Information deemed reliable but not guaranteed. The data relating to real estate for sale on this web site comes in part from the Broker Reciprocity Program of Georgia MLS. Real estate listings held by brokerage firms other than this office are marked with the Broker Reciprocity logo and detailed information about them includes the name of the listing brokers. Copyright © 2020-present Georgia MLS. All rights reserved.
Last checked: 2026-09-25 10:53 PM UTC