
111 North Bethany RDMcDonough, GA 30252
Mortgage Calculator
Monthly Payment (Est.)
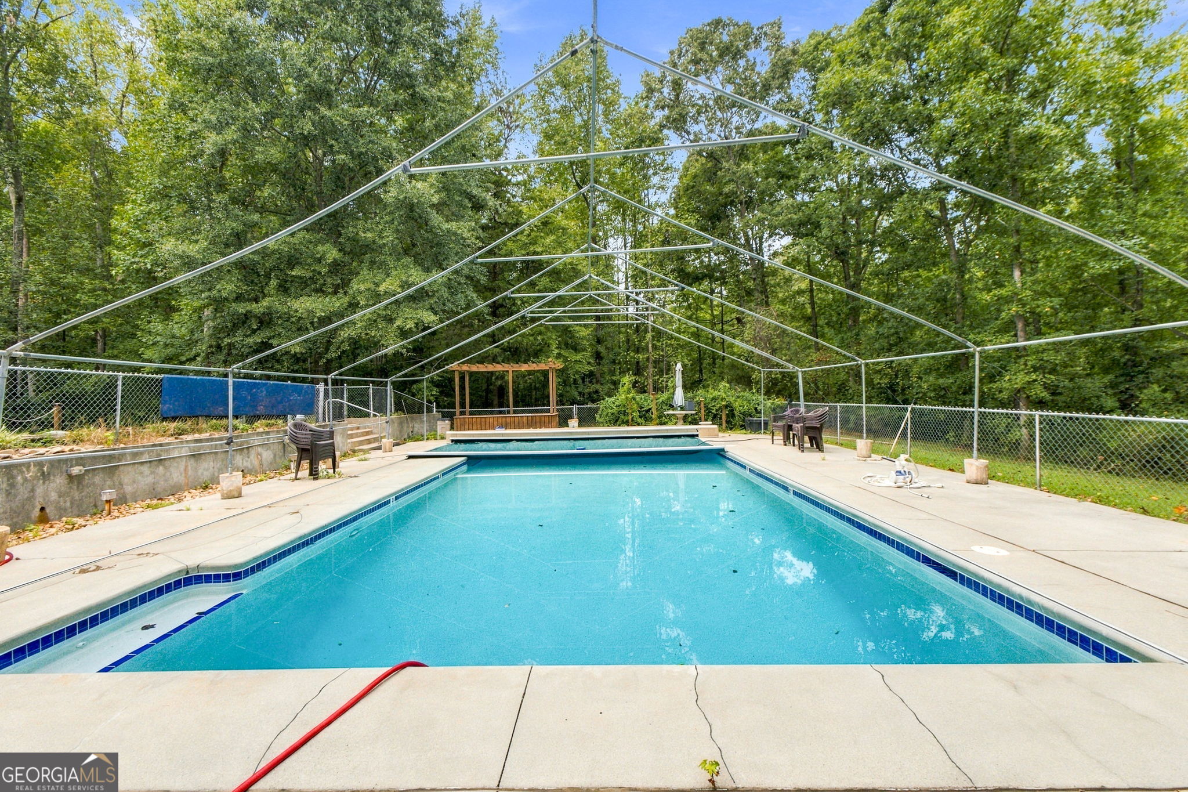
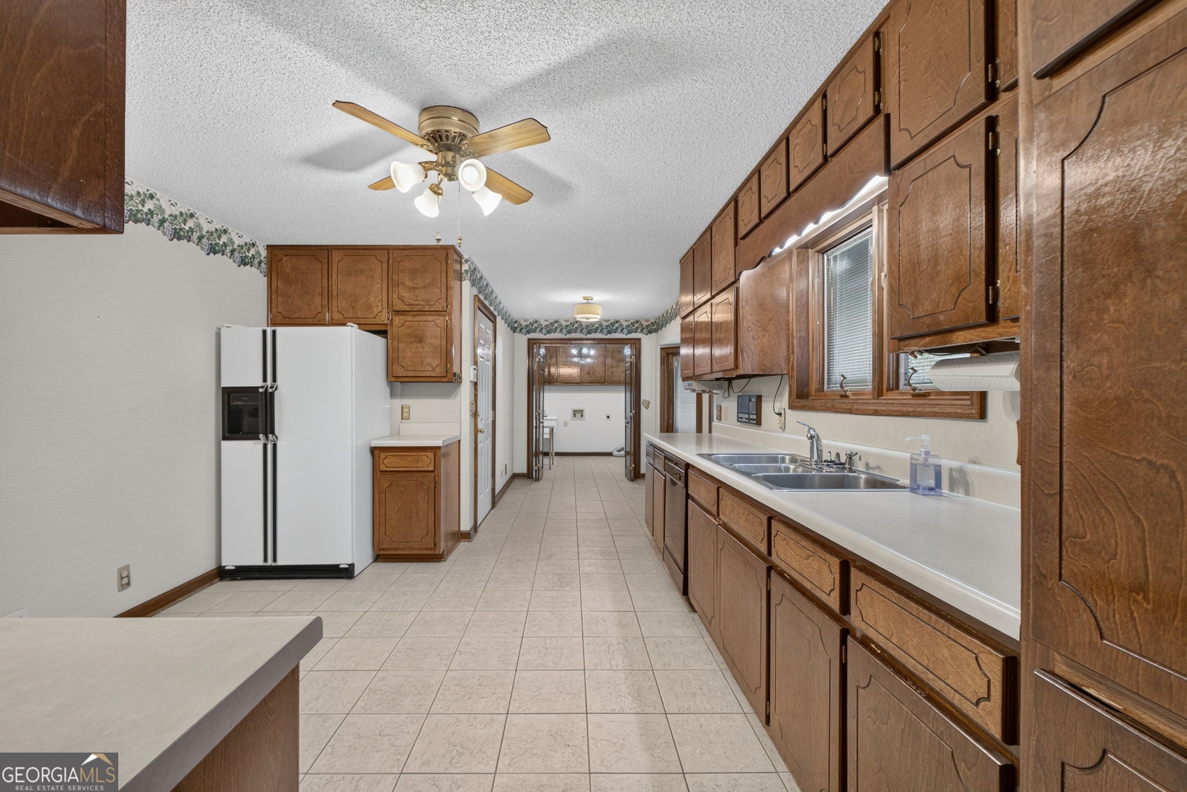
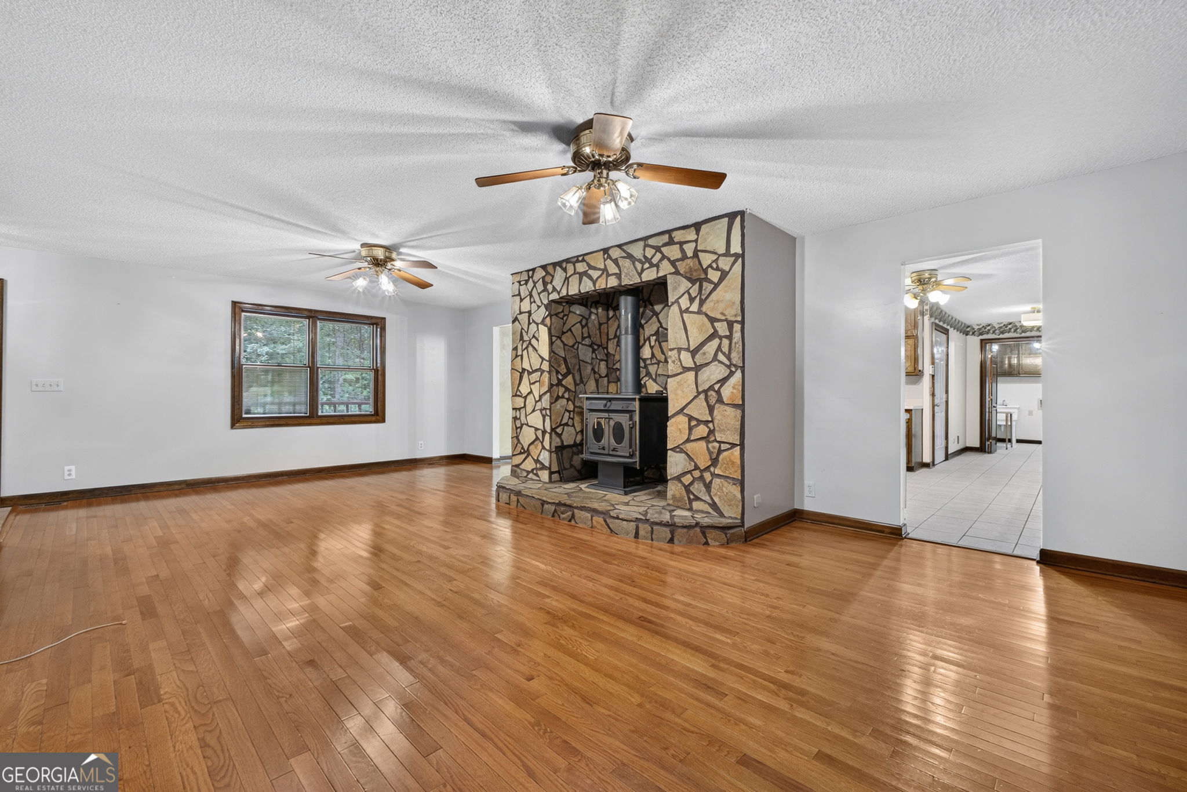
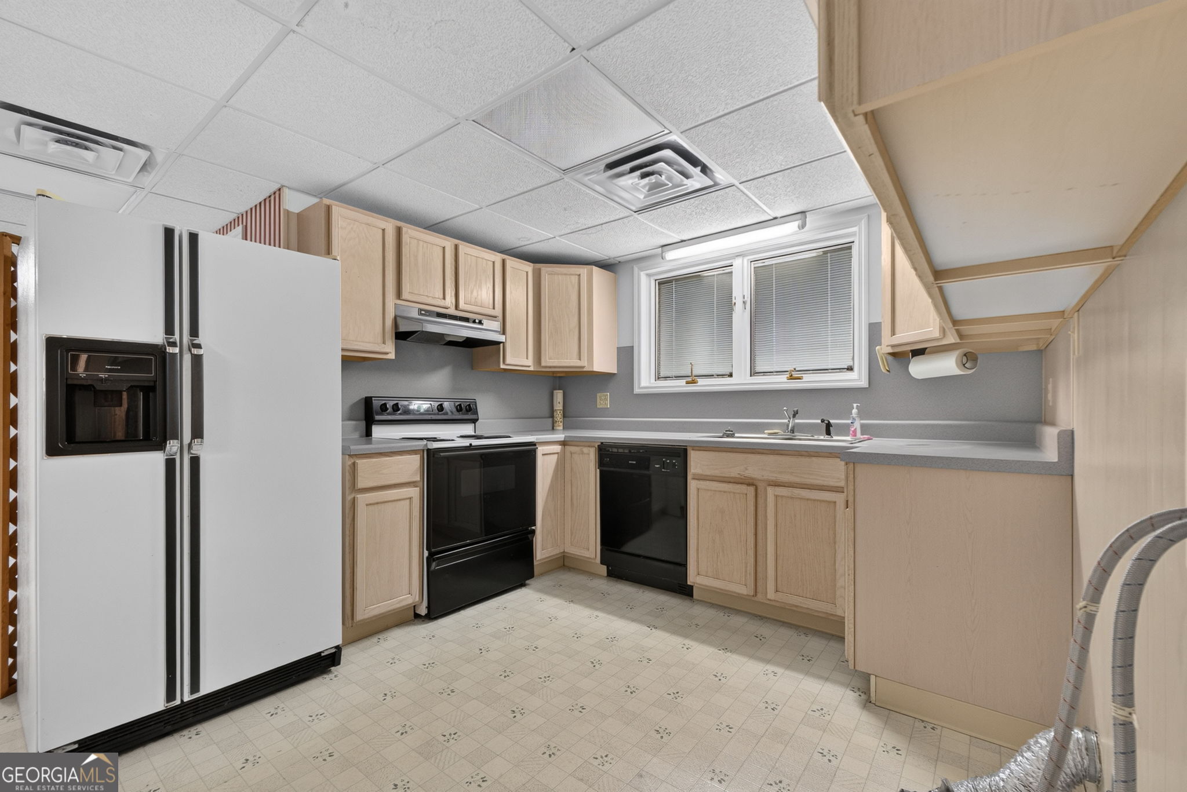
Enter an interest rate to see your estimated monthly payment."THE CHANCE SELLS TEAM" presents........ The ultimate multi-generational estate has arrived! Nestled on 9 private, wooded acres filled with mature hardwoods, this spectacular two-story home with a fully finished basement offers the rare space, privacy, and dual-living setups that large or extended families dream of. From the sweeping, tree-lined views to the oversized inground pool with pool house that includes a half bath, this property is designed for both grand-scale entertaining and peaceful everyday living. Built with duplicate luxury amenities across multiple levels, this home seamlessly accommodates independent living spaces under one roof: Two Full Kitchens: Perfect for separate households, extended guests, or ultimate holiday hosting. Two Great Rooms: Expansive living areas on separate levels offer maximum space to relax. Two Sunrooms: Light-filled retreats to drink your morning coffee and take in the natural surroundings. Two Laundry Areas: Independent washer and dryer setups ensure complete Convenience. Main Level: Features a private, serene Primary Suite for easy main-level living. Upper Level: Boasts two large, comfortable bedrooms connected by a classic Jack-and-Jill bathroom. Finished Basement: A complete second living home featuring three bedrooms (all with closets), a full bathroom, a full kitchen, a sunroom, and extra unfinished space ready for future expansion. Step out onto the spacious back decks to overlook your own massive, wooded backyard oasis. A gentle creek flows at the rear property line, offering a peaceful natural boundary. Winter Creek Views: Enjoy clear, breathtaking views of the winding water once the autumn leaves clear. Rich Local History: ( This land carries unique local heritage-previously owned by Bethany Baptist Church, the creek served as a historic baptismal site for congregation members. ) Side-Entry Garage: A clean, architectural profile featuring a 2-car garage. Abundant Parking: Expansive paved parking and built-in turnaround areas make hosting friends and parking large family fleets effortless. Don't miss the ONE you've been waiting for! Contact us today to schedule your easy, private viewing of this incredible estate.
| 3 hours ago | Listing first seen on site | |
| 3 hours ago | Listing updated with changes from the MLS® |

Information deemed reliable but not guaranteed. The data relating to real estate for sale on this web site comes in part from the Broker Reciprocity Program of Georgia MLS. Real estate listings held by brokerage firms other than this office are marked with the Broker Reciprocity logo and detailed information about them includes the name of the listing brokers. Copyright © 2020-present Georgia MLS. All rights reserved.
Last checked: 2026-09-25 10:53 PM UTC