
1328 Rosen RDBrookhaven, GA 30319
Mortgage Calculator
Monthly Payment (Est.)
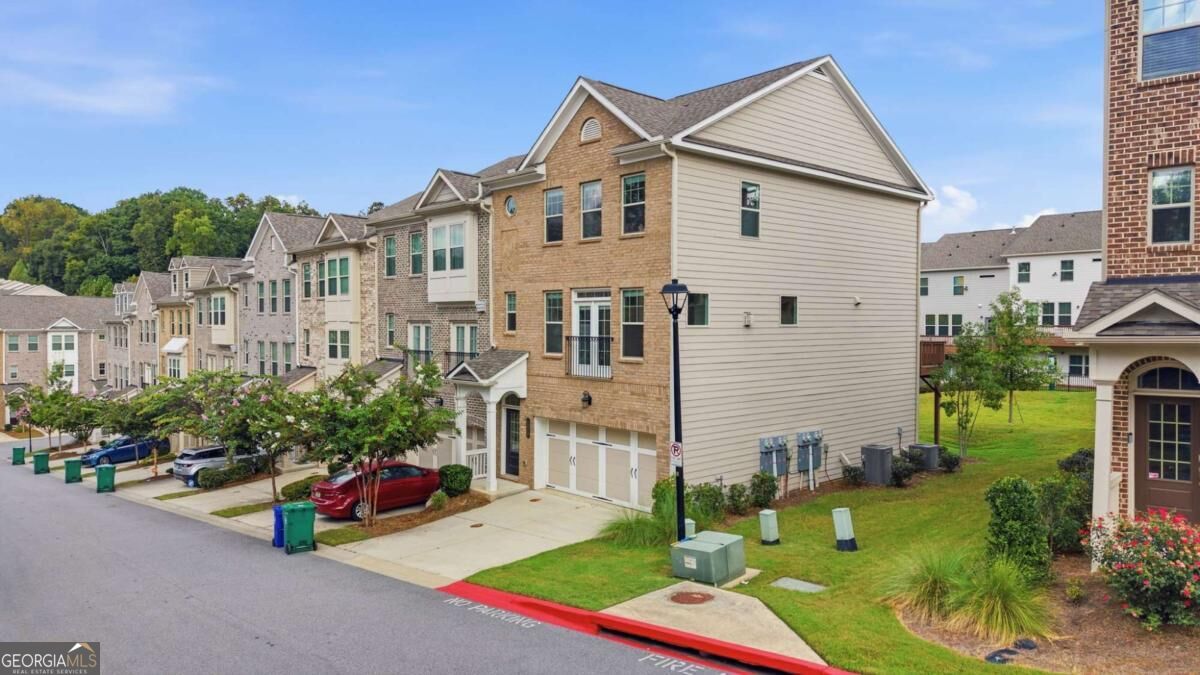
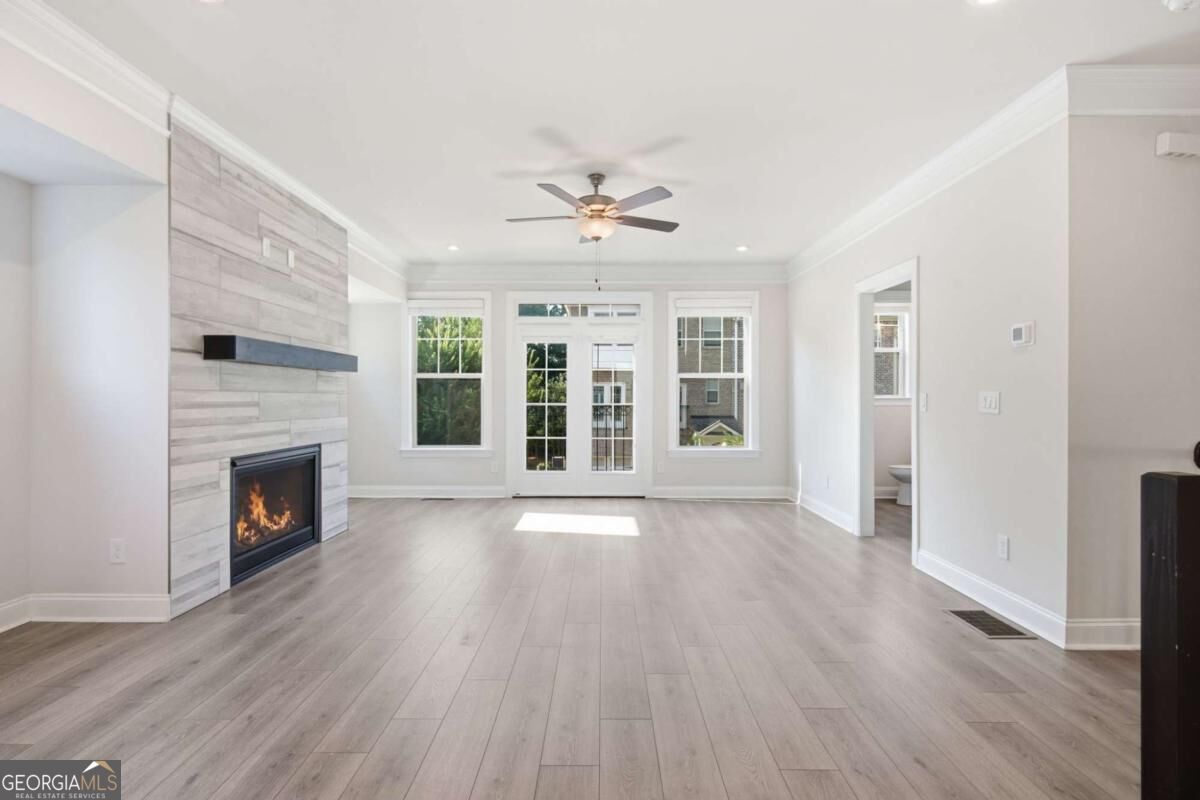
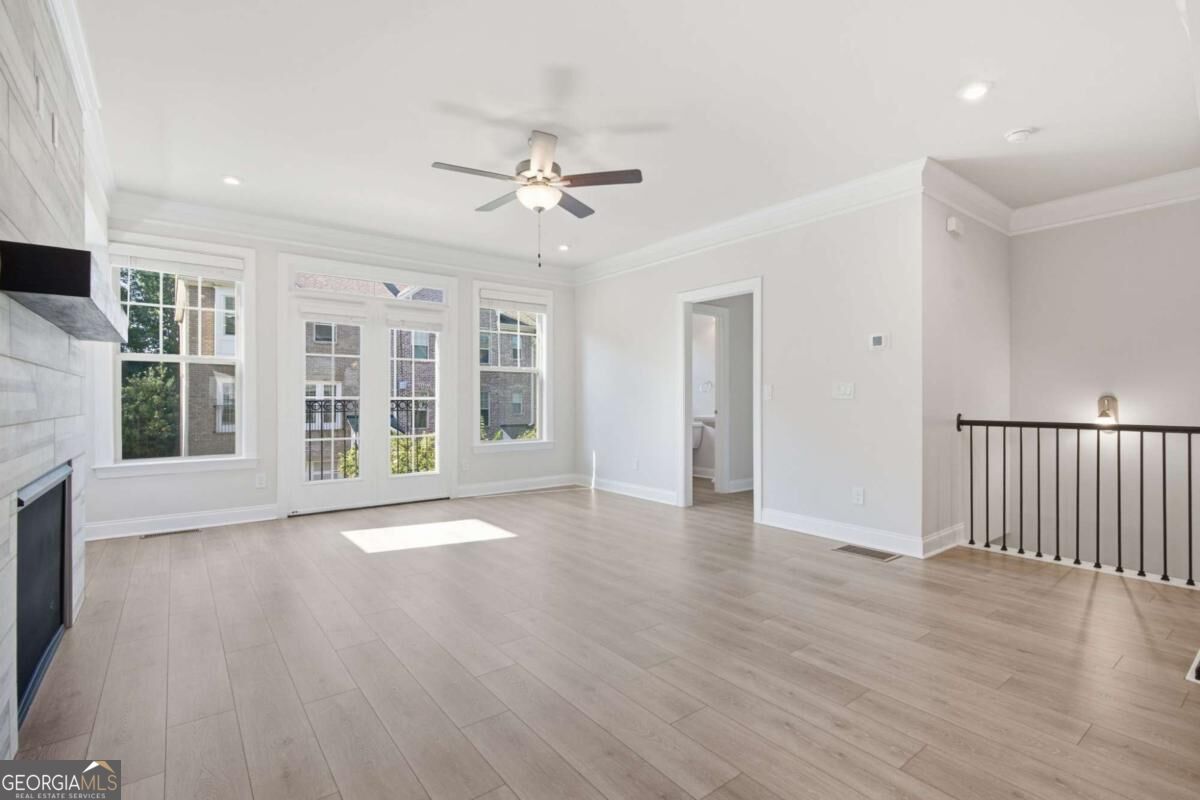
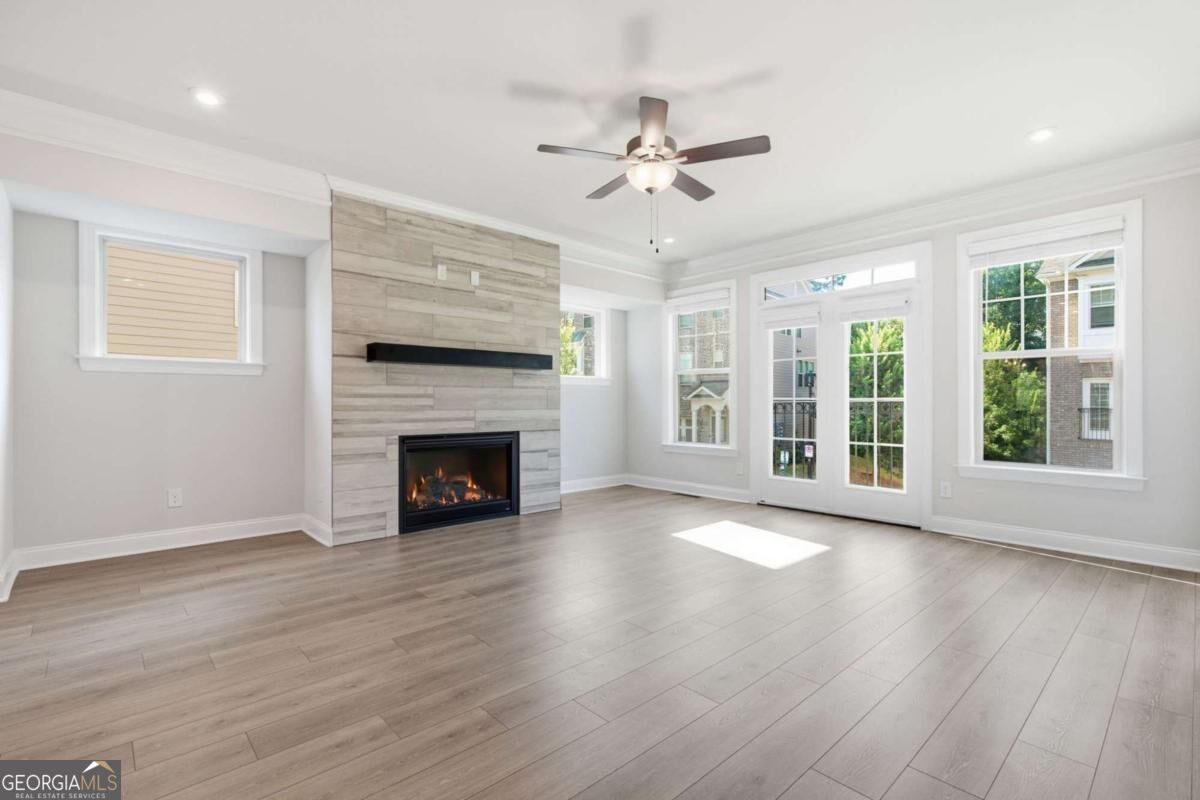
Enter an interest rate to see your estimated monthly payment.Beautifully appointed 4 bedroom/3.5 bath, three-level END-UNIT townhome featuring a two-car garage, modern finishes, and a thoughtfully designed floor plan in a gated community with a community pool and spacious common areas. Ideally located just minutes from I-85, Buckhead, Lenox Square, City Farmers Market, schools, healthcare, parks, recreational facilities, shopping, dining, and year-round entertainment, this home offers the perfect combination of style, convenience, and low-maintenance living. ENTRY LEVEL: Bedroom and full bathroom, offering an ideal setup for guests, a home office, or additional living space. Walkout access leads directly to the rear of the home and the community's common area, just steps from the cozy neighborhood fire pit, creating a convenient connection to the outdoor gathering spaces. MAIN LEVEL: Showcases an open-concept floor plan enhanced by beautiful hardwood floors. The living room is highlighted by a floor-to-ceiling fireplace with mantel, great natural light and a French door balcony. Kitchen is equipped with a contrasting center island with breakfast-bar seating, counter-to-ceiling herringbone tile backsplash, and stainless steel appliances, including a wall oven and range hood. Adjoining dining area is accented by an elegant feature wall with extensive trim work, adding character to the space. Direct access to the main-level deck creates an effortless transition between indoor and outdoor living. UPPER LEVEL: Primary suite featuring a double vanity and fully tiled walk-in shower with a built-in bench seat and dual showerheads. Two secondary bedrooms as well as an additional full bathroom and conveniently located laundry room complete the upper level. Residents enjoy access to the pool, common areas, and inviting fire pit gathering space, creating opportunities to relax and connect with neighbors. With its desirable end-unit location, three levels of thoughtfully designed living spaces, and convenient access to everything the surrounding area has to offer, this exceptional townhome delivers a stylish and comfortable lifestyle in a sought-after gated community!
| 2 weeks ago | Listing first seen on site | |
| 2 weeks ago | Listing updated with changes from the MLS® |

Information deemed reliable but not guaranteed. The data relating to real estate for sale on this web site comes in part from the Broker Reciprocity Program of Georgia MLS. Real estate listings held by brokerage firms other than this office are marked with the Broker Reciprocity logo and detailed information about them includes the name of the listing brokers. Copyright © 2020-present Georgia MLS. All rights reserved.
Last checked: 2026-10-06 11:53 AM UTC