AI Home Broker

249 Atlantica DR, Newnan, GA, 30263

Save
Ask
Tour
Hide
Share
$769,900
-1 Days On Site

249 Atlantica DR
Newnan, GA 30263

Single Family Residence|Coming Soon
4
Beds
3.5
Total Baths
3
Full Baths
1
Partial Bath
2,942
SqFt
$262
/SqFt
2024
Built
Subdivision:
Highgate
County:
Coweta
Call Now: (478) 335-0702
Is this the listing for you? We can help make it yours.
(478) 335-0702
Upcoming Open Houses
Sat, Oct 3, 2:00 PM - 4:00 PM
Sun, Oct 4, 2:00 PM - 5:00 PM
249 Atlantica DR249 Atlantica DR249 Atlantica DR249 Atlantica DR
Save
Ask
Tour
Hide
Share

Mortgage Calculator

Monthly Payment (Est.)

Enter an interest rate to see your estimated monthly payment.
Calculator powered by Showcase IDX, a Constellation1 Company. Copyright ©2026 Information is deemed reliable but not guaranteed.

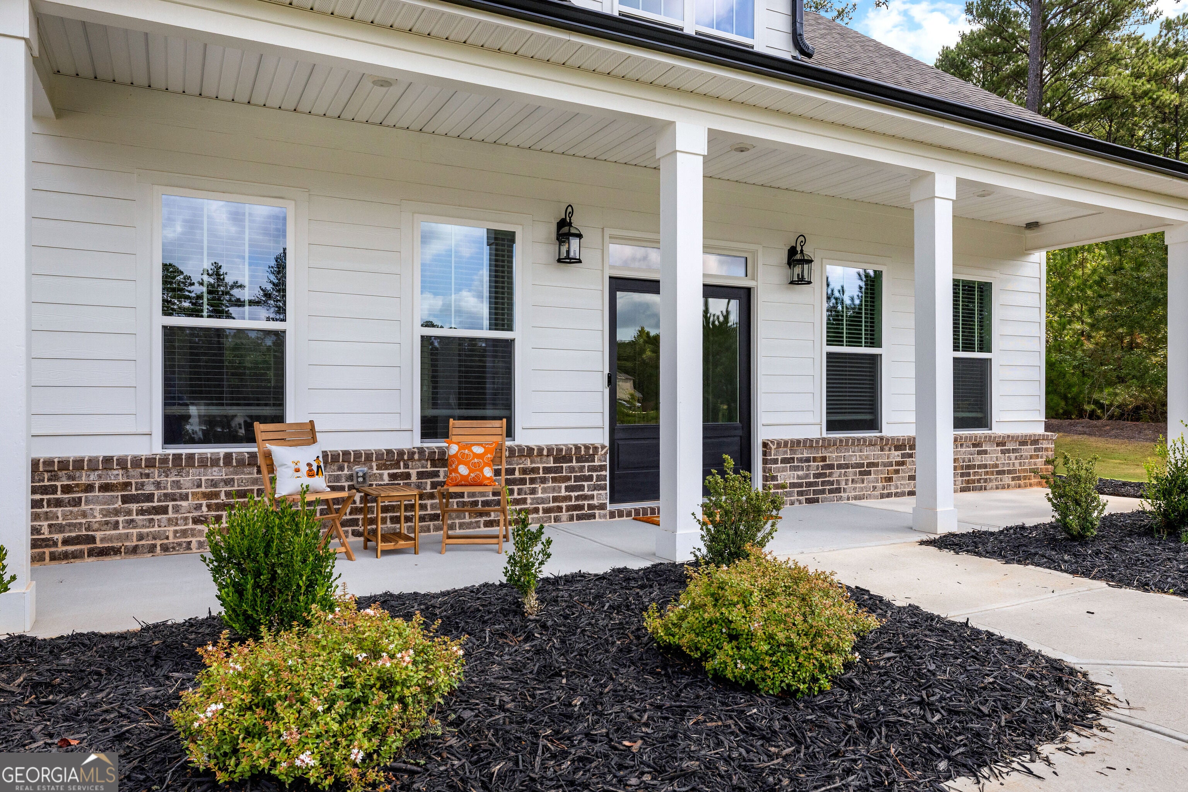
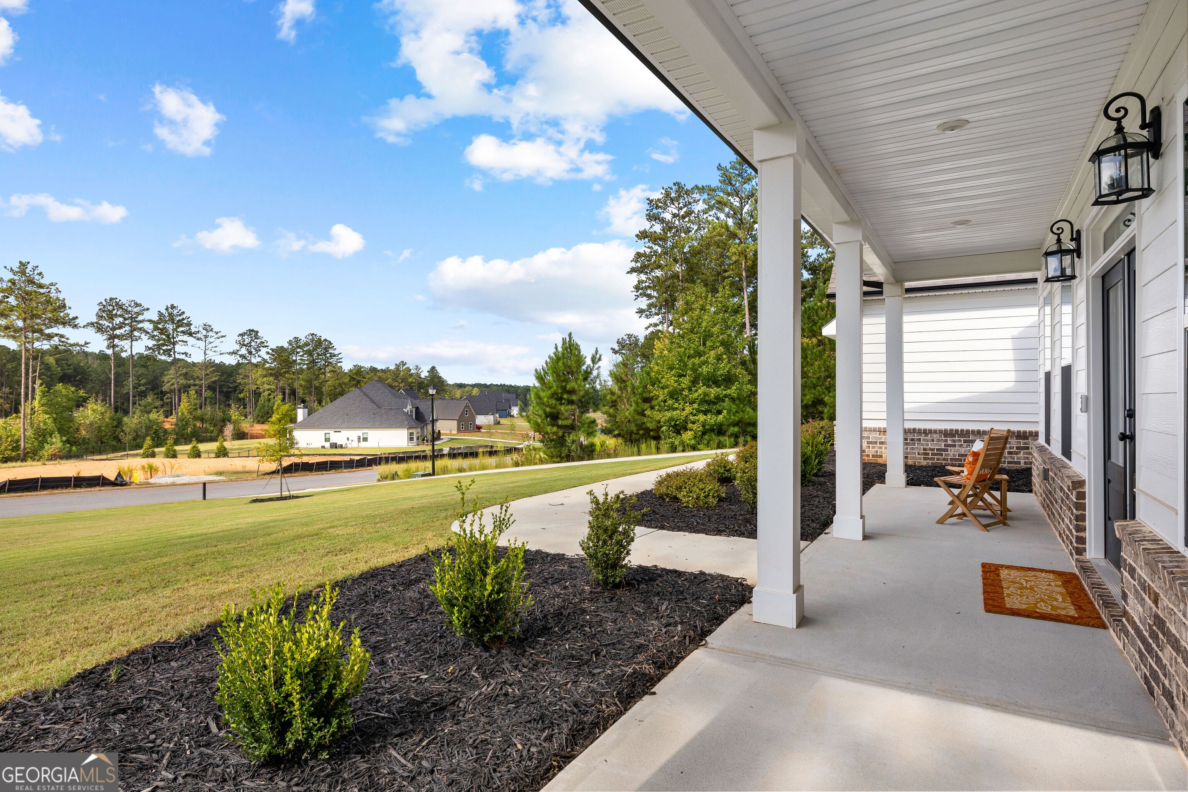
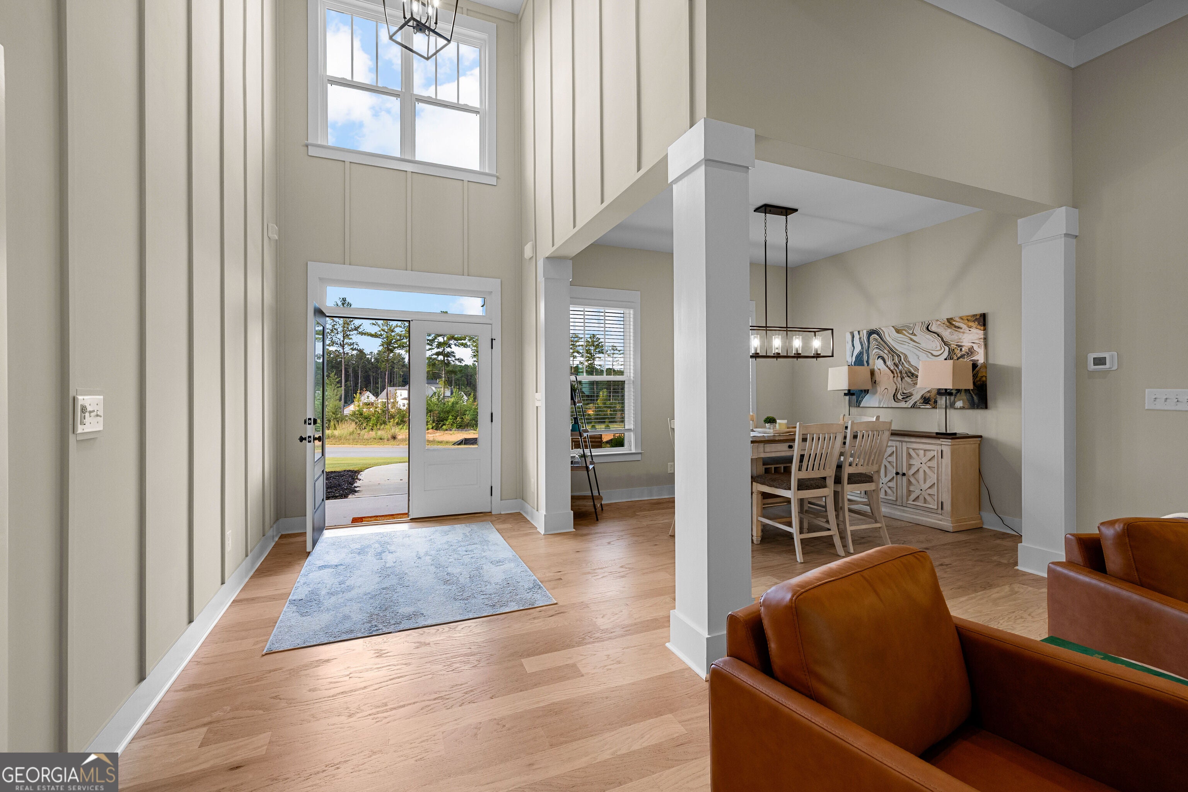
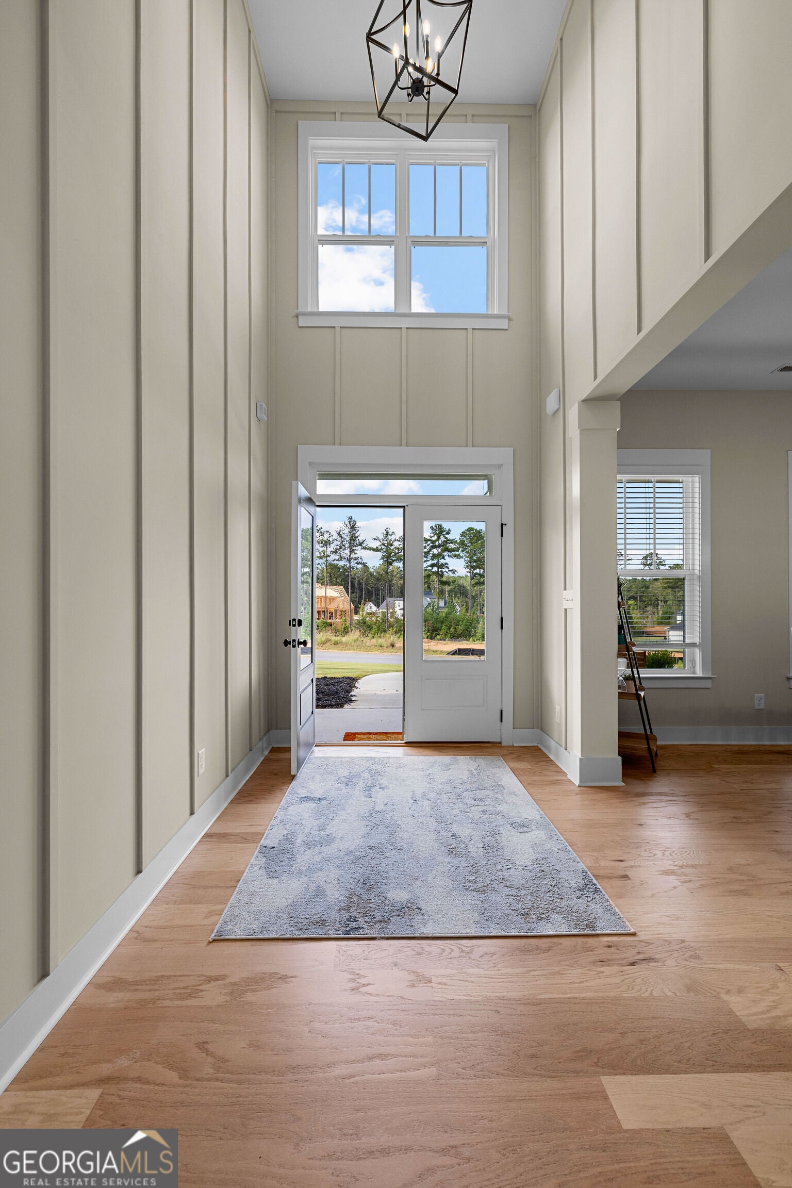
Welcome to 249 Atlantica Drive, where nearly new construction, a thoughtfully designed floor plan, and an approximately one-acre wooded homesite come together in Newnan's Highgate community. Built in 2024, this 4-bedroom, 3.5-bath home offers approximately 3,000 square feet of living space, a three-car garage, and a layout designed to provide both comfortable everyday living and plenty of room to gather. Step inside through the impressive two-story foyer, where the open and inviting design immediately sets the tone. A formal dining room provides a dedicated space for meals and entertaining, while the kitchen flows seamlessly into the great room, keeping the heart of the home connected. One of the standout features of this floor plan is the convenience of three bedrooms on the main level, including the spacious primary suite with a generous walk-in closet. Two additional main-level bedrooms provide flexibility for a variety of needs without sacrificing the functionality of the home's main living spaces. Upstairs, a fourth bedroom and full bath create a separate and versatile space that can accommodate guests, a home office, media room, hobby space, or additional living area. The living space continues outdoors with a spacious rear porch overlooking the wooded backdrop of the approximately one-acre homesite-an inviting setting for morning coffee, outdoor dining, grilling, or simply enjoying the outdoors. Completed in 2024, 249 Atlantica Drive offers the opportunity to own a newer home without the wait associated with building from the ground up. With 4 bedrooms, 3.5 baths, approximately 3,000 square feet, three main-level bedrooms, a three-car garage, and an approximately one-acre homesite, this Highgate home brings together space, flexibility, and newer construction in Newnan, Georgia. Schedule your private showing of 249 Atlantica Drive and see everything this Highgate home has to offer.

Save
Ask
Tour
Hide
Share
Listing Snapshot
Price 
$769,900
Days On Site 
-1 Days
Bedrooms 
4
Inside Area (SqFt) 
2,942 sqft
Total Baths 
3.5
Full Baths 
3
Partial Baths 
1
Lot Size 
1 Acre
Year Built 
2024
MLS® Number 
10853769
Status 
Coming Soon
Property Tax 
$6,009
HOA/Condo/Coop Fees 
$41.67 monthly
Sq Ft Source 
Public Records
Friends & Family
Recent Activity
just nowListing first seen on site
4 days agoListing updated with changes from the MLS®
General Features
Acres 
1
Attached Garage 
Yes
Garage 
Yes
Garage Spaces 
3
Land Lease 
No
Levels 
One and One Half
Parking 
AttachedGarageGarage Door OpenerKitchen Level
Parking Spaces 
3
Property Sub Type 
Single Family Residence
Security 
Security SystemSmoke Detector(s)
Sewer 
Septic Tank
SqFt Above 
2942
Style 
CraftsmanRanch
Utilities 
Cable AvailableElectricity AvailableNatural Gas AvailablePhone AvailableUnderground UtilitiesWater Available
Water Source 
Public
Interior Features
Appliances 
OvenCooktopDishwasherGas Water HeaterMicrowaveStainless Steel Appliance(s)
Basement 
None
Cooling 
Ceiling Fan(s)Central AirDualElectric
Fireplace 
Yes
Fireplace Features 
Factory BuiltFamily RoomGas Starter
Fireplaces 
1
Flooring 
CarpetHardwoodTile
Heating 
CentralNatural Gas
Interior 
Kitchen IslandPantryEntrance FoyerBookcasesDouble VanityHigh CeilingsSoaking TubTray Ceiling(s)Vaulted Ceiling(s)Walk-In Closet(s)Master DownstairsHigh Speed Internet
Laundry Features 
Laundry RoomIn Hall
Main Level Bedrooms 
3
Window Features 
Insulated WindowsDouble Pane Windows
Dining Room 
Kitchen 
Save
Ask
Tour
Hide
Share
Exterior Features
Construction Details 
ConcreteStone
Lot Features 
PrivateSloped
Patio And Porch 
PatioPorch
Roof 
Composition
Windows/Doors 
Insulated WindowsDouble Pane Windows
Community Features
Association Fee 
$500.0
Association Fee Frequency 
Annually
Community Features 
SidewalksStreet Lights
Financing Terms Available 
CashConventionalFHAVA Loan
Schools
School District
Unknown
Elementary School
Brooks
Middle School
Madras
High School
Northgate
Listing courtesy of BHHS Georgia Properties


Information deemed reliable but not guaranteed. The data relating to real estate for sale on this web site comes in part from the Broker Reciprocity Program of Georgia MLS. Real estate listings held by brokerage firms other than this office are marked with the Broker Reciprocity logo and detailed information about them includes the name of the listing brokers. Copyright © 2020-present Georgia MLS. All rights reserved.
Last checked: 2026-09-30 10:11 PM UTC

Neighborhood & Commute
Source: Walkscore
Save
Ask
Tour
Hide
Share