
111 Lexington PASSPeachtree City, GA 30269
Mortgage Calculator
Monthly Payment (Est.)
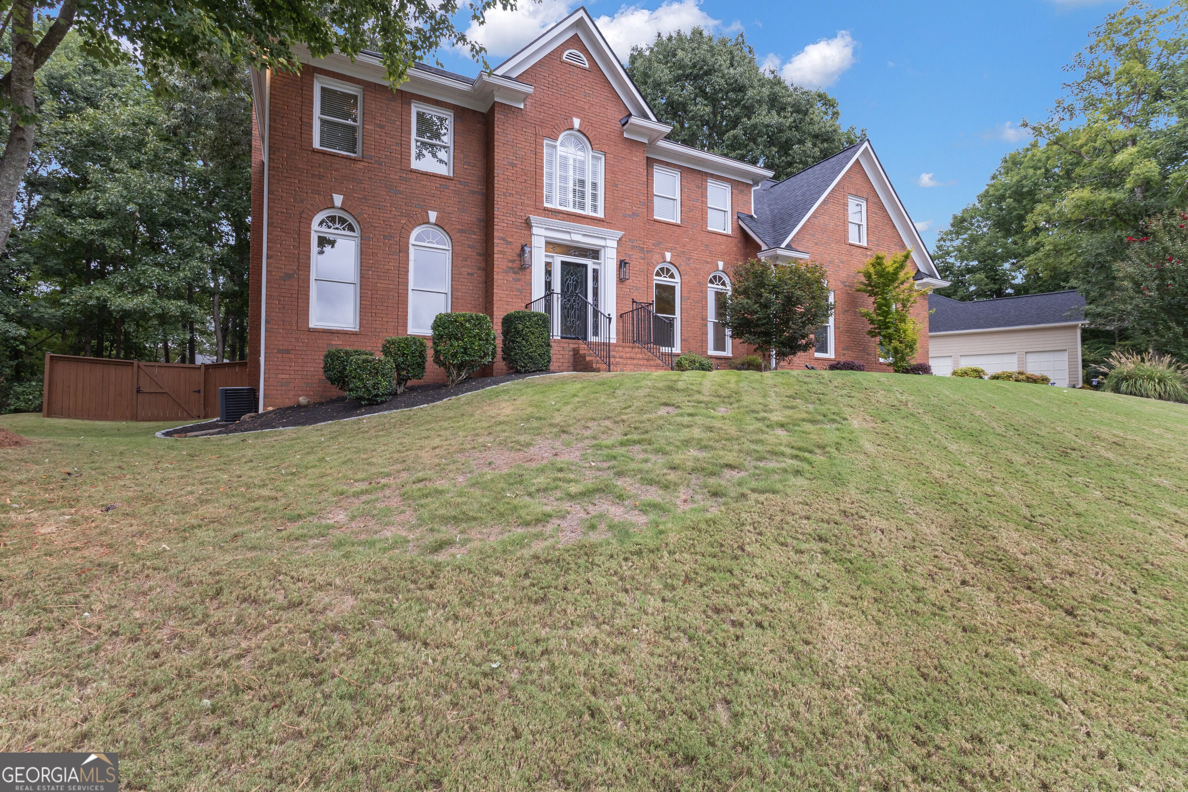
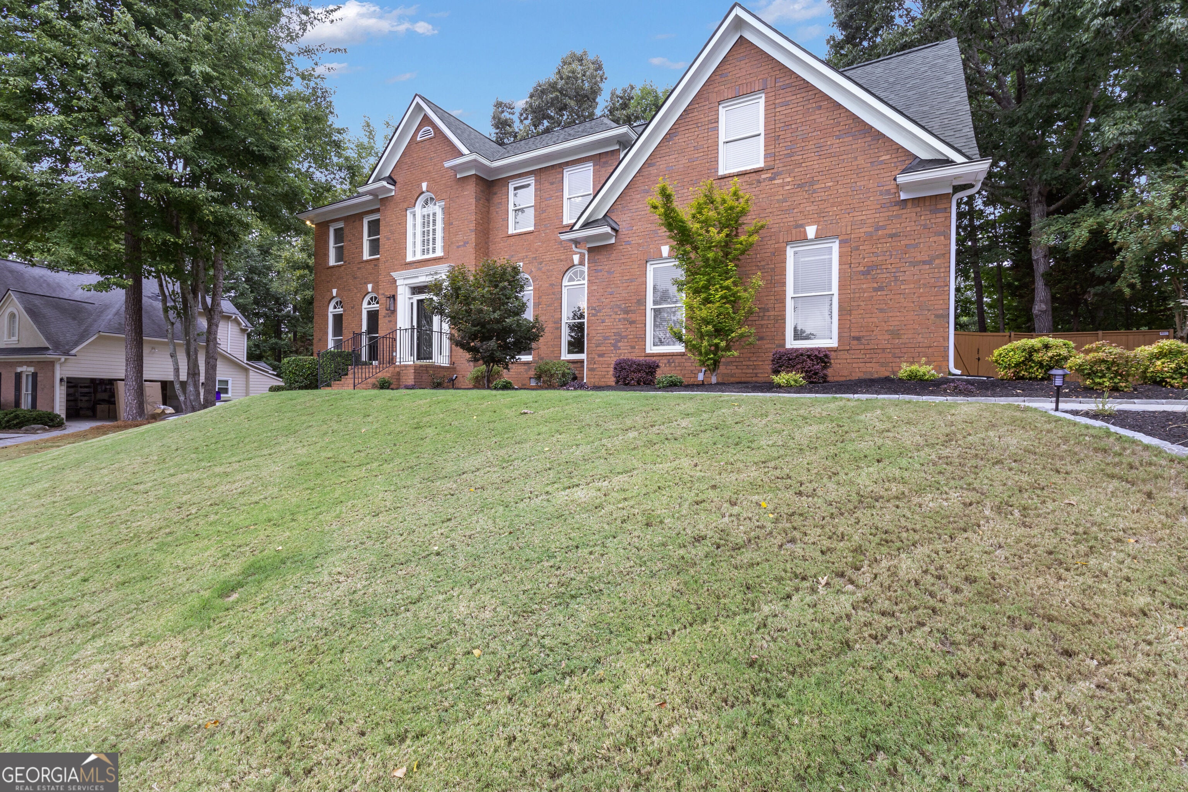
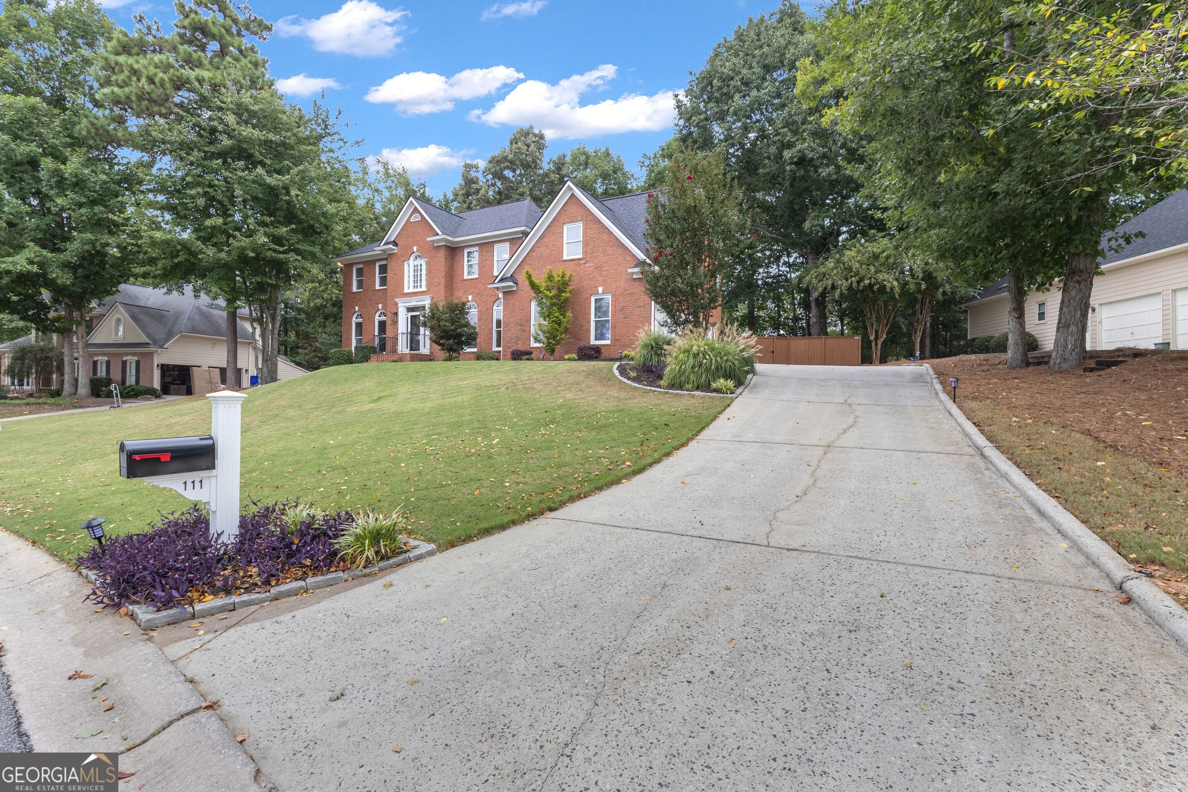
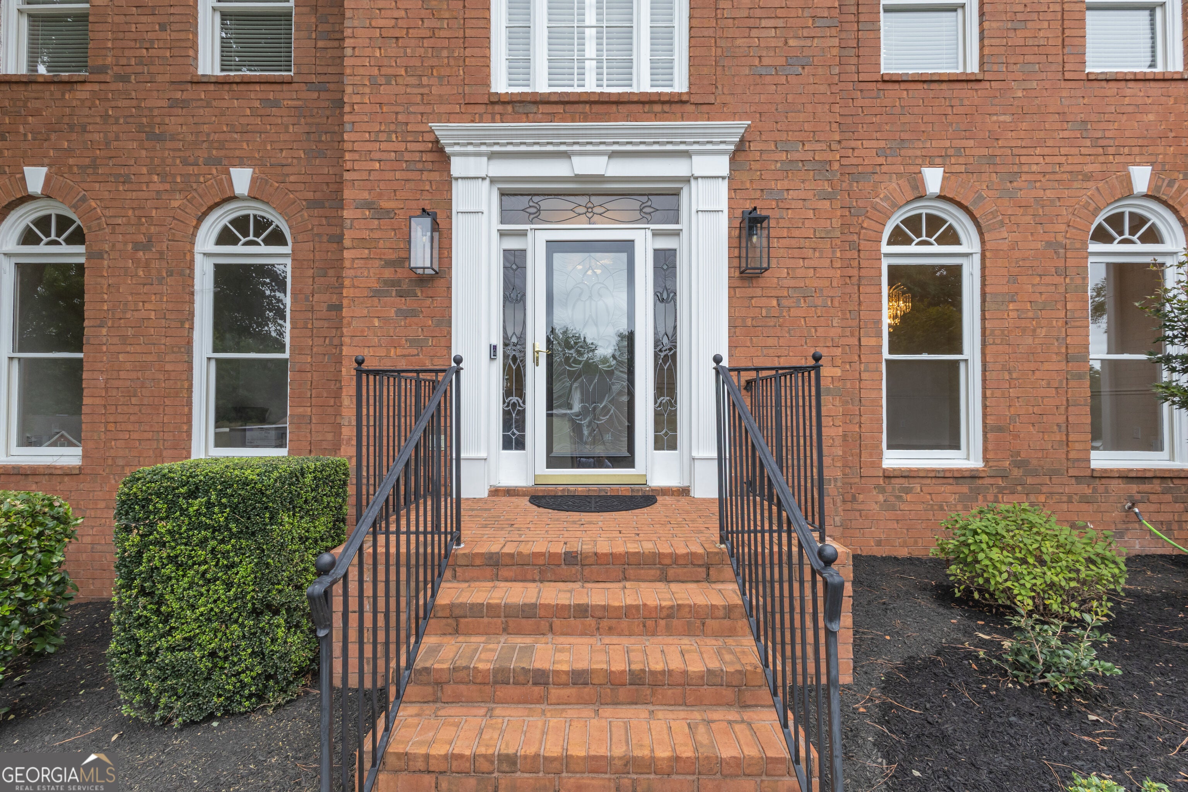
Enter an interest rate to see your estimated monthly payment.Welcome to 111 Lexington Pass, a Beautifully Maintained 4-bedroom, 3.5-bath home with 3,175 square feet in Peachtree City's highly sought-after Northern Corridor and the McIntosh High School district! - Step inside to beautiful hardwood flooring and a thoughtfully designed main level that offers both elegance and everyday functionality. The inviting foyer opens to a formal living room and formal dining room, while the spacious family room features a beautiful built-in bookcase, creating a warm and welcoming gathering space. The kitchen is equipped with granite countertops, an island with seating for two, a breakfast area overlooking the beautiful backyard, a pantry, and an additional storage closet. Two staircases-one conveniently located off the foyer and another near the kitchen-provide easy, seamless access to the upper level and add to the home's exceptional floor plan. - Upstairs you will find a spacious loft currently set up as a recreation area with a pool table that remains with the home. The bedroom layout offers excellent flexibility, with one bedroom featuring its own private bathroom and two additional bedrooms sharing a convenient Jack-and-Jill bath. The oversized owner's suite offers exceptional space, featuring a generous sitting area ideal for a reading nook, mini workout area, unwinding or additional flexibility. Then Step into a spa-inspired bathroom featuring a luxurious soaking tub framed by sleek gray tile and a frameless glass shower with rainfall and handheld fixtures. His and Her vanities with rich espresso cabinetry, granite countertops, and under-cabinet lighting for a warm, elegant glow. Natural light pours through large windows and transom skylights, highlighting the neutral palette and modern finishes throughout. - This beautiful home is threesided brick and also features a stunning threecar garage with a professionally finished epoxy floor, offering a clean, polished look and exceptional durability. The space is immaculately maintained, providing plenty of room for vehicles, storage, or a workshop setup. - Outside, enjoy a large back deck, private fenced backyard, enhanced landscaping, and a FIRE PIT-creating an inviting space for outdoor entertaining, relaxing, and gathering with family and friends. - The Owner has made more than $53,000 in home improvements, including a NEW ROOF with a 30-year warranty, NEW garage door openers, professionally coated garage flooring, a NEW privacy fence, NEW enhanced landscaping, and a newer garbage disposal. The exterior of the home was also painted approximately five years ago, adding to its well-maintained appeal! - The location is INCREDIBLE! Enjoy easy access to Peachtree City's shopping, dining, recreation, and extensive multi-use cart path system, while being approximately 5 minutes from the new Trader Joe's, 15 minutes from Trilith and the new soccer training facility, and about 30 minutes from Hartsfield-Jackson Atlanta International Airport. INCREDIBLE Home, INCREDIBLE Location... Schedule your private showing TODAY!
| 2 weeks ago | Status changed to Pending | |
| 2 weeks ago | Listing updated with changes from the MLS | |
| 3 weeks ago | Listing first seen on site |

Information deemed reliable but not guaranteed. The data relating to real estate for sale on this web site comes in part from the Broker Reciprocity Program of Georgia MLS. Real estate listings held by brokerage firms other than this office are marked with the Broker Reciprocity logo and detailed information about them includes the name of the listing brokers. Copyright © 2020-present Georgia MLS. All rights reserved.
Last checked: 2026-10-21 01:14 AM UTC