AI Home Broker

955 Juniper ST NE 4323, Atlanta, GA, 30309

Save
Ask
Tour
Hide
Share
$318,000
New Listing

955 Juniper ST NE 4323
Atlanta, GA 30309

Condominium|Coming Soon
2
Beds
2
Total Baths
2
Full Baths
1,134
SqFt
$280
/SqFt
1996
Built
Subdivision:
Tuscany Condominiums
County:
Fulton
Call Now: (478) 335-0702
Is this the listing for you? We can help make it yours.
(478) 335-0702
955 Juniper ST NE 4323955 Juniper ST NE 4323955 Juniper ST NE 4323955 Juniper ST NE 4323
Save
Ask
Tour
Hide
Share

Mortgage Calculator

Monthly Payment (Est.)

Enter an interest rate to see your estimated monthly payment.
Calculator powered by Showcase IDX, a Constellation1 Company. Copyright ©2026 Information is deemed reliable but not guaranteed.

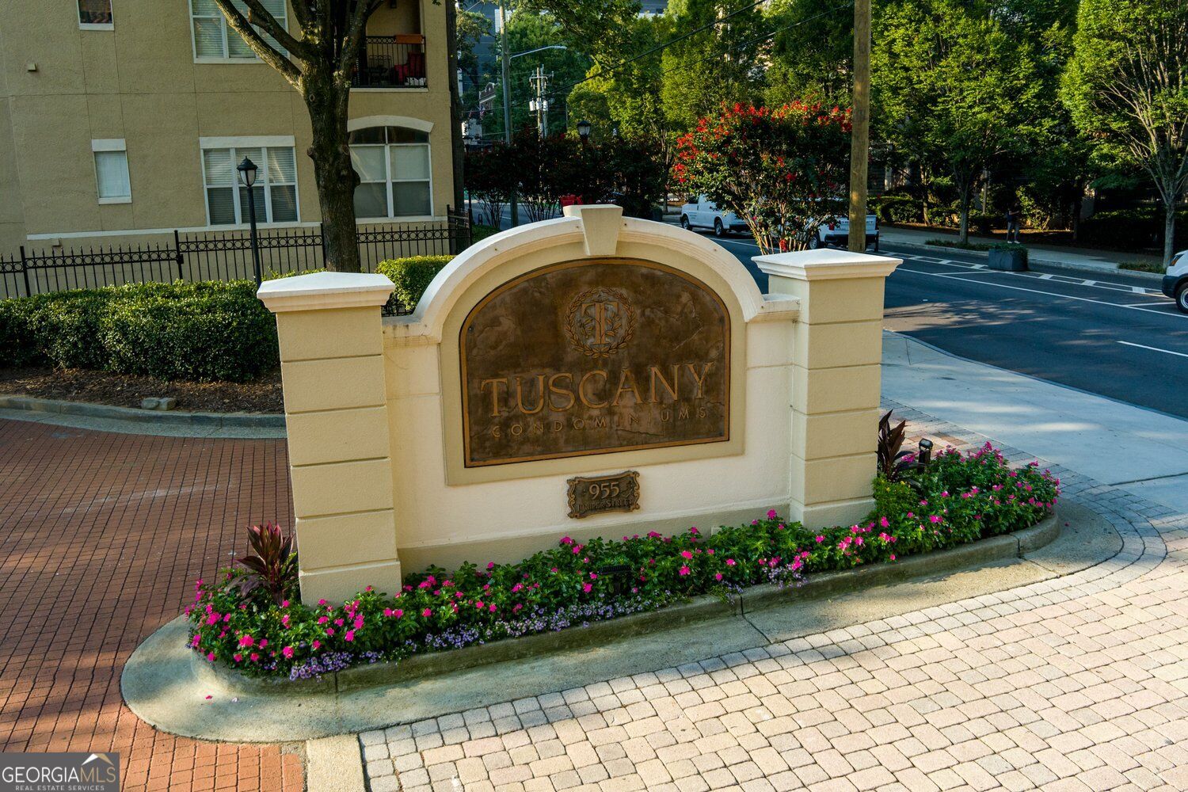
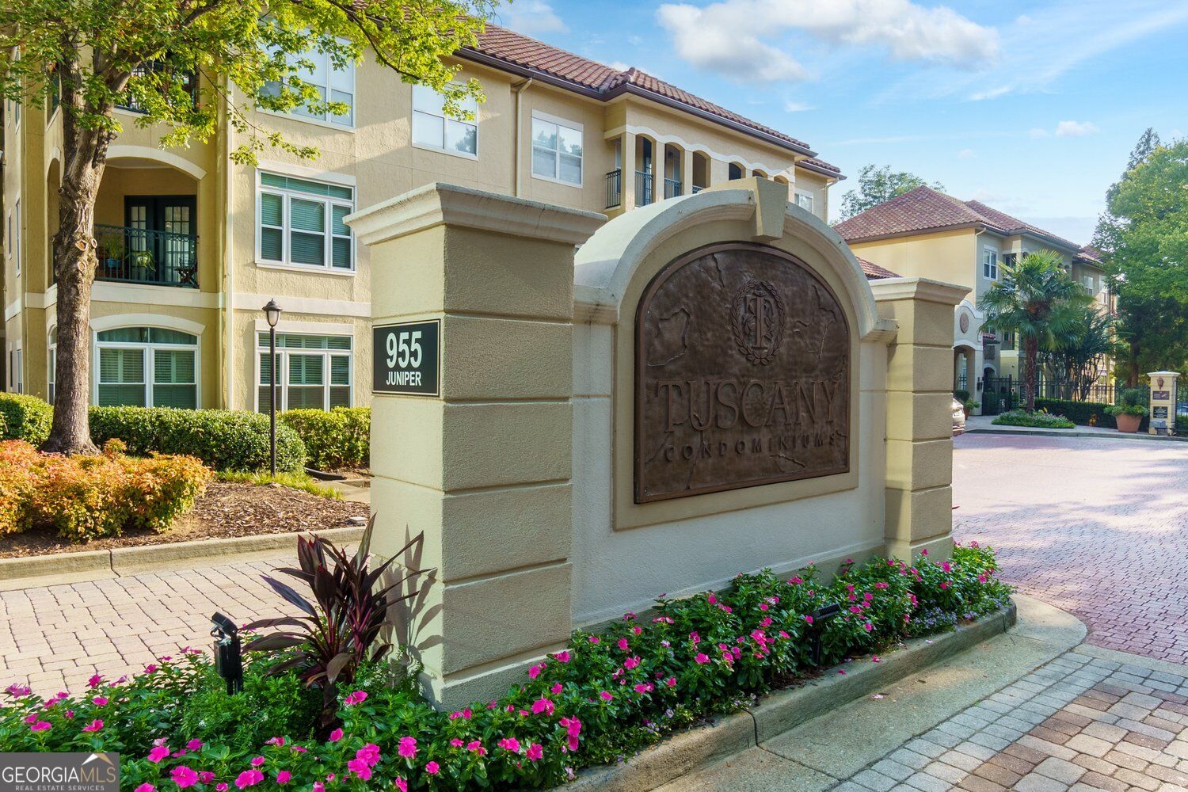
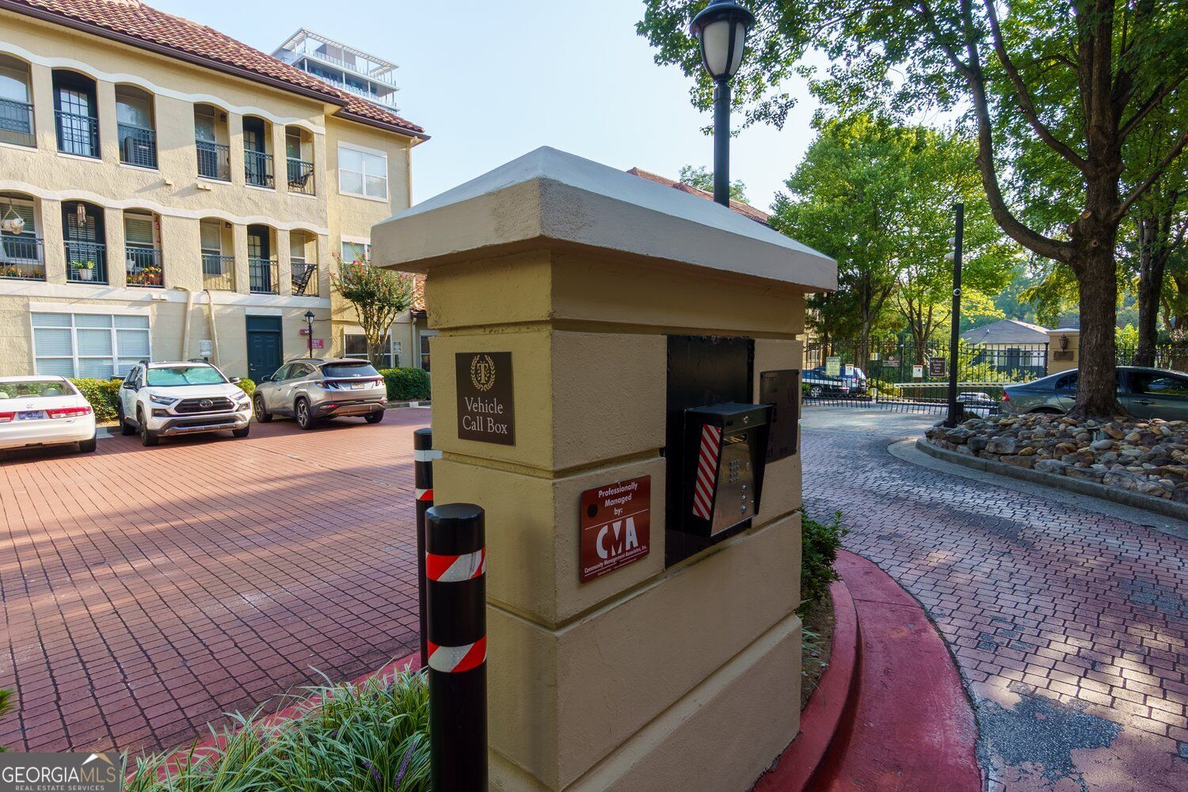
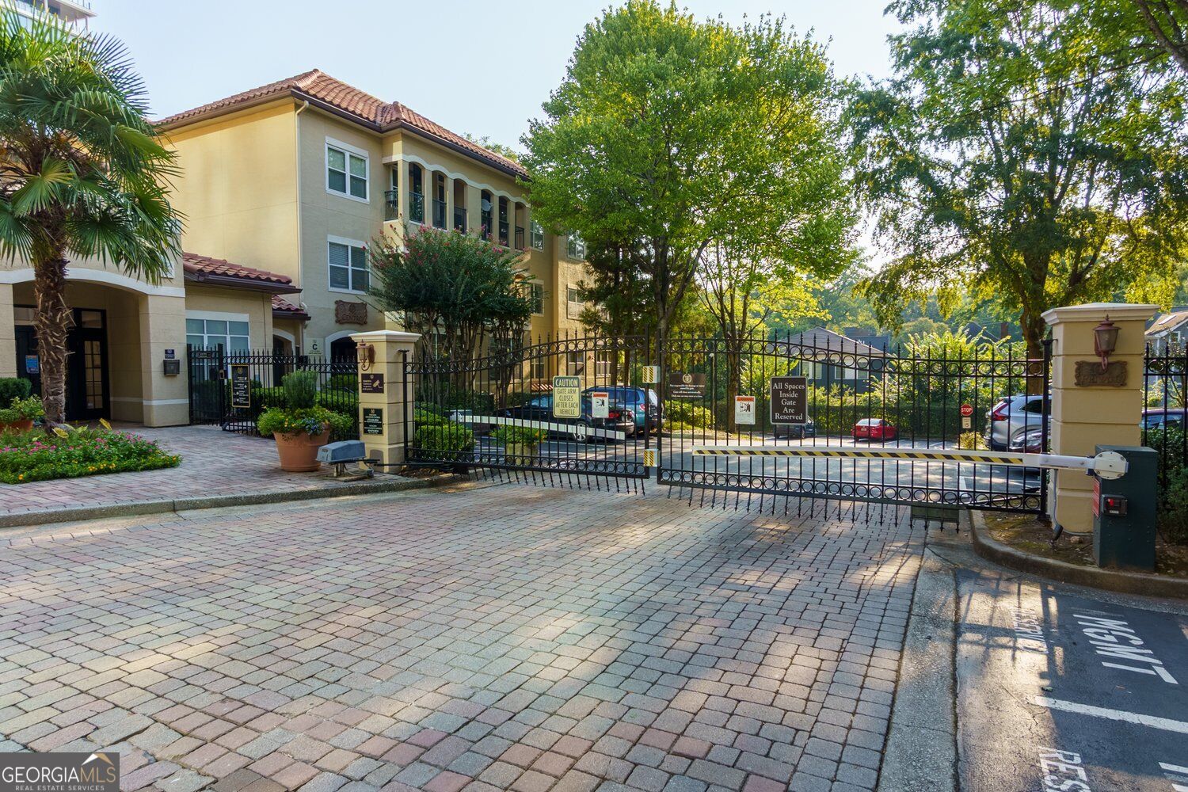
Enjoy refined Midtown Atlanta living "Under the Tuscan Sun" in the sought-after gated community of Tuscany Condominiums. This spacious top-floor, end-unit offers a unique 2-bedroom, 2-bathroom floor plan, an inviting open layout, and a secluded covered balcony with peaceful treetop views. The gracious foyer opens to a spacious dining area and light-filled living room with fireplace, gleaming wide-plank luxury hardwood floors, and an effortless flow for entertaining. The updated kitchen features sleek stone countertops, newer appliances, soft-white custom cabinetry, a large walk-in pantry, and convenient laundry closet. The oversized primary suite includes a walk-in closet, while the split-bedroom layout provides excellent privacy and flexibility for a home office, media room, nursery, or guest suite. Enjoy resort-style amenities including a pool, fitness center, clubroom, manicured courtyards, and two deeded assigned parking spaces. This pet-friendly community is ideally located just steps from Piedmont Park, High Museum, Georgia Tech, Fox Theatre, Atlanta BeltLine, MARTA, dining, shopping, entertainment, and major highways. A rare Midtown opportunity-beautifully maintained and move-in ready. Come experience Tuscany today!

Save
Ask
Tour
Hide
Share
Listing Snapshot
Price 
$318,000
Days On Site 
0 Days
Bedrooms 
2
Inside Area (SqFt) 
1,134 sqft
Total Baths 
2
Full Baths 
2
Partial Baths 
N/A
Lot Size 
0.026 Acres
Year Built 
1996
MLS® Number 
10853781
Status 
Coming Soon
Property Tax 
$3,528
HOA/Condo/Coop Fees 
$665 monthly
Sq Ft Source 
Public Records
Friends & Family
Recent Activity
12 minutes agoListing first seen on site
3 days agoListing updated with changes from the MLS®
General Features
Acres 
0.026
Garage 
Yes
Garage Spaces 
2
Land Lease 
No
Levels 
One
Parking 
Assigned
Parking Spaces 
2
Property Sub Type 
Condominium
Security 
Fire Sprinkler SystemKey Card EntrySmoke Detector(s)
Sewer 
Public Sewer
SqFt Above 
1134
Style 
European
Utilities 
Electricity AvailableNatural Gas AvailableSewer AvailableWater AvailablePhone AvailableCable Available
Water Source 
Public
Interior Features
Appliances 
DishwasherDryerElectric Water HeaterWasherRefrigeratorDisposal
Basement 
None
Cooling 
Central AirCeiling Fan(s)
Electric 
220 Volts
Fireplace 
Yes
Fireplace Features 
Living Room
Fireplaces 
1
Flooring 
Carpet
Heating 
CentralElectricHeat Pump
Interior 
Breakfast BarWalk-In Closet(s)
Laundry Features 
Laundry RoomLaundry ClosetIn Kitchen
Main Level Bedrooms 
2
Window Features 
Insulated WindowsDouble Pane Windows
Kitchen 
Save
Ask
Tour
Hide
Share
Exterior Features
Construction Details 
Stucco
Exterior 
Balcony
Fencing 
Fenced
Lot Features 
Level
Roof 
Tile
View 
City
Waterview 
City
Windows/Doors 
Insulated WindowsDouble Pane Windows
Community Features
Association Fee 
$7980.0
Association Fee Frequency 
Annually
Community Features 
ClubhouseGatedFitness CenterPoolStreet Lights
Schools
School District
Unknown
Elementary School
Springdale Park
Middle School
David T Howard
High School
Midtown
Listing courtesy of Harry Norman Realtors


Information deemed reliable but not guaranteed. The data relating to real estate for sale on this web site comes in part from the Broker Reciprocity Program of Georgia MLS. Real estate listings held by brokerage firms other than this office are marked with the Broker Reciprocity logo and detailed information about them includes the name of the listing brokers. Copyright © 2020-present Georgia MLS. All rights reserved.
Last checked: 2026-09-30 12:02 AM UTC

Neighborhood & Commute
Source: Walkscore
Save
Ask
Tour
Hide
Share