
163 Woodberry DR SECalhoun, GA 30701
Mortgage Calculator
Monthly Payment (Est.)
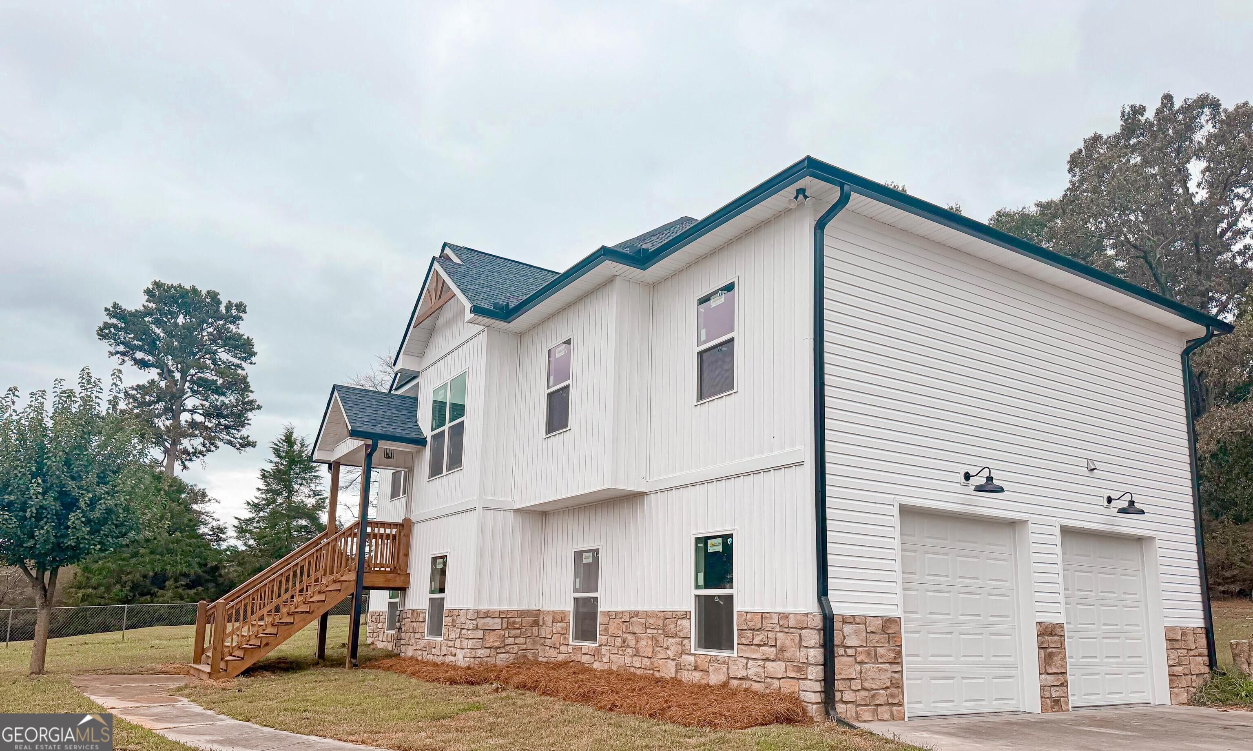
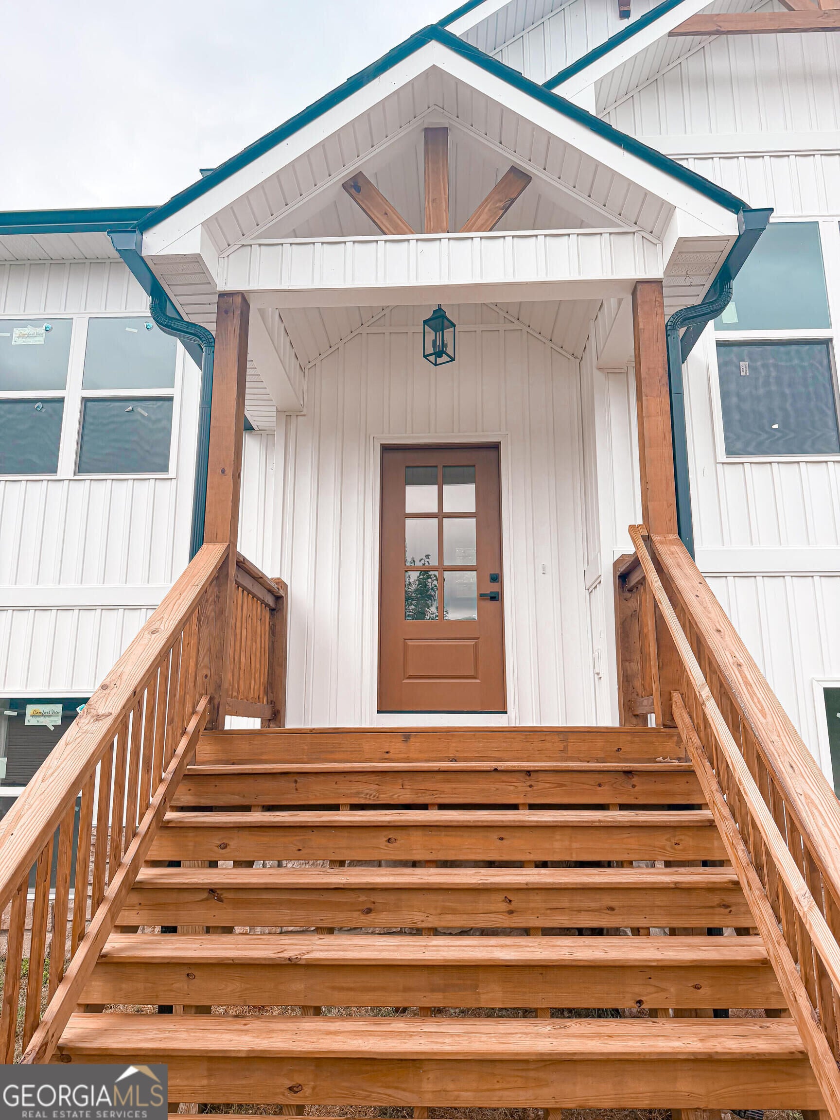
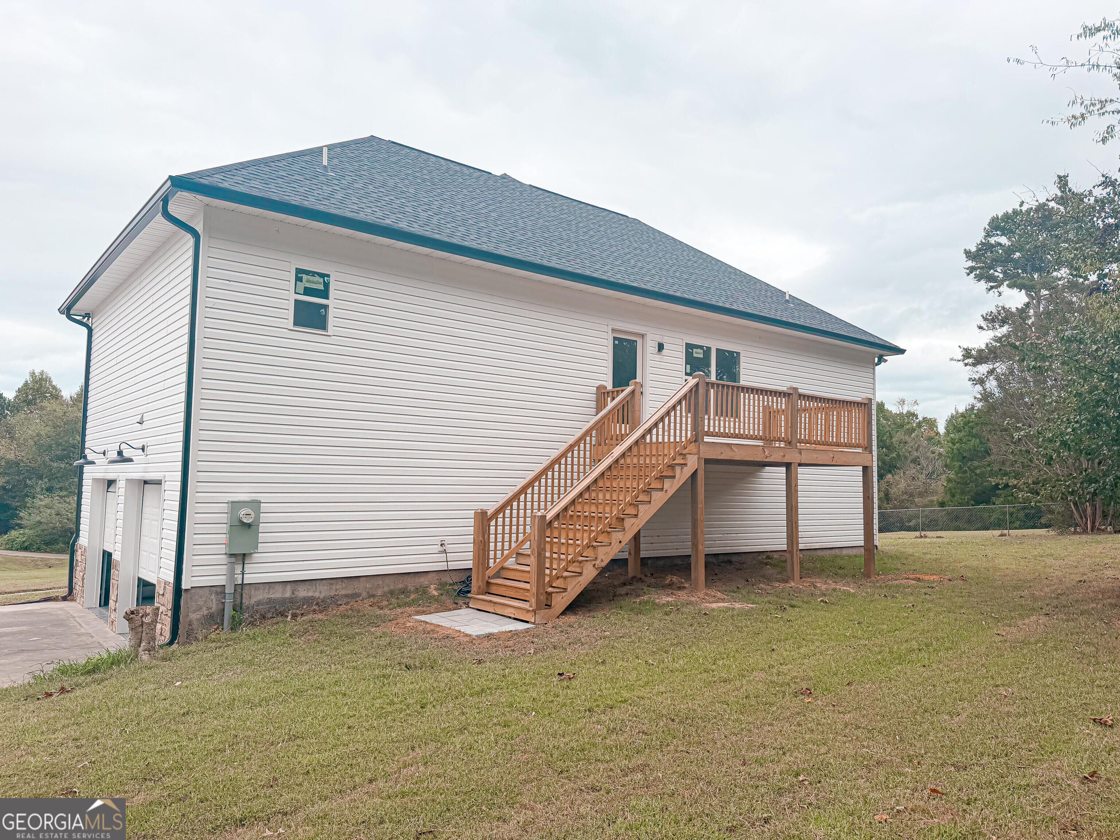
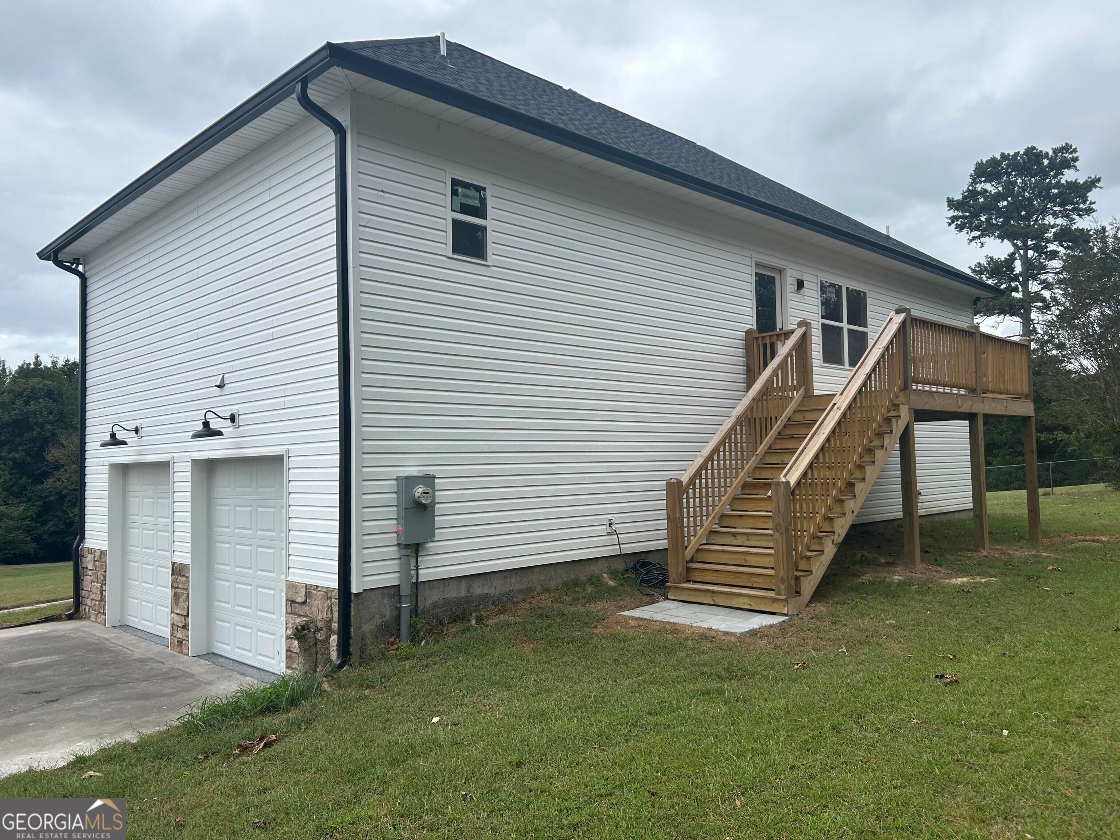
Enter an interest rate to see your estimated monthly payment.Welcome home to this exceptional 4-bedroom, 3-bath home with additional room, thoughtfully designed with high-end finishes and modern comfort throughout. Located in the desirable Sonoraville School District, this home combines timeless style, functional living spaces, and quality craftsmanship. Step inside to discover beautiful engineered hardwood flooring, designer-inspired finishes, and an abundance of natural light. The heart of the home features a stunning kitchen with quartz countertops, quality cabinetry, and plenty of space for both everyday living and entertaining. Throughout the home, you'll find custom tile work that adds an elevated, distinctive touch. The spacious floor plan includes four bedrooms, three full bathrooms, and a versatile downstairs room that can serve as a home office, playroom, guest space, or additional living area. The finished basement provides an incredible extension of the living space. A dedicated media wall creates the ideal setting for movie nights, game days, or gatherings with family and friends. The oversized two-car garage features 8-foot garage doors, providing additional clearance and accommodating larger vehicles, SUVs, or recreational equipment. From the custom tile details and engineered hardwood floors to the quartz countertops and finished entertainment space, this home boasts a level of finish and attention to detail rarely found in new construction. **Property Highlights:** - 4 bedrooms - 3 full bathrooms - Office - Finished basement - Media wall/ entertainment area - Engineered hardwood flooring - Quartz countertops - Custom tile work - High-end finishes throughout - Two-car garage - 8 foot garage doors - Sonoraville School District Some photos have been virtually rendered.
| 12 hours ago | Listing first seen on site | |
| 12 hours ago | Listing updated with changes from the MLS® |

Information deemed reliable but not guaranteed. The data relating to real estate for sale on this web site comes in part from the Broker Reciprocity Program of Georgia MLS. Real estate listings held by brokerage firms other than this office are marked with the Broker Reciprocity logo and detailed information about them includes the name of the listing brokers. Copyright © 2020-present Georgia MLS. All rights reserved.
Last checked: 2026-09-27 12:22 AM UTC