
109 Carolinas WAYFayetteville, GA 30215
Mortgage Calculator
Monthly Payment (Est.)
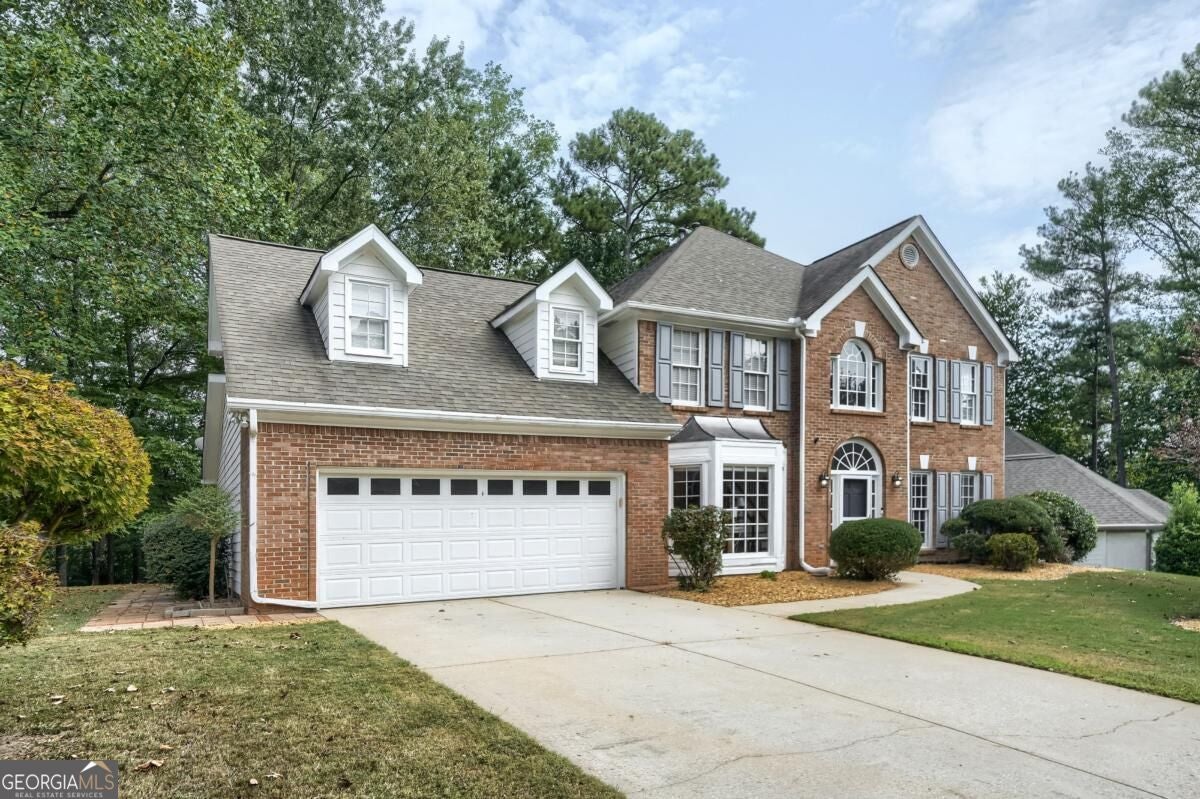
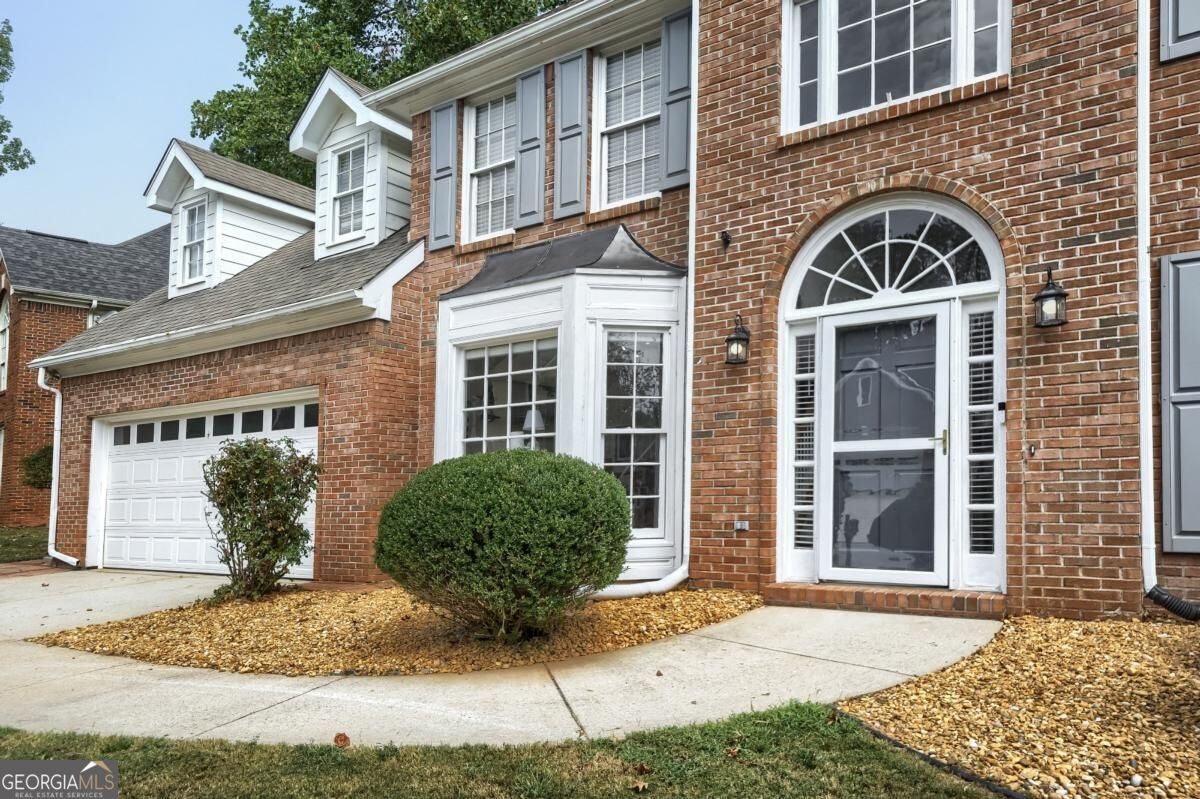
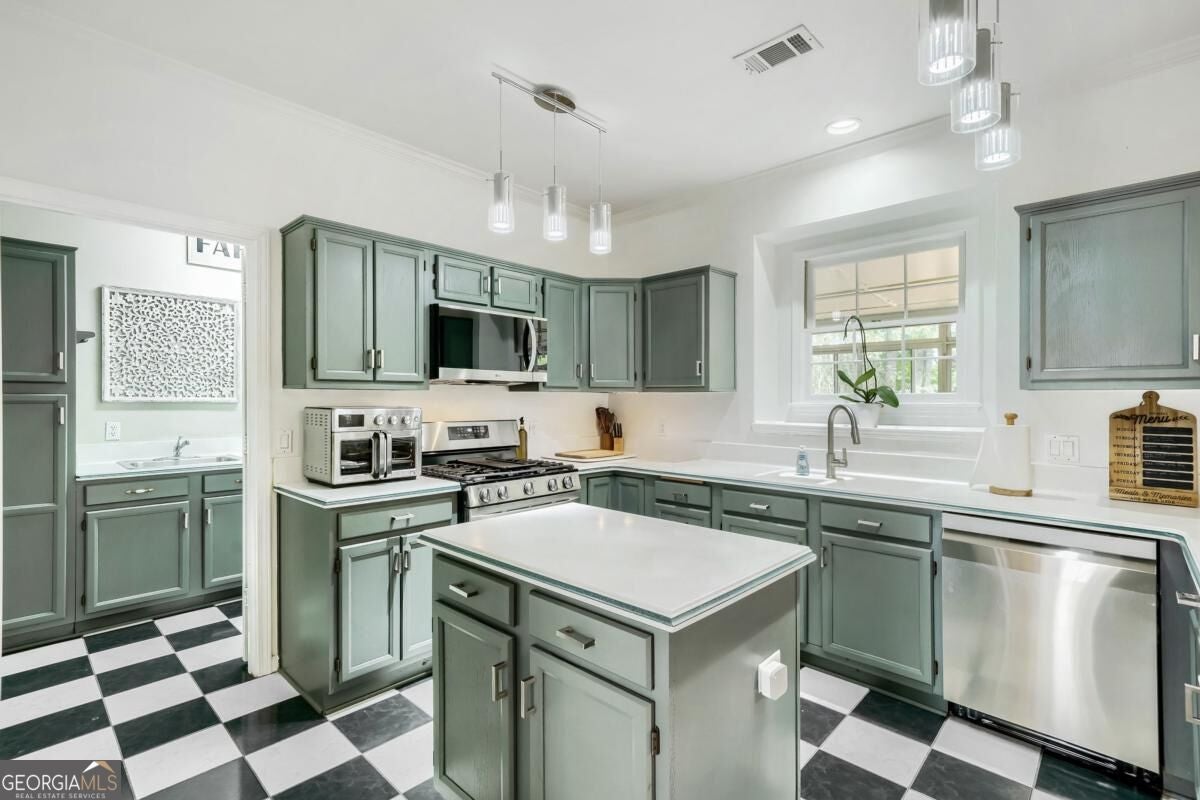
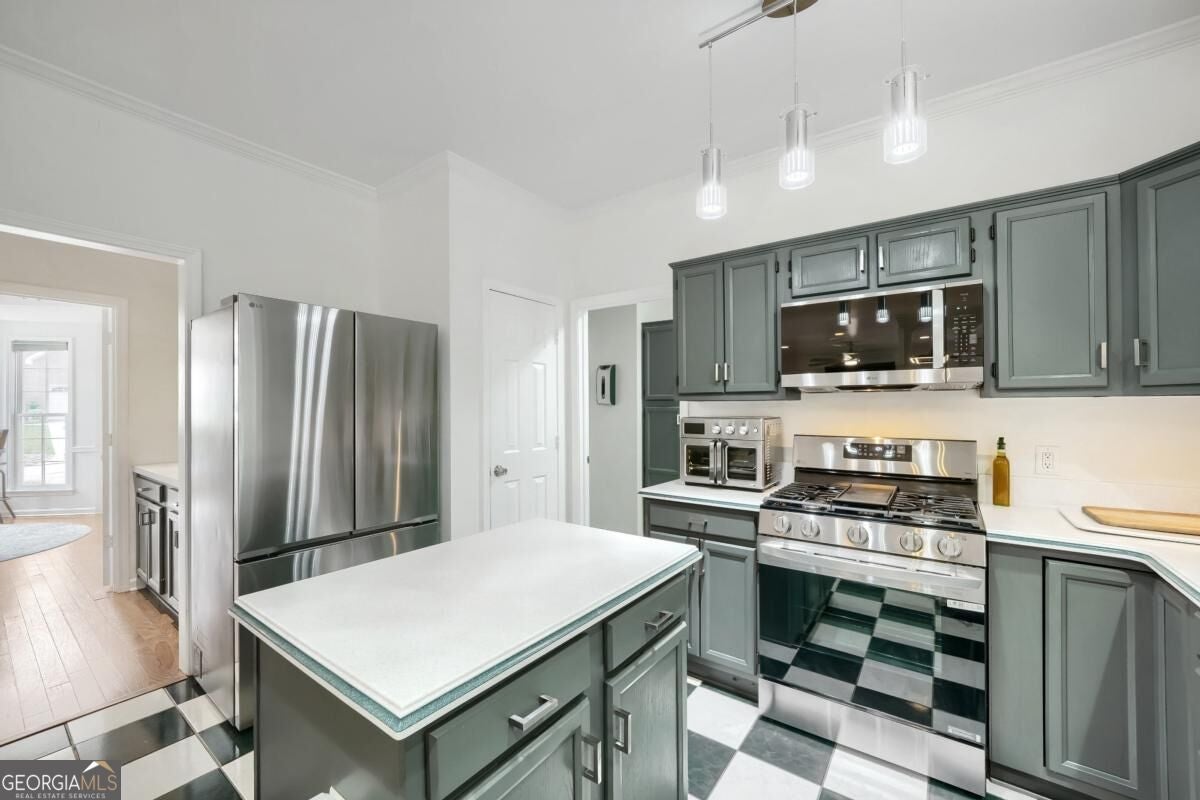
Enter an interest rate to see your estimated monthly payment.Welcome to 109 Carolinas Way, a move-in-ready sanctuary in Fayetteville, GA, where modern updates meet effortless living and exceptional community charm. Every major system and key appliance has been upgraded so you can move right in with total peace of mind, including a brand-new AC and furnace, a new water heater, a new washer and dryer, new stainless steel kitchen appliances, and fresh lighting throughout. Designed with hosting in mind, the expansive main-level layout easily accommodates big crowds while maintaining a warm, inviting atmosphere. You can flow seamlessly between multiple gathering spaces, including both formal and informal dining areas, while culinary enthusiasts will love the kitchen's easy access to the formal dining room via a dedicated butler's pantry that is perfect for staging dinner parties. The main level also features a separate laundry room equipped with generous storage and a large utility sink. For quiet relaxation or a home office you will actually want to work in, the sunroom features vaulted ceilings that create an open, airy feel as well as french doors allowing the space to be closed off for meetings or calls. But it's not all business on the adjacent fully enclosed patio, which features sliding glass doors, screens and a wet bar for year-round enjoyment. Upstairs, the spacious primary suite serves as a private oasis featuring a whirlpool soaking tub, dual vanities, a separate shower, and a generous walk-in closet. Four additional bedrooms offer plenty of room for family, guests, or hobbies. The main upstairs bathroom features a smart design with a separate vanity area that closes off from the shower and water closet, allowing multiple people to use the space at once while maintaining privacy to make morning routines a breeze. Down below, the oversized garage easily fits two full-sized vehicles and includes a separate workshop complete with built-in storage and sturdy workbenches. Beyond the home itself, the vibrant neighborhood provides resort-style amenities for residents of all ages. You can enjoy a renovated pool overlooking a serene lake, newly resurfaced pickleball and tennis courts, and miles of paved walking trails accessible directly from your backyard. The community clubhouse can be reserved for your next large gathering. The active neighborhood association provides multiple social and philanthropic activities throughout the year. Best of all, despite its quiet suburban setting, boutique shopping and local dining are just a short drive away at the historic Fayetteville Square.
| 8 hours ago | Listing first seen on site | |
| 8 hours ago | Listing updated with changes from the MLS® |

Information deemed reliable but not guaranteed. The data relating to real estate for sale on this web site comes in part from the Broker Reciprocity Program of Georgia MLS. Real estate listings held by brokerage firms other than this office are marked with the Broker Reciprocity logo and detailed information about them includes the name of the listing brokers. Copyright © 2020-present Georgia MLS. All rights reserved.
Last checked: 2026-09-26 11:05 PM UTC