
5299 Garnaby LN NWPeachtree Corners, GA 30092
Mortgage Calculator
Monthly Payment (Est.)
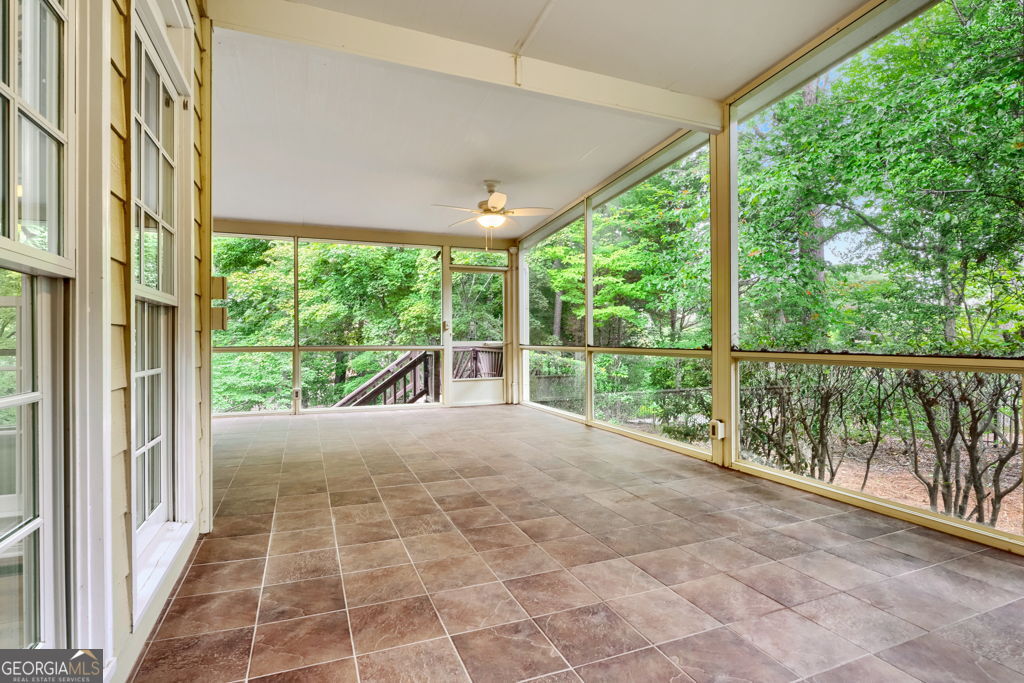
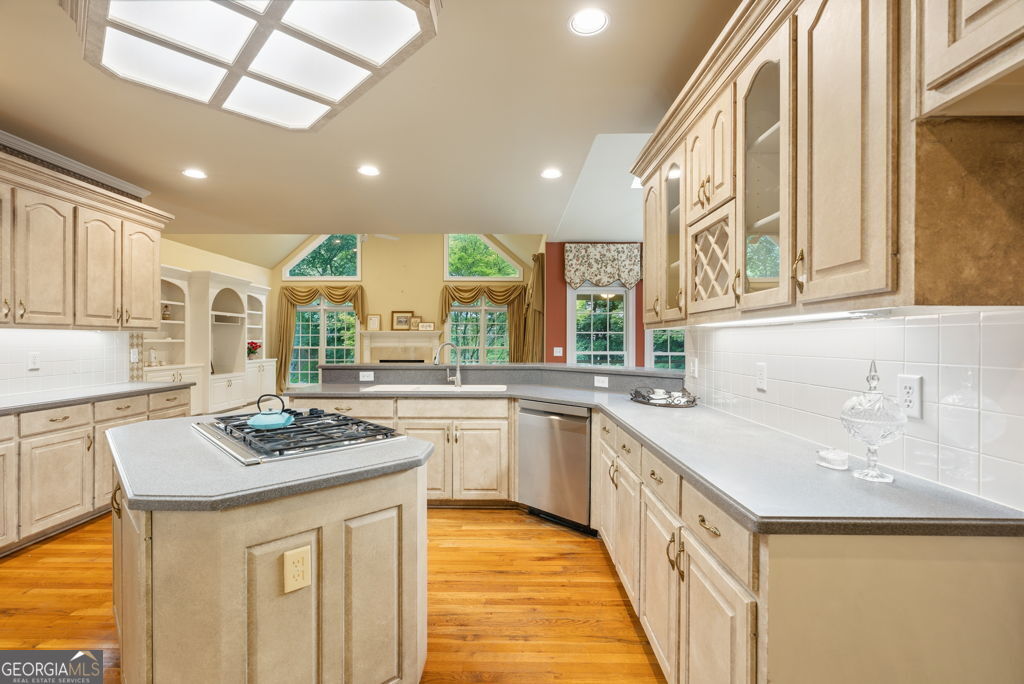
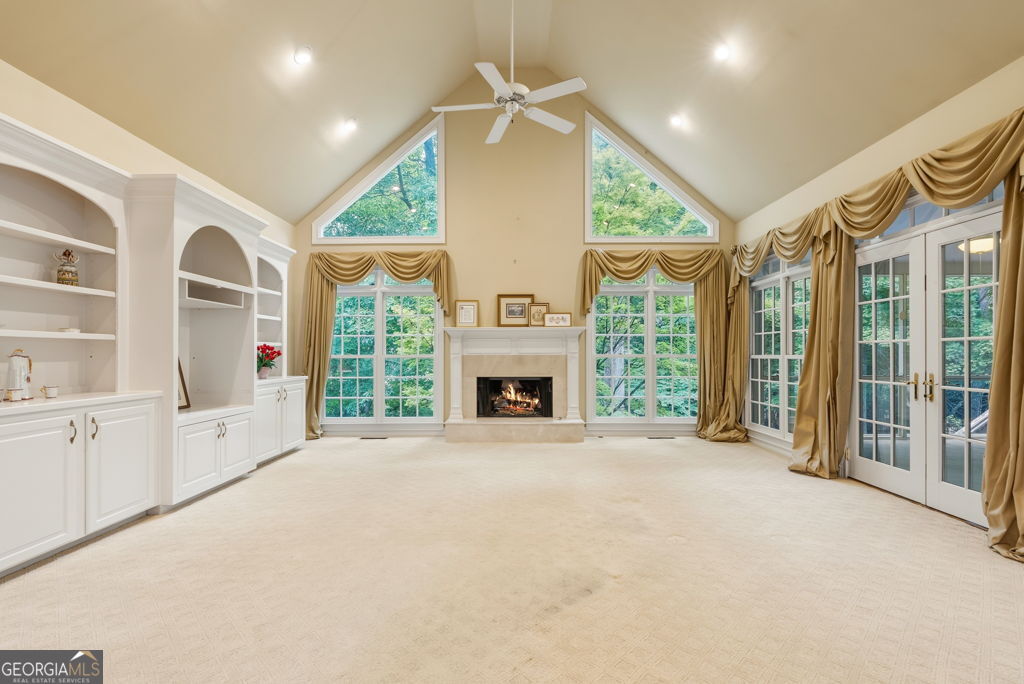
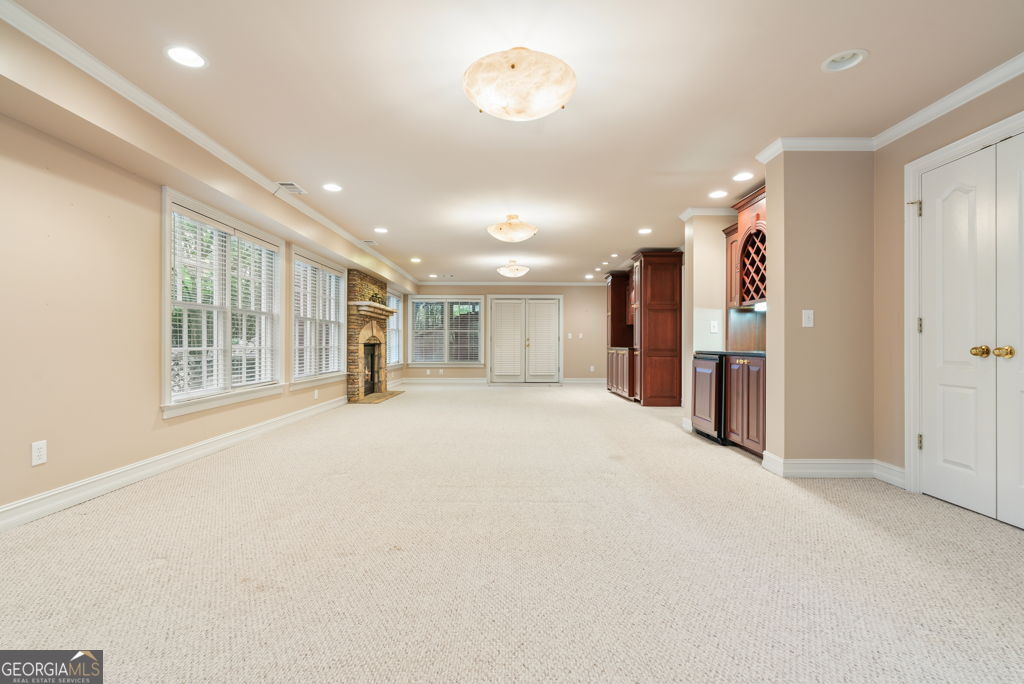
Enter an interest rate to see your estimated monthly payment.Welcome home to Amberfield, where tree-lined streets, incredible amenities, and a true sense of community make this one of Peachtree Corners' most loved neighborhoods. From afternoons at the pool and tennis courts to neighborhood gatherings, playdates, and time spent outdoors, this is the kind of community where it's easy to put down roots. And tucked within it all, this classic brick home offers an incredibly spacious and versatile floor plan designed for every stage of family life. Inside, a vaulted family room filled with natural light creates an impressive yet inviting gathering space. The open kitchen features an island with gas cooktop, double ovens, and an adjoining breakfast room surrounded by windows. Just beyond, a large screened porch creates the perfect place for morning coffee, outdoor dinners, or relaxing while still enjoying the comfort of a covered space. A separate dining room with a bay window is ready for holidays and family dinners, while the dedicated main-level office with its own fireplace and built-ins makes working from home feel anything but ordinary. The primary suite is conveniently located on the main level, creating a private retreat away from the secondary bedrooms. Upstairs, four generously sized bedrooms each feature walk-in closets, with two Jack-and-Jill baths thoughtfully connecting the spaces and giving everyone room of their own. Downstairs, the finished terrace level adds an entirely new layer of flexibility with a fireside living room, bedroom and full bath, an additional room that could function as another bedroom, plus plenty of space for a pool table, game room, fitness area, or whatever your family needs. Best of all, an elevator connects all three levels, making every part of this spacious home easily accessible and adding a rare convenience for everyday living, guests, and years to come. Outside, enjoy the screened porch and deck above or step out to the covered terrace-level patio and stone patio below, surrounded by established landscaping and plenty of space to enjoy the outdoors. With room for everyone, spaces that can change along with your family, an elevator connecting all three levels, and a sought-after Amberfield location close to everything Peachtree Corners has to offer, this is a home made for family life.
| 7 hours ago | Listing first seen on site | |
| 7 hours ago | Listing updated with changes from the MLS® |

Information deemed reliable but not guaranteed. The data relating to real estate for sale on this web site comes in part from the Broker Reciprocity Program of Georgia MLS. Real estate listings held by brokerage firms other than this office are marked with the Broker Reciprocity logo and detailed information about them includes the name of the listing brokers. Copyright © 2020-present Georgia MLS. All rights reserved.
Last checked: 2026-09-26 11:48 PM UTC