
209 Ashley DRMcdonough, GA 30252
Mortgage Calculator
Monthly Payment (Est.)
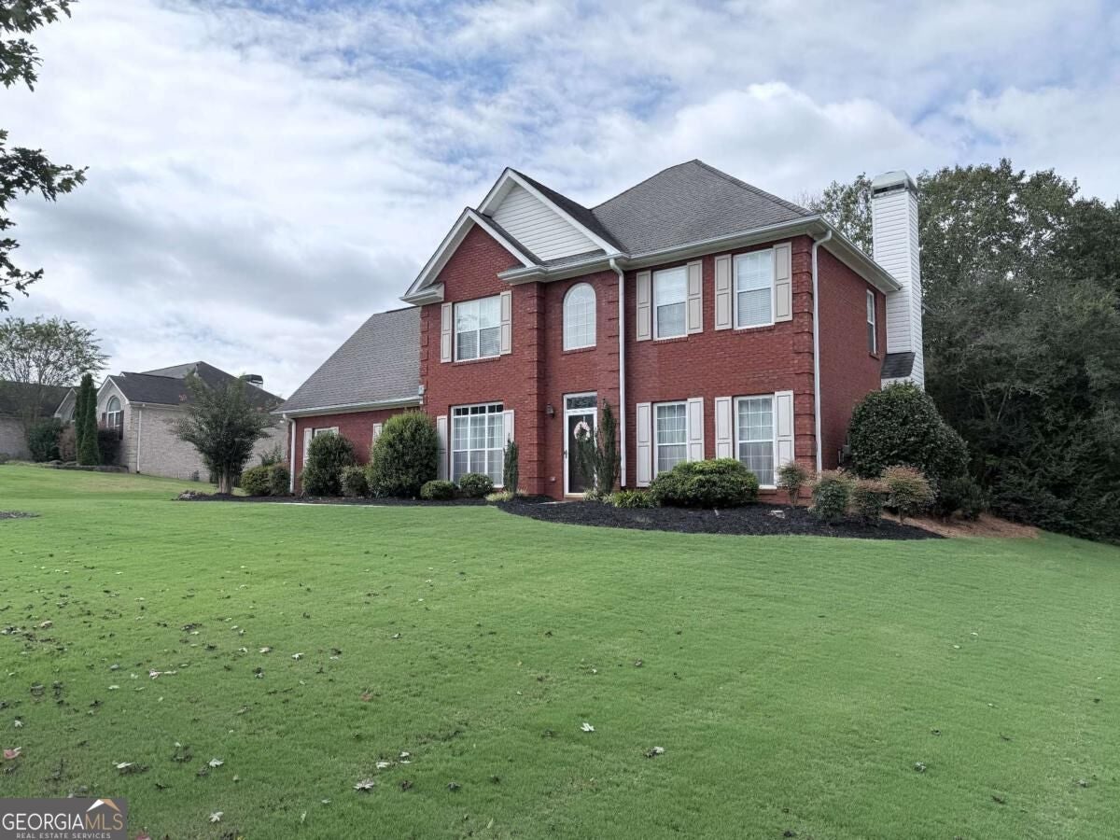
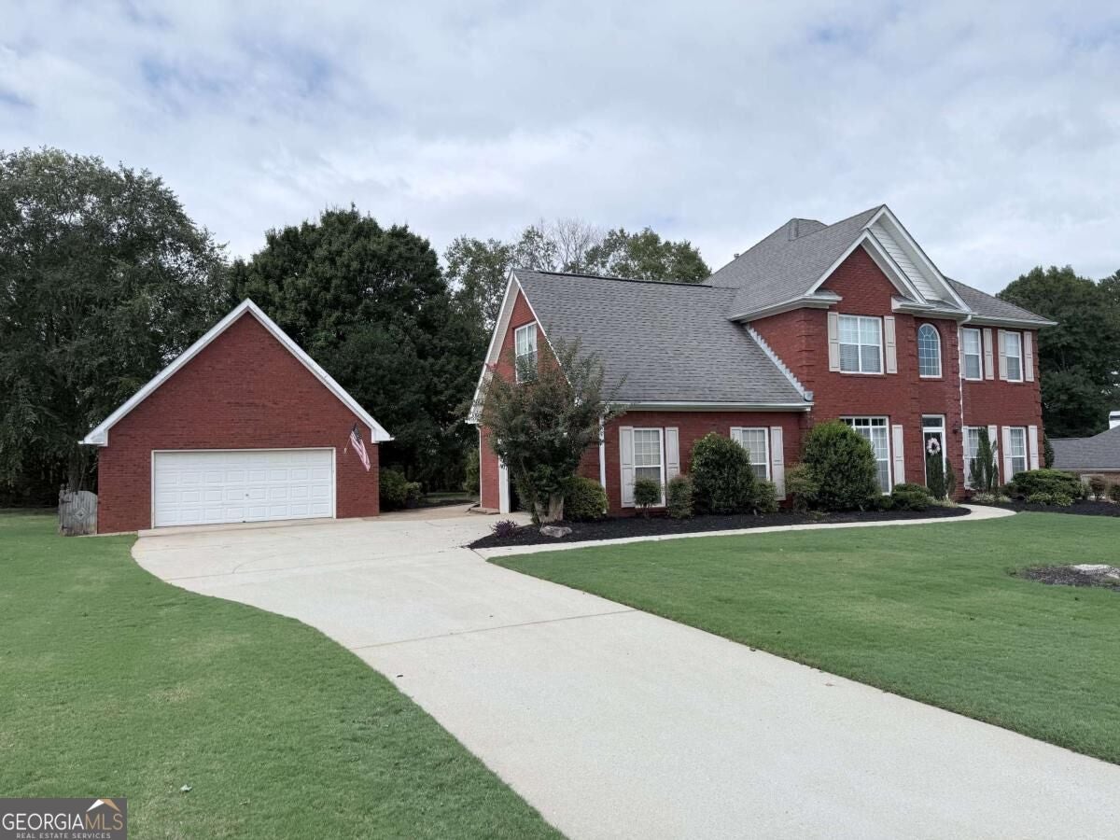
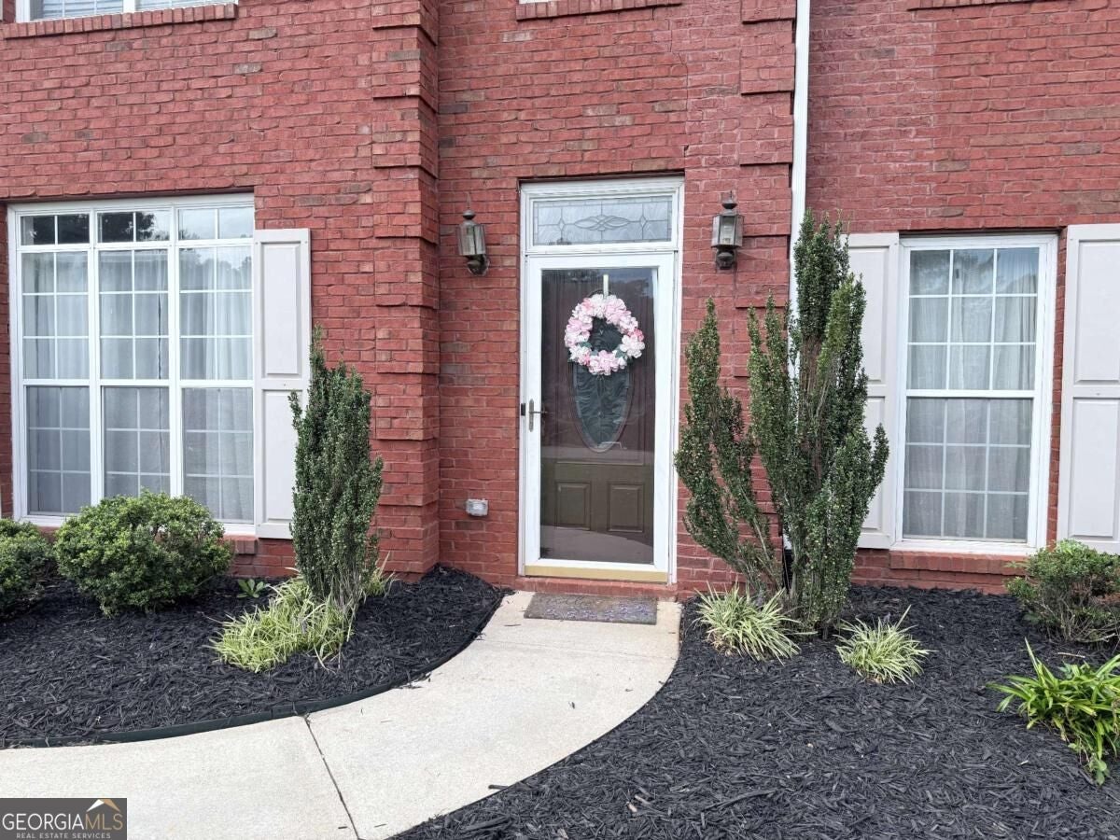
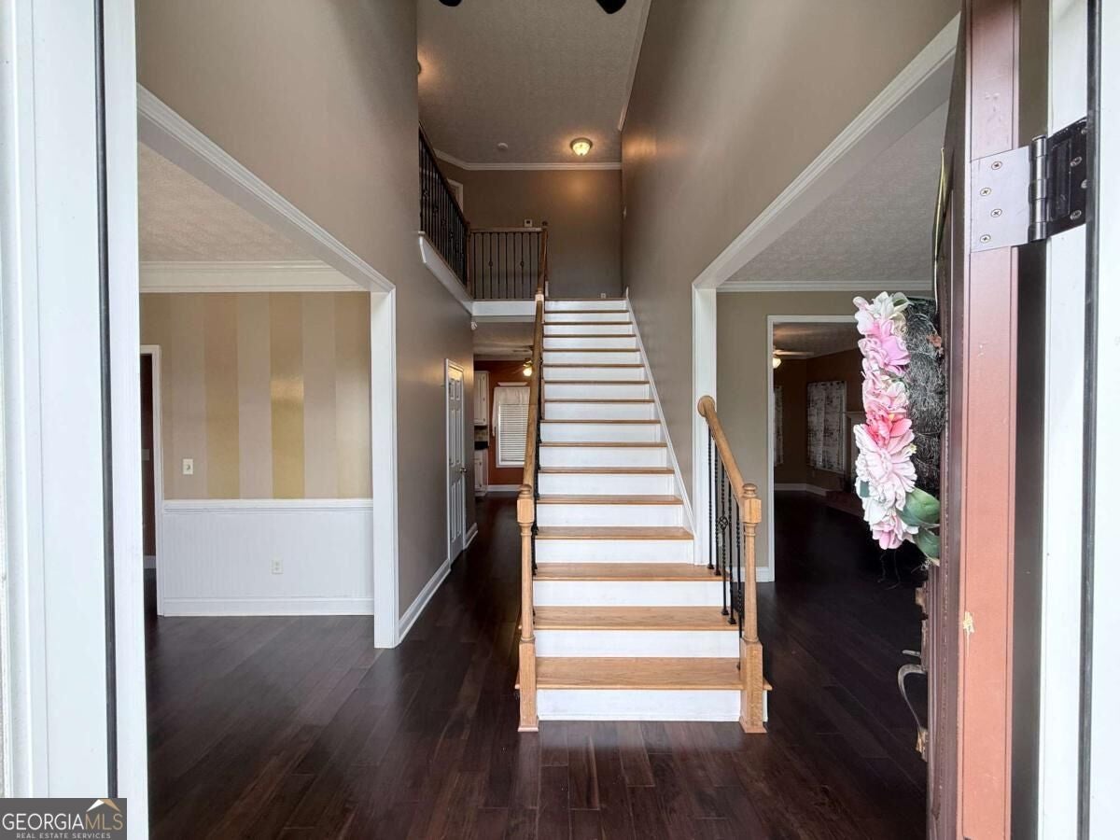
Enter an interest rate to see your estimated monthly payment.Welcome home to this beautifully maintained, all-brick, two-story home tucked away in a desirable McDonough neighborhood with no through traffic! Conveniently located just minutes from the dining, shopping, and charm of McDonough Square, this home also offers easy access to Hartsfield-Jackson Atlanta International Airport and Downtown Atlanta, both approximately 40 minutes away. Featuring three spacious bedrooms and two and one-half bathrooms, this home offers comfortable living spaces with plenty of room for entertaining. The inviting kitchen is wonderfully appointed with stainless steel appliances, ample cabinet and counter space, and a convenient pantry. The large family room features a beautiful brick fireplace, creating a warm and welcoming gathering space. Formal living and dining rooms provide additional space for entertaining guests or creating flexible living areas. The spacious primary suite is a true retreat, featuring a wonderful en suite bathroom with a large soaking tub, separate shower, and double vanity. The secondary bedrooms are nicely sized and offer generous closet space. Step outside and discover an incredible backyard designed for enjoying time with family and friends. The beautifully landscaped "family garden" area provides a peaceful outdoor setting, while the huge stone patio and large deck offer plenty of room for gatherings, grilling, relaxing, and entertaining. A charming gazebo adds another wonderful outdoor living space and is equipped with electricity for lighting and a ceiling fan. The detached garage is truly a mechanic's or handyman's dream! Offering almost 700 square feet of workspace, this versatile building provides abundant room for projects, hobbies, vehicles, equipment, and more, along with plenty of upstairs storage. Located in a great school district and a neighborhood with no through traffic, this well-maintained home combines convenience, comfort, character, and exceptional outdoor and workspace amenities. This is a home that offers much more than meets the eye-come see all it has to offer!
| 7 hours ago | Listing first seen on site | |
| 7 hours ago | Listing updated with changes from the MLS® |

Information deemed reliable but not guaranteed. The data relating to real estate for sale on this web site comes in part from the Broker Reciprocity Program of Georgia MLS. Real estate listings held by brokerage firms other than this office are marked with the Broker Reciprocity logo and detailed information about them includes the name of the listing brokers. Copyright © 2020-present Georgia MLS. All rights reserved.
Last checked: 2026-09-26 11:43 PM UTC