
11240 Aliyah DRHampton, GA 30228
Mortgage Calculator
Monthly Payment (Est.)
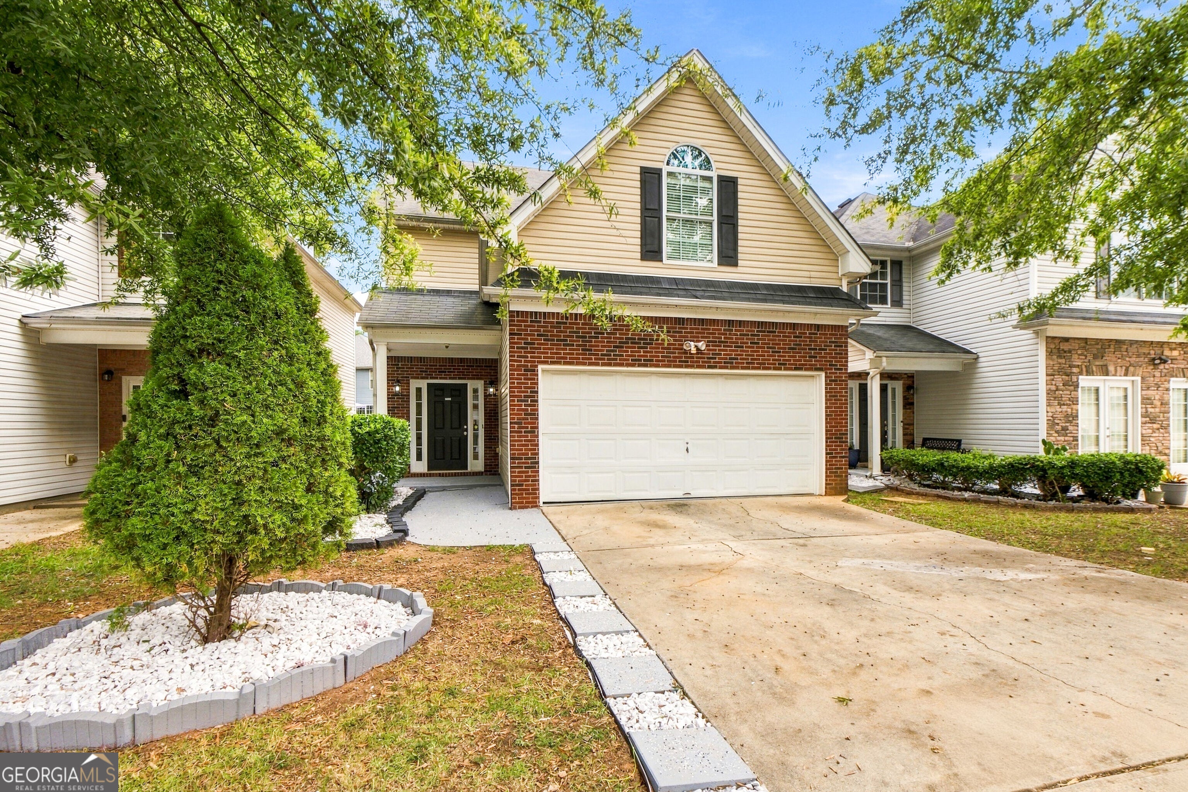
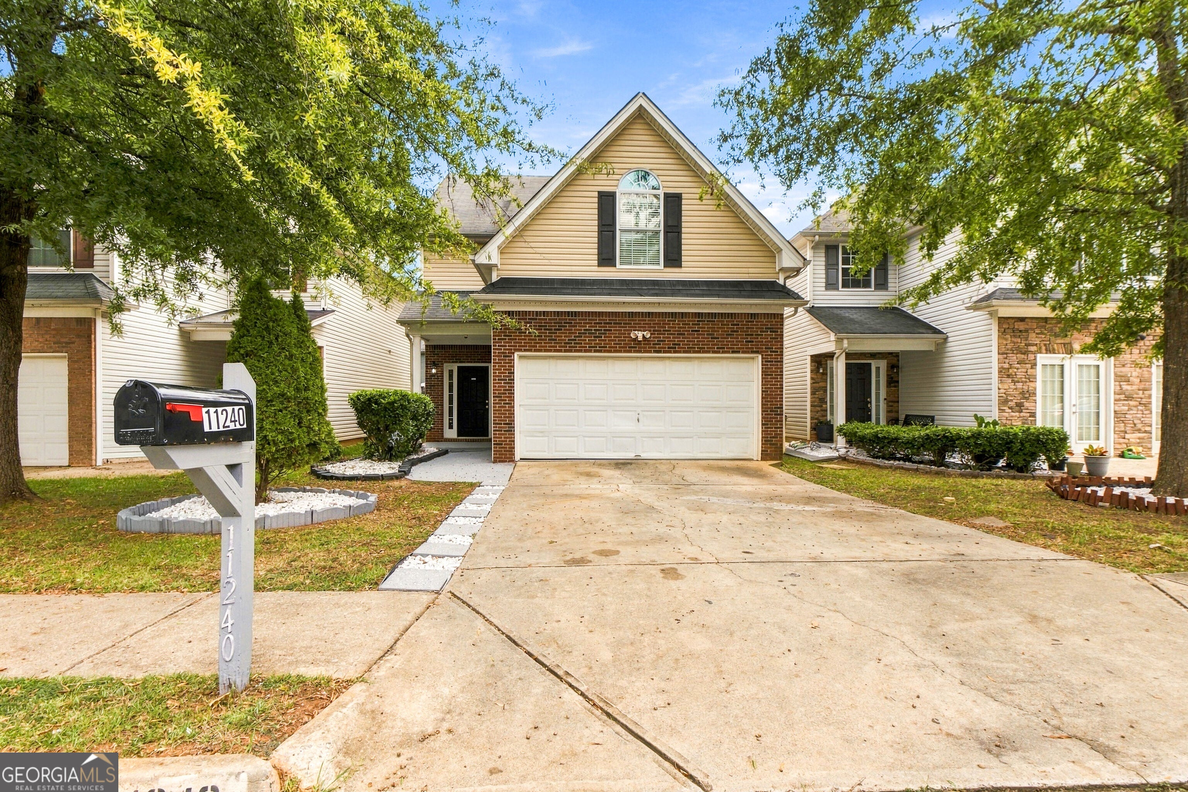
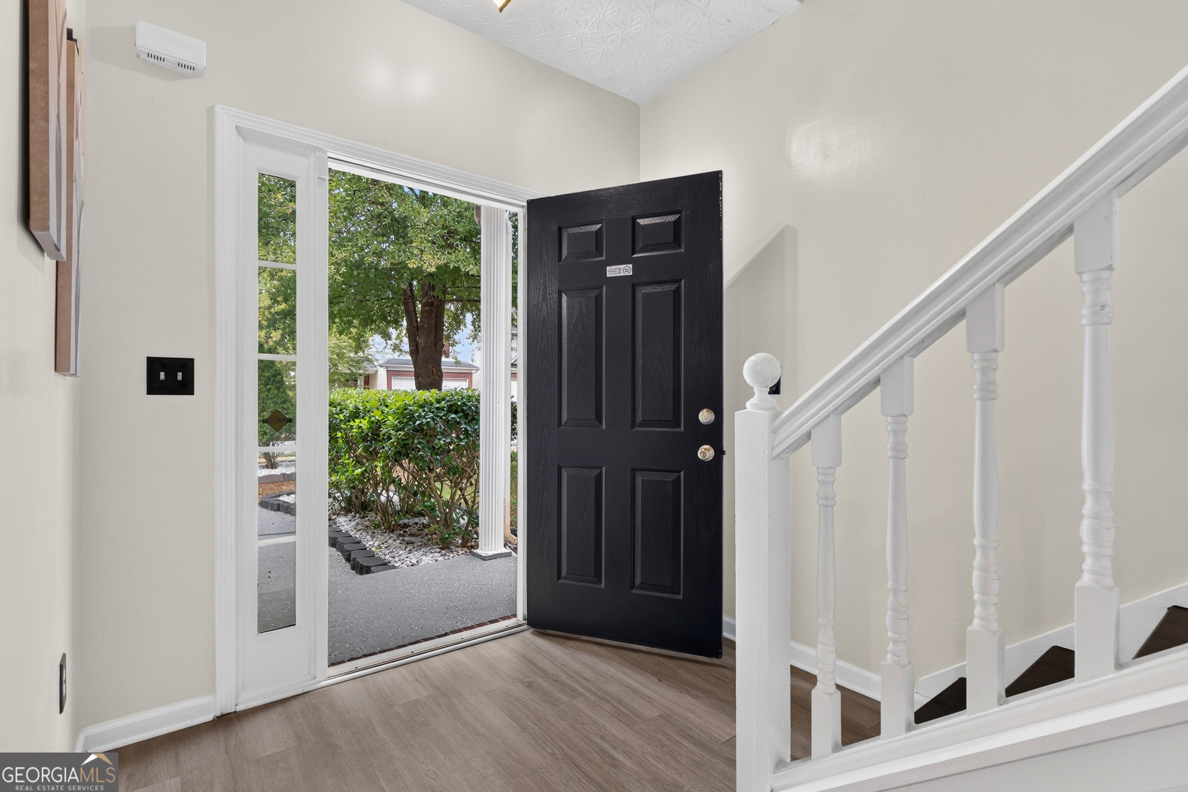
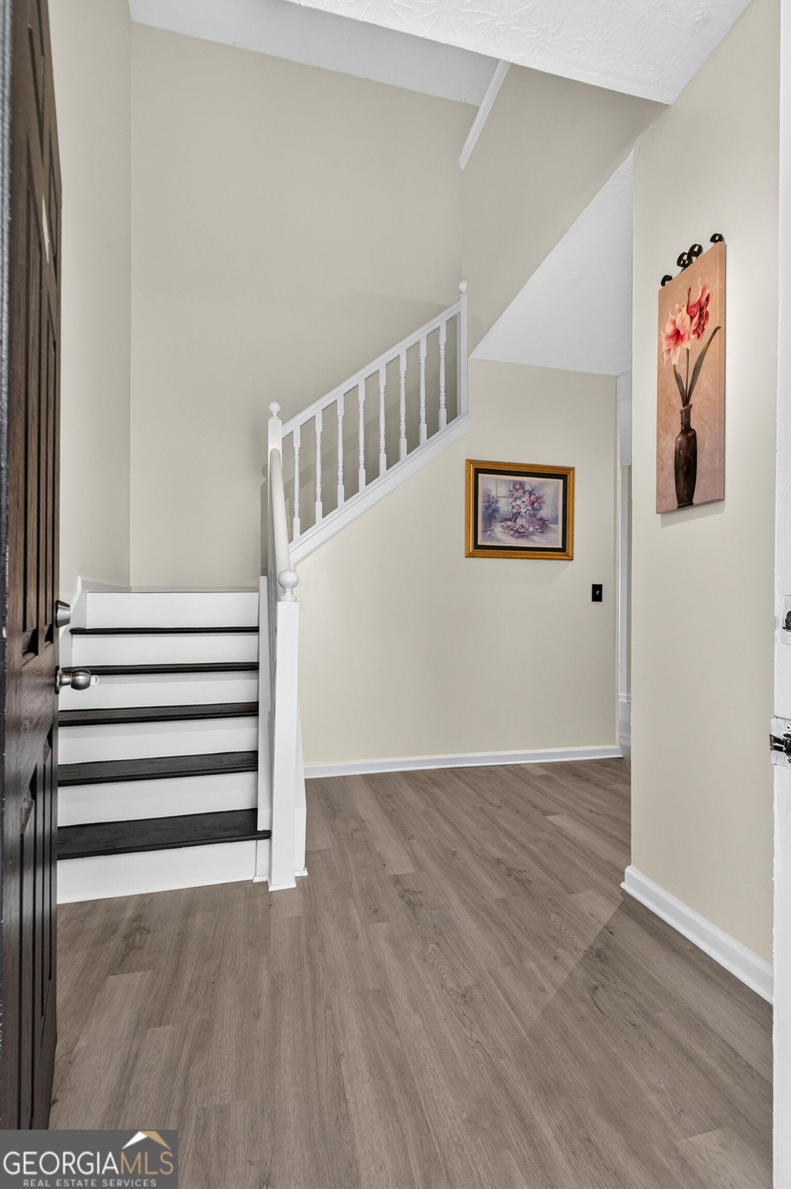
Enter an interest rate to see your estimated monthly payment.THE ONE YOU'VE BEEN WAITING FOR JUST HIT THE MARKET! Welcome to 11240 Aliyah Drive in Hampton-a beautifully refreshed 4-bedroom, 2.5-bath, two-story home offering approximately 2,030 SF of comfortable living space. Thoughtfully updated with new LVP flooring throughout, fresh interior paint, new fixtures, and new stainless-steel appliances, this home is move-in ready and waiting for its next chapter. The spacious main level features an inviting family room with fireplace, dining area, and a functional kitchen with rich cabinetry, generous counter space and a convenient breakfast-bar opening. Upstairs, generously sized bedrooms provide plenty of room to spread out, while the vaulted primary suite offers a private bath with garden tub and separate shower. Even the two-car garage got the glow-up, with fresh paint and a refreshed floor. Enjoy community amenities including a pool and tennis courts, plus a convenient Hampton location near shopping, dining, schools, recreation and entertainment. Enjoy nearby Historic Downtown Hampton, Nash Farm Park, North Mt. Carmel Park, Tanger Outlets Locust Grove and EchoPark Speedway, with convenient access to I-75. Fresh updates. Spacious living. Community amenities. Convenient location. This one is ready to welcome you home. Come see it-you might just walk in and realize you've found the one. DISCLAIMER: Some images in this listing have been digitally enhanced or AI-edited to illustrate potential design concepts and possible uses of the space. These edited images are for visualization purposes only and may not reflect the property's current condition or appearance. Prospective buyers or tenants should rely on in-person viewings and verified information when evaluating the property.
| 7 hours ago | Listing first seen on site | |
| 7 hours ago | Listing updated with changes from the MLS® |

Information deemed reliable but not guaranteed. The data relating to real estate for sale on this web site comes in part from the Broker Reciprocity Program of Georgia MLS. Real estate listings held by brokerage firms other than this office are marked with the Broker Reciprocity logo and detailed information about them includes the name of the listing brokers. Copyright © 2020-present Georgia MLS. All rights reserved.
Last checked: 2026-09-26 11:33 PM UTC