
5022 Audley LN NWPeachtree Corners, GA 30092
Mortgage Calculator
Monthly Payment (Est.)
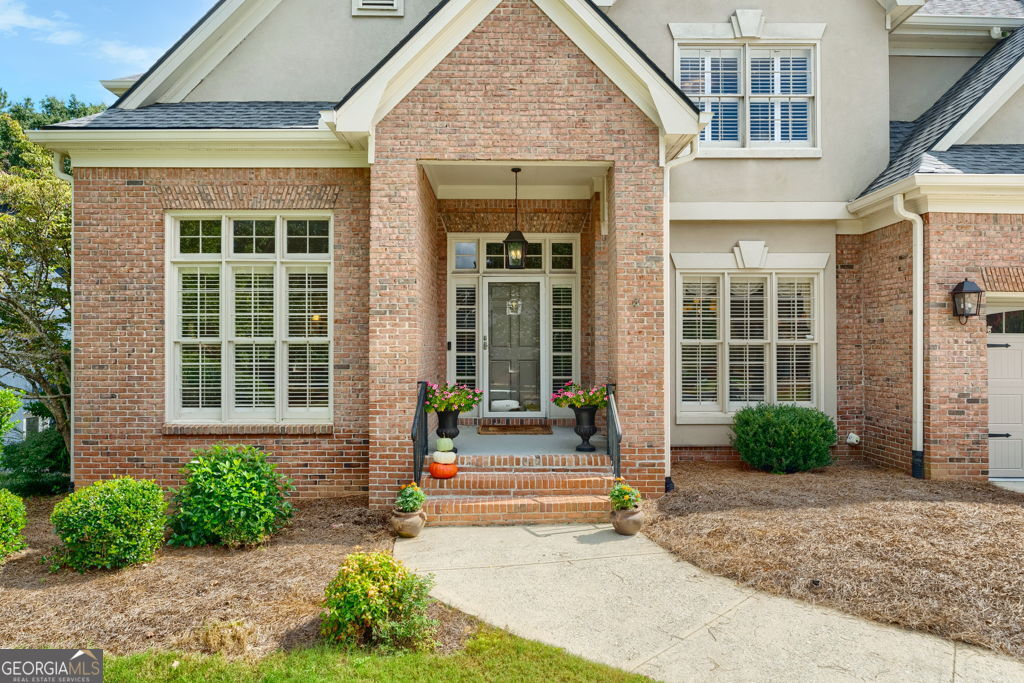
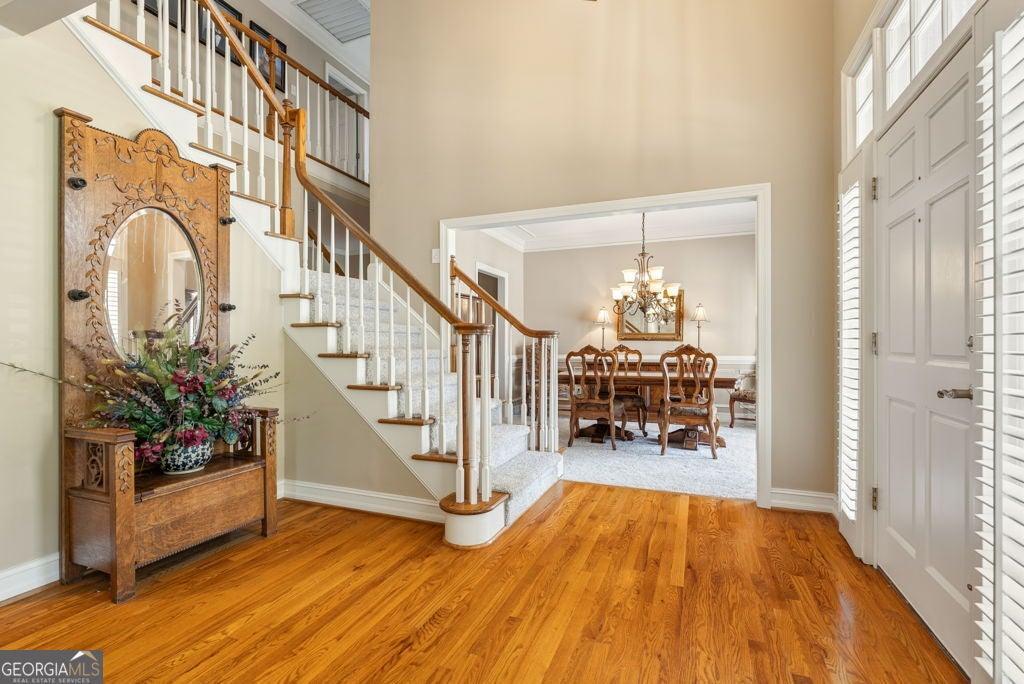
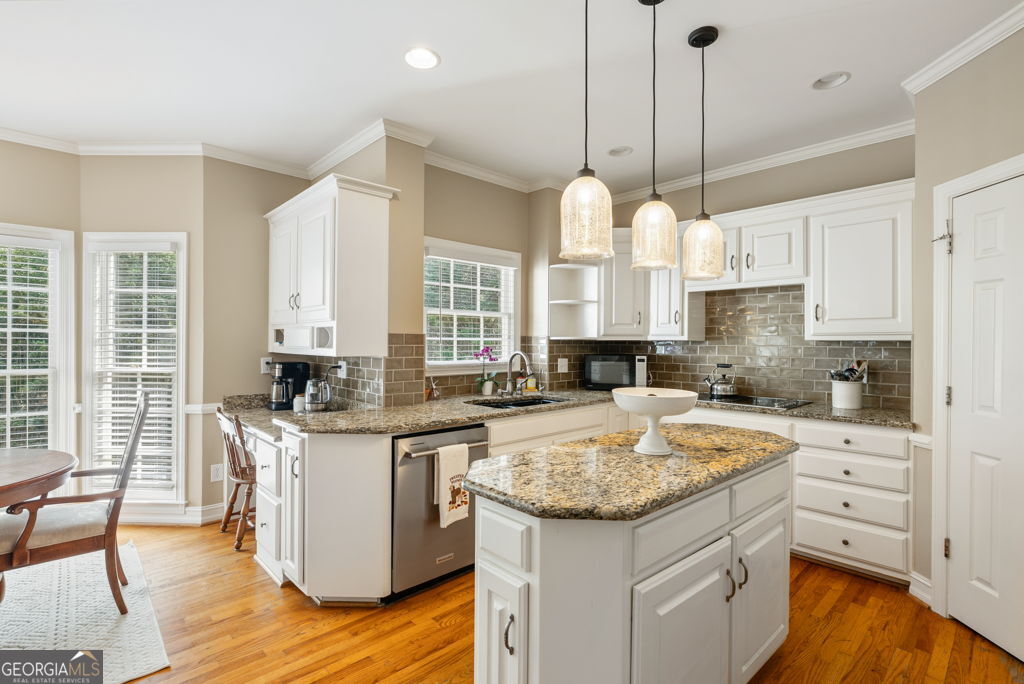
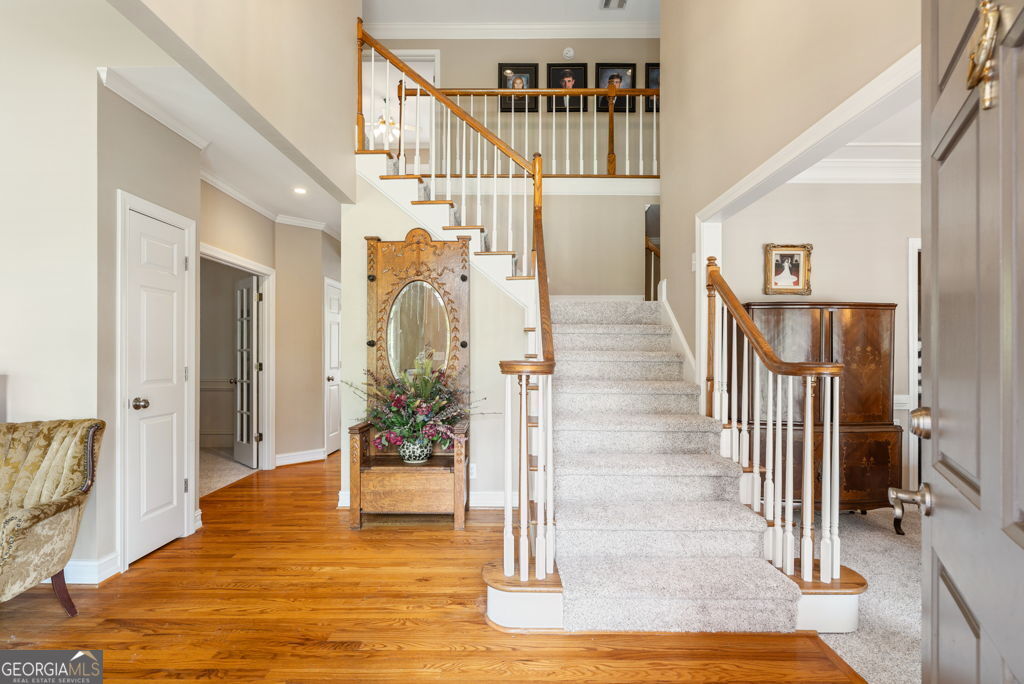
Enter an interest rate to see your estimated monthly payment.There's a reason families love calling Riverfield home. It's the kind of neighborhood where kids grow up together, afternoons are spent enjoying the amenities, and quiet streets make it easy to get outside and enjoy the community around you. This classic Riverfield home fits right into that lifestyle with plenty of room to spread out, a fantastic flat backyard for kids and pets, and sought-after Simpson Elementary, Pinckneyville Middle, and Norcross High School. Inside, natural light fills the home, especially in the spacious family room where large windows create a bright and welcoming place for everyone to gather. The kitchen offers plenty of storage, including built-ins that add both character and function, while the easy flow between the main living spaces makes everyday life and entertaining feel effortless. Step outside to the spacious deck overlooking the level backyard-the perfect setup for grilling with friends, watching the kids play, or simply enjoying a beautiful afternoon at home. Upstairs, the large updated primary suite creates a comfortable retreat with plenty of space to unwind. Three additional bedrooms and two more full bathrooms give everyone room of their own and make busy mornings a little easier. And when you need even more space, the finished terrace level delivers. The main living area has been transformed into the ultimate man cave, while two additional rooms are currently used as a guest space and workout/hobby room. A full bathroom with shower adds even more flexibility for guests, teens, hobbies, or whatever your family needs next. With a light-filled interior, finished terrace level, spacious deck, flat backyard, and a peaceful spot near the end of a cul-de-sac street, this home has the space to grow right along with you. Add in the community and lifestyle that make Riverfield such a special place this home is ready for it's next chapter.
| 6 hours ago | Listing first seen on site | |
| 6 hours ago | Listing updated with changes from the MLS® |

Information deemed reliable but not guaranteed. The data relating to real estate for sale on this web site comes in part from the Broker Reciprocity Program of Georgia MLS. Real estate listings held by brokerage firms other than this office are marked with the Broker Reciprocity logo and detailed information about them includes the name of the listing brokers. Copyright © 2020-present Georgia MLS. All rights reserved.
Last checked: 2026-09-26 11:05 PM UTC