
48 Sunuwa WayBig Canoe, GA 30143
Mortgage Calculator
Monthly Payment (Est.)
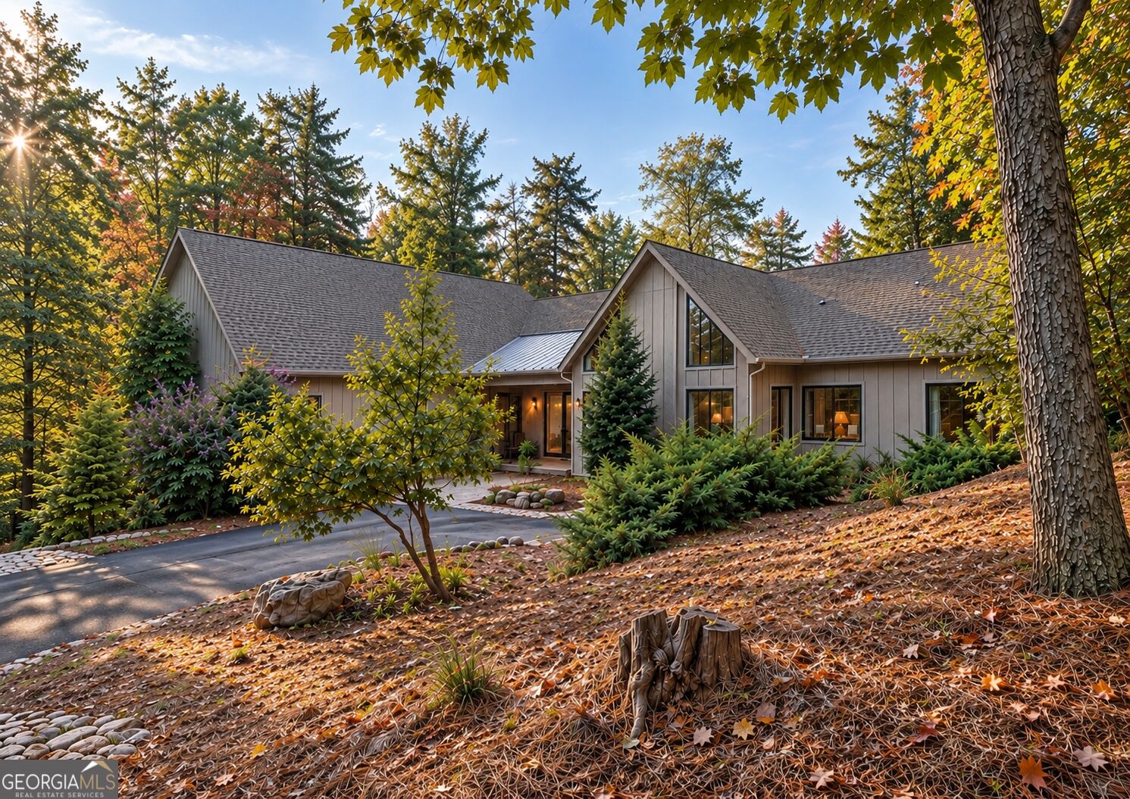
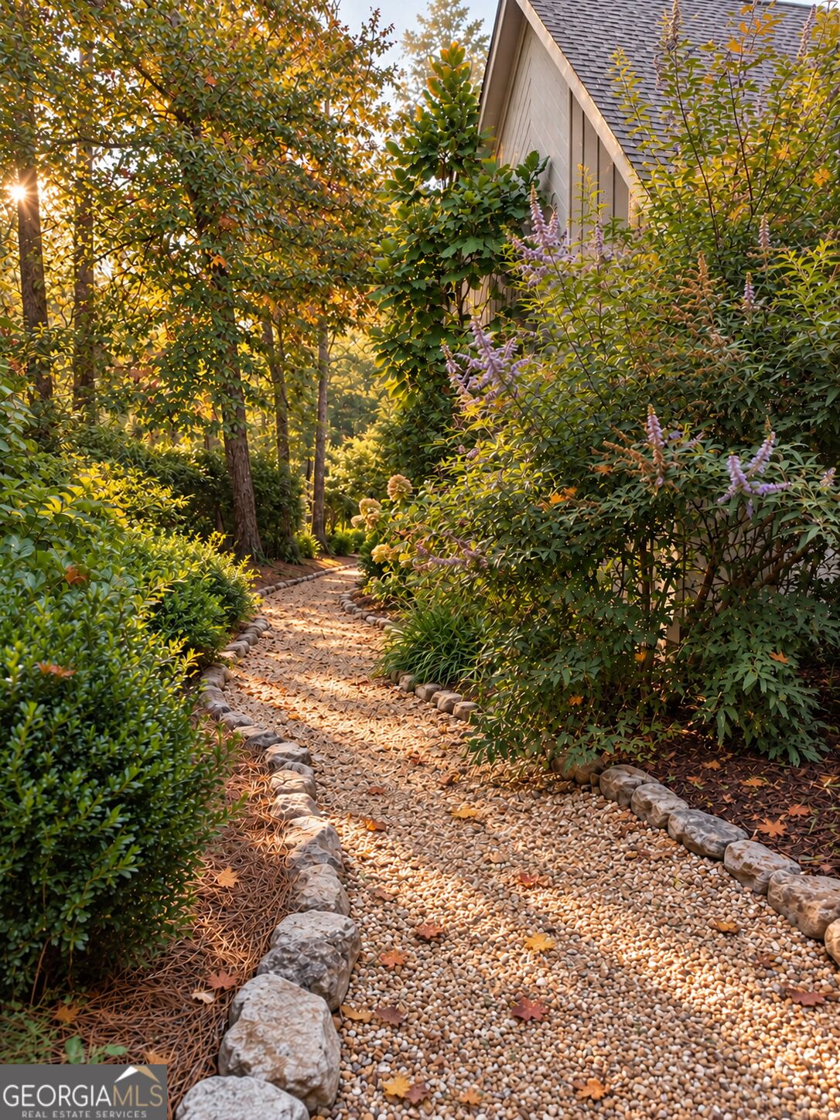
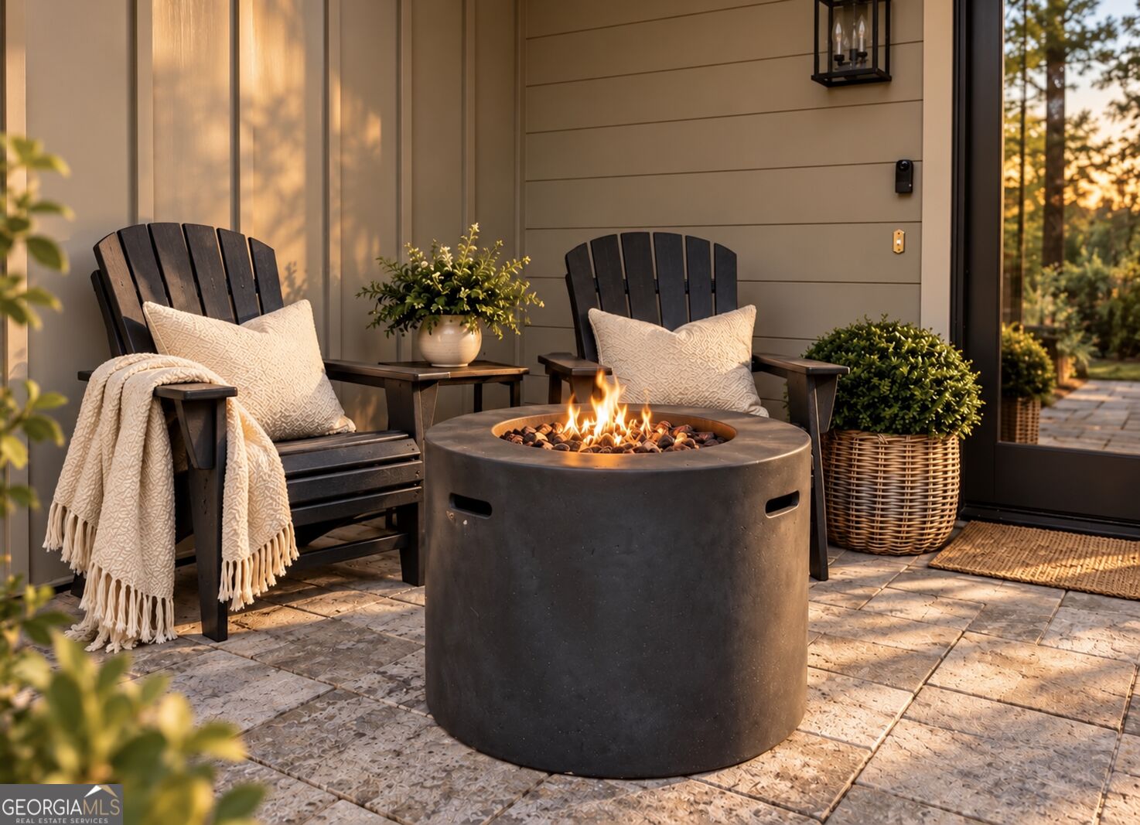
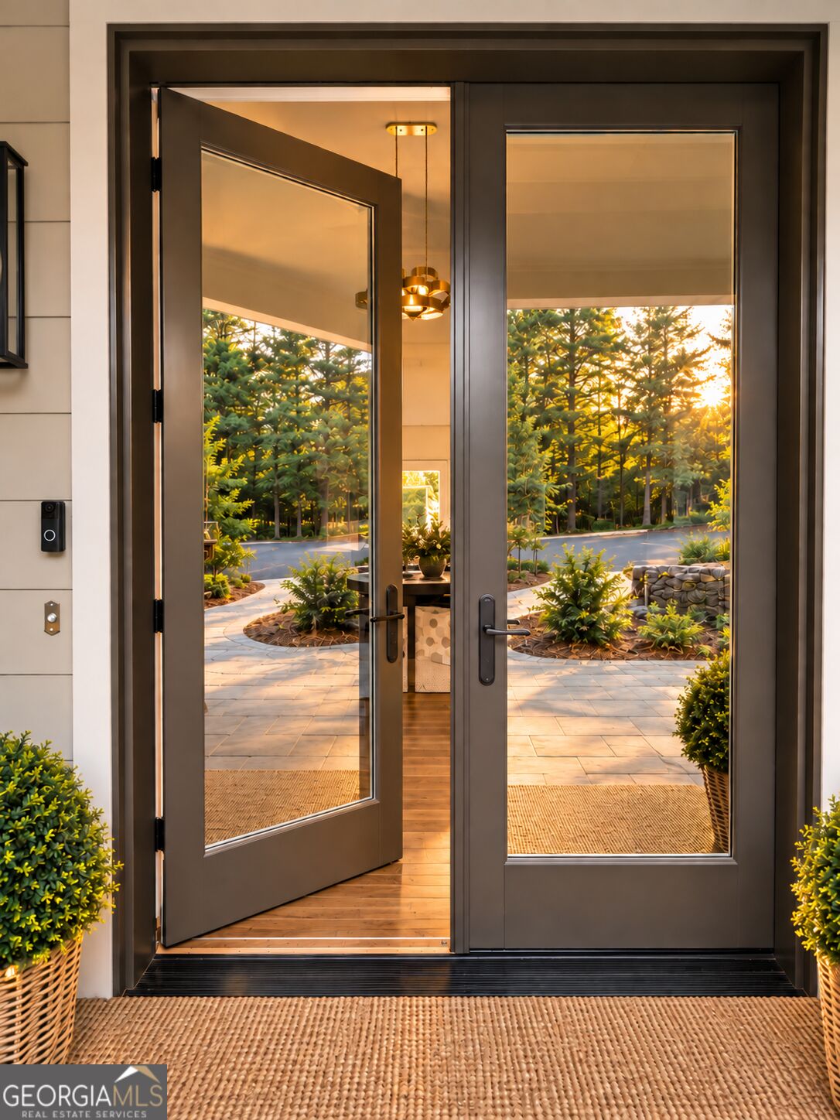
Enter an interest rate to see your estimated monthly payment.This exquisite home was designed so that the extensive grounds were equally important as the thoughtful architecture. That same consideration shapes the interiors, where every detail, from the exquisite kitchen to the beautifully appointed private baths, reflects a commitment to personal luxury and comfort. Expansive, light-filled living spaces unfold entirely on one level-without a single step. Built in 2020 by David Peagler, one of Big Canoe's most respected builders, this sophisticated contemporary home brings a unique architectural presence to its mountain setting. Generous proportions give way to intimate places to read, converse, or simply enjoy the quiet. The expansive kitchen is a striking centerpiece at the heart of the home, featuring a six-burner Bertazzoni range with a griddle, a separate scullery, and ample pantry and storage space. Two distinct living areas accommodate gatherings with ease, while the sunlit family room, with its fireplace and adjoining library area, offers a quieter retreat. Two individually appointed primary suites occupy one side of the home, with a dedicated laundry room conveniently nearby. Two additional bedrooms across the house provide privacy for guests. A spacious, heated and cooled corridor was designed to accommodate Christmas trees and large seasonal pieces without a trip to the attic-an especially practical extension of the home's stepless design. Currently used as a bunk room and a tucked-away second office, this versatile space reflects the designer's vision for a lifestyle of comfort and ease. An oversized two-car garage with its own driveway serves everyday arrivals, separate from guest parking and the front entrance. Located approximately five minutes from the North Gate. Big Canoe offers a resort-style mountain lifestyle with three nine-hole golf courses, chef-led dining, boating and fishing on Lake Petit, a beach club, tennis, pickleball, a fitness center with indoor pools, miles of trails, and so much more to love.
| 5 hours ago | Listing first seen on site | |
| 5 hours ago | Listing updated with changes from the MLS® |

Information deemed reliable but not guaranteed. The data relating to real estate for sale on this web site comes in part from the Broker Reciprocity Program of Georgia MLS. Real estate listings held by brokerage firms other than this office are marked with the Broker Reciprocity logo and detailed information about them includes the name of the listing brokers. Copyright © 2020-present Georgia MLS. All rights reserved.
Last checked: 2026-09-26 10:29 PM UTC