
2950 Mount Wilkinson PKWY SE 813Atlanta, GA 30339
Mortgage Calculator
Monthly Payment (Est.)
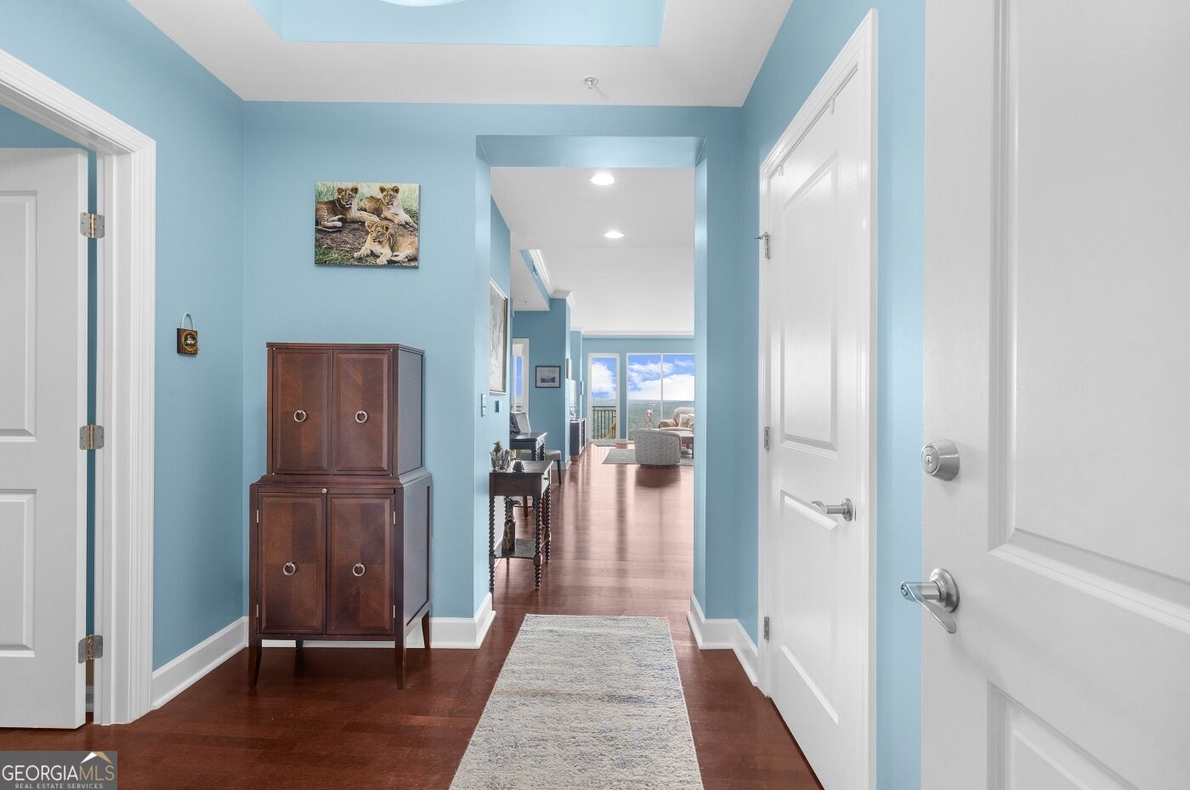
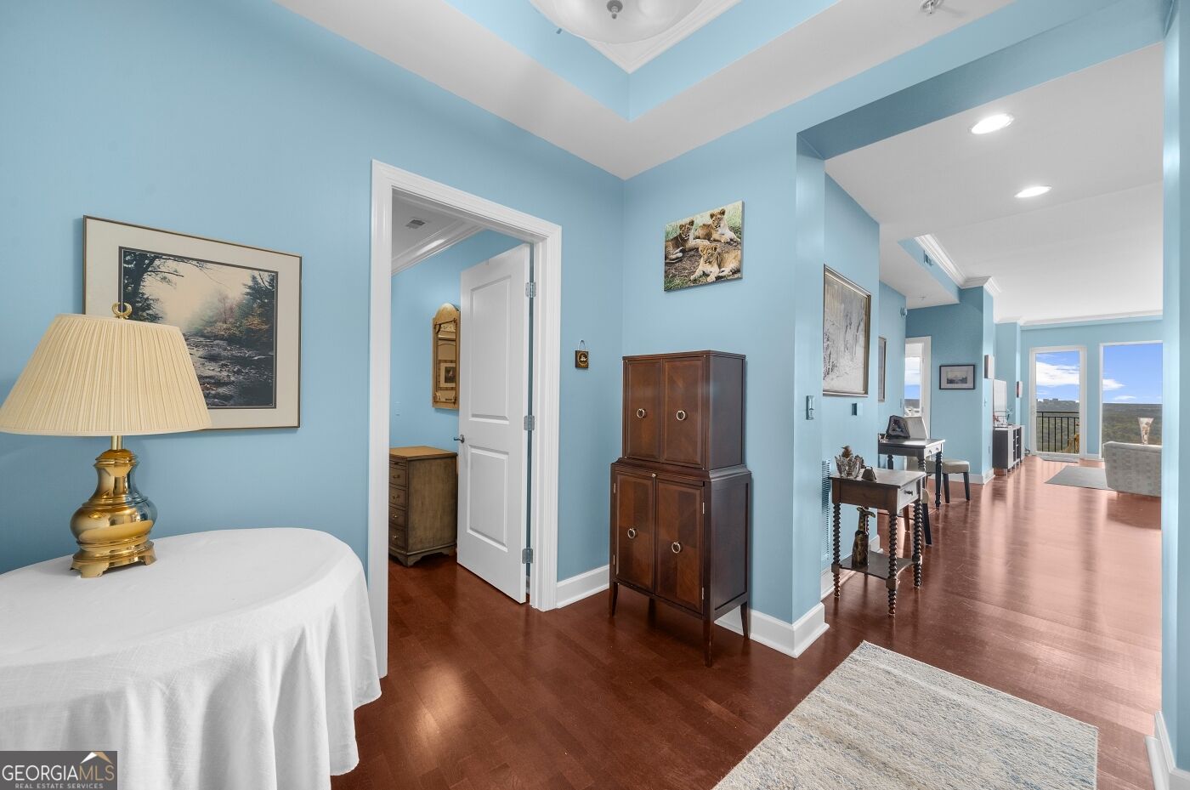
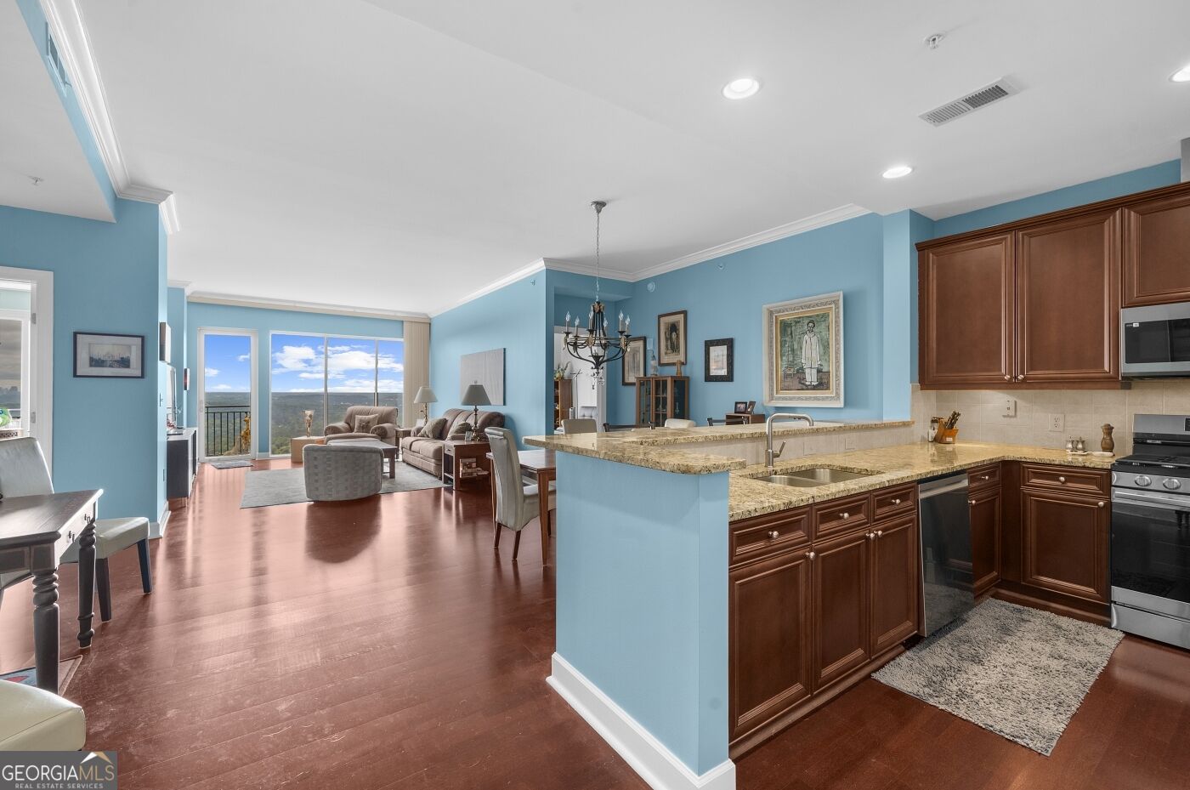
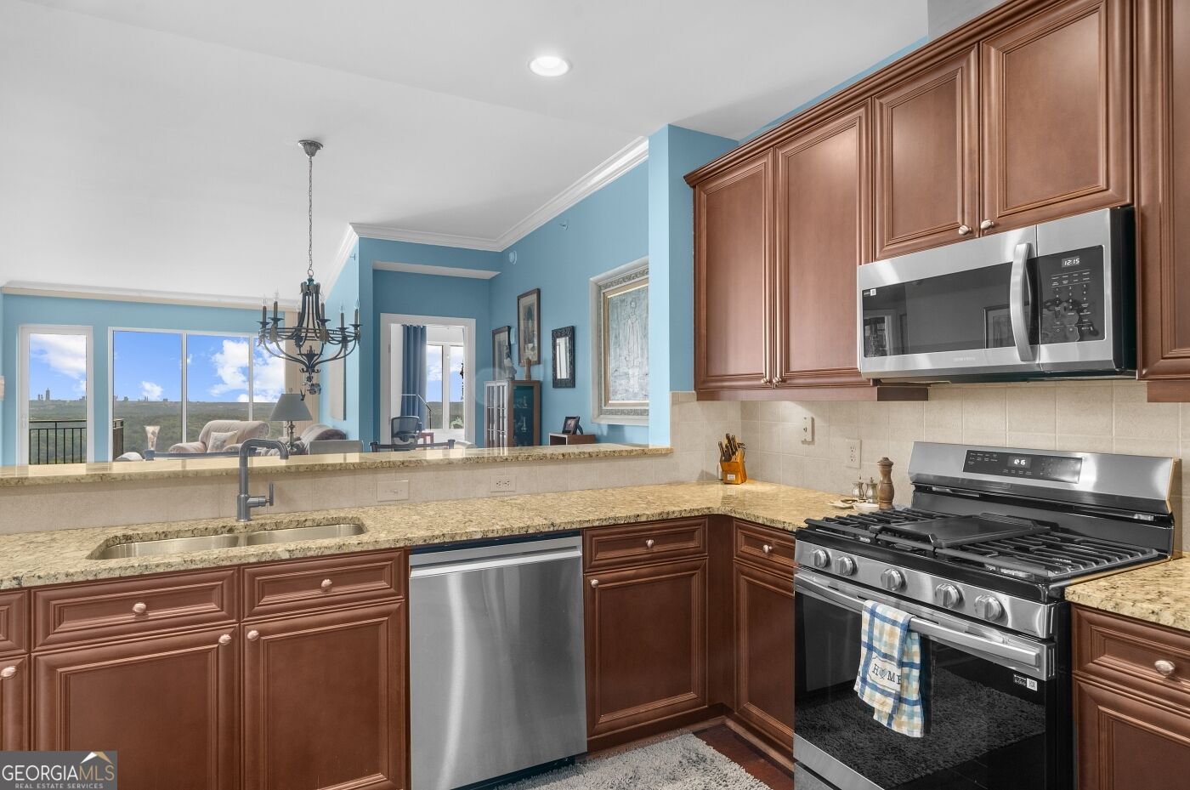
Enter an interest rate to see your estimated monthly payment.Wake up to panoramic treetop views with the Atlanta skyline on the horizon at One Vinings Mountain. This spacious 1,829-square-foot Essex residence offers an open floor plan, abundant natural light, expansive windows, and a large south-facing balcony in one of Vinings' premier luxury condominium communities. The bright, inviting interior features hardwood floors, detailed crown molding, and an open-concept kitchen, dining, and living area designed for both everyday living and entertaining. The kitchen offers rich wood cabinetry, granite countertops, stainless steel appliances, a large double-bowl sink, generous storage, pantry space, and a breakfast bar overlooking the main living areas. The spacious living room features expansive windows and direct balcony access, allowing the spectacular treetop and skyline views to take center stage. The large south-facing balcony provides a peaceful outdoor retreat for morning coffee, evening drinks, or entertaining. The primary suite offers generous proportions, balcony access, a large dual-sink vanity, separate tub and shower, and a spacious walk-in closet with extensive storage. The secondary bedroom provides additional flexibility for guests, a home office, or both. Recent improvements include an HVAC system less than one year old, appliances six months old, and a Leak Defense system. The interior was painted and carpet replaced two years ago. A new golf simulator is currently being installed within the community. One Vinings Mountain offers an impressive collection of resort-style amenities, including a spectacular infinity-edge pool and hot tub overlooking the Atlanta skyline, expansive pool deck, firepit, fitness center, massage room, golf simulator, work room, concierge service, dog park, EV charging, and multiple gathering spaces. The third-floor Garden Meeting Room includes a kitchen and access to an outdoor terrace with two grills, a Big Green Egg, fireplace, TV, and dining areas. Two guest suites are also available for visiting friends and family. Monthly HOA dues include gas, water, internet, cable, security, trash, structural insurance, and building maintenance. The community also offers covered assigned parking. Ideally located near Vinings Jubilee, Vinings Village, Truist Park and The Battery Atlanta, with convenient access to I-285, I-75, Highway 41, and the West Palisades Trail at Paces Mill. Exceptional views, generous living spaces, a private balcony, and an incredible amenity package make this One Vinings Mountain residence a special opportunity to experience elevated Vinings living.
| just now | Listing first seen on site | |
| 10 hours ago | Listing updated with changes from the MLS® |

Information deemed reliable but not guaranteed. The data relating to real estate for sale on this web site comes in part from the Broker Reciprocity Program of Georgia MLS. Real estate listings held by brokerage firms other than this office are marked with the Broker Reciprocity logo and detailed information about them includes the name of the listing brokers. Copyright © 2020-present Georgia MLS. All rights reserved.
Last checked: 2026-09-28 10:09 PM UTC