
3593 Quillback CTAtlanta, GA 30349
Mortgage Calculator
Monthly Payment (Est.)
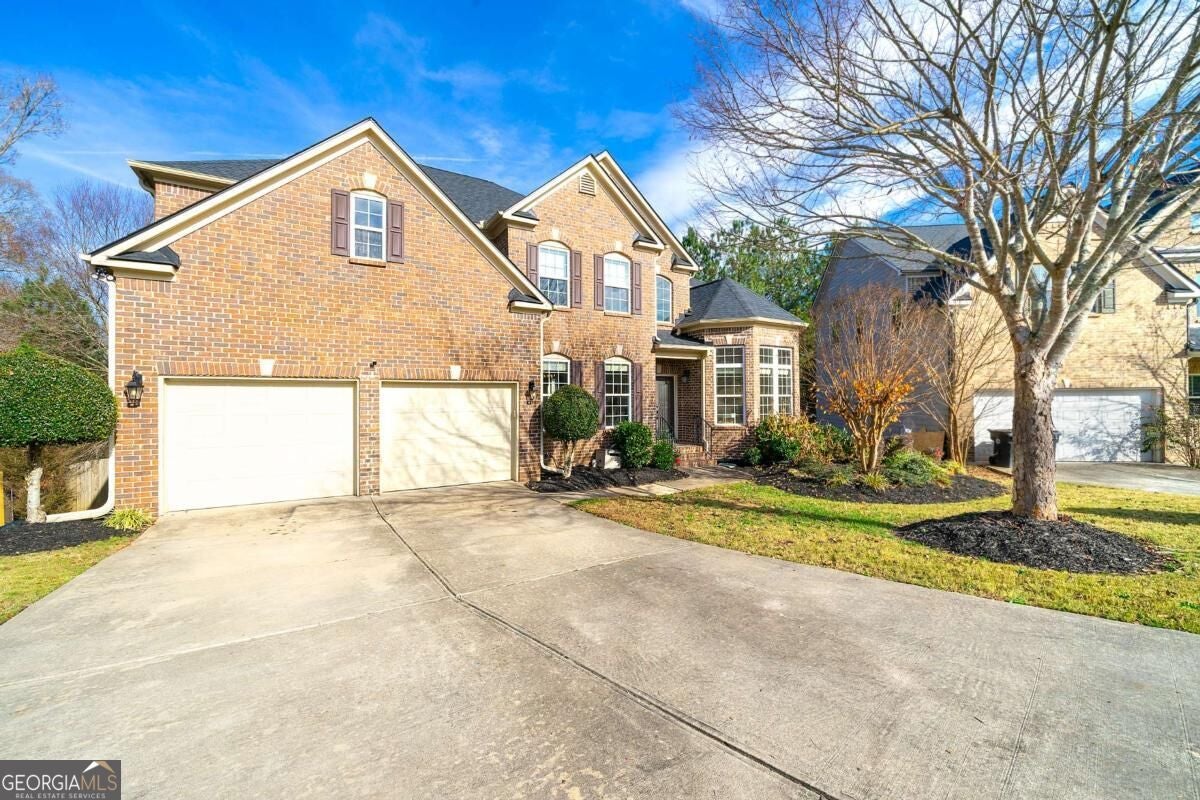
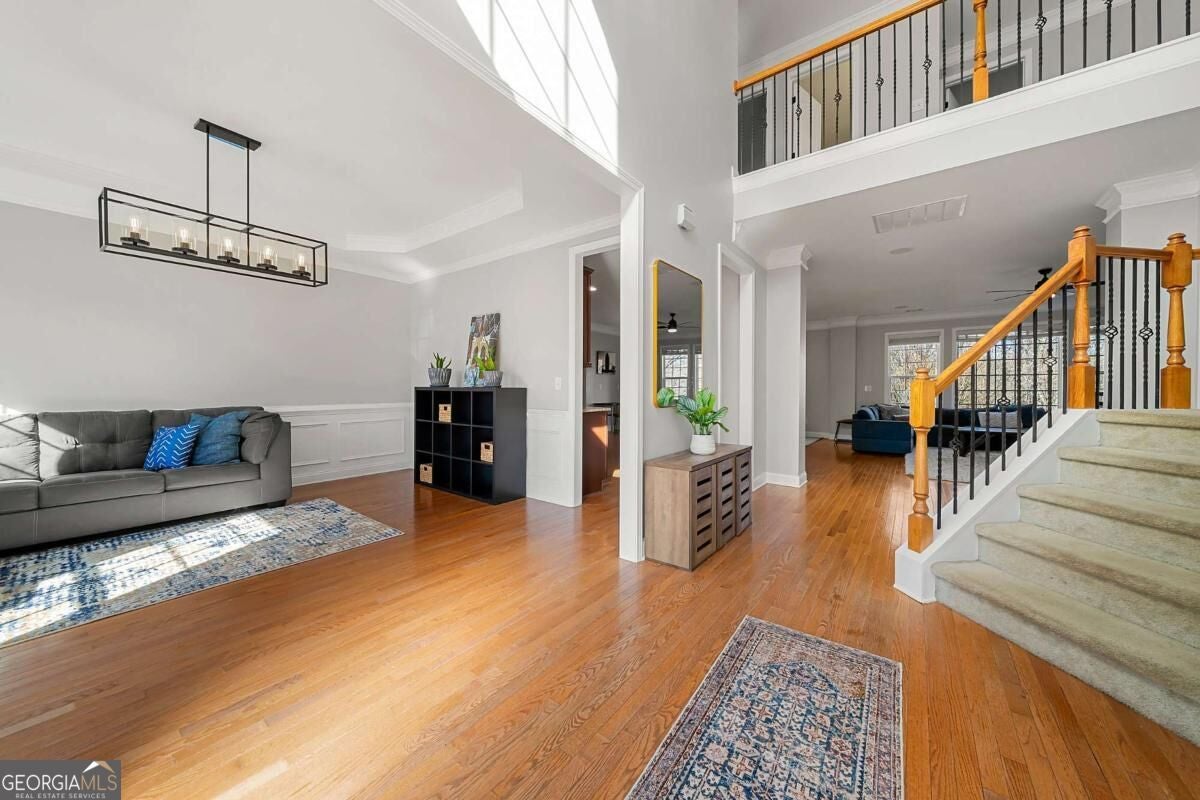
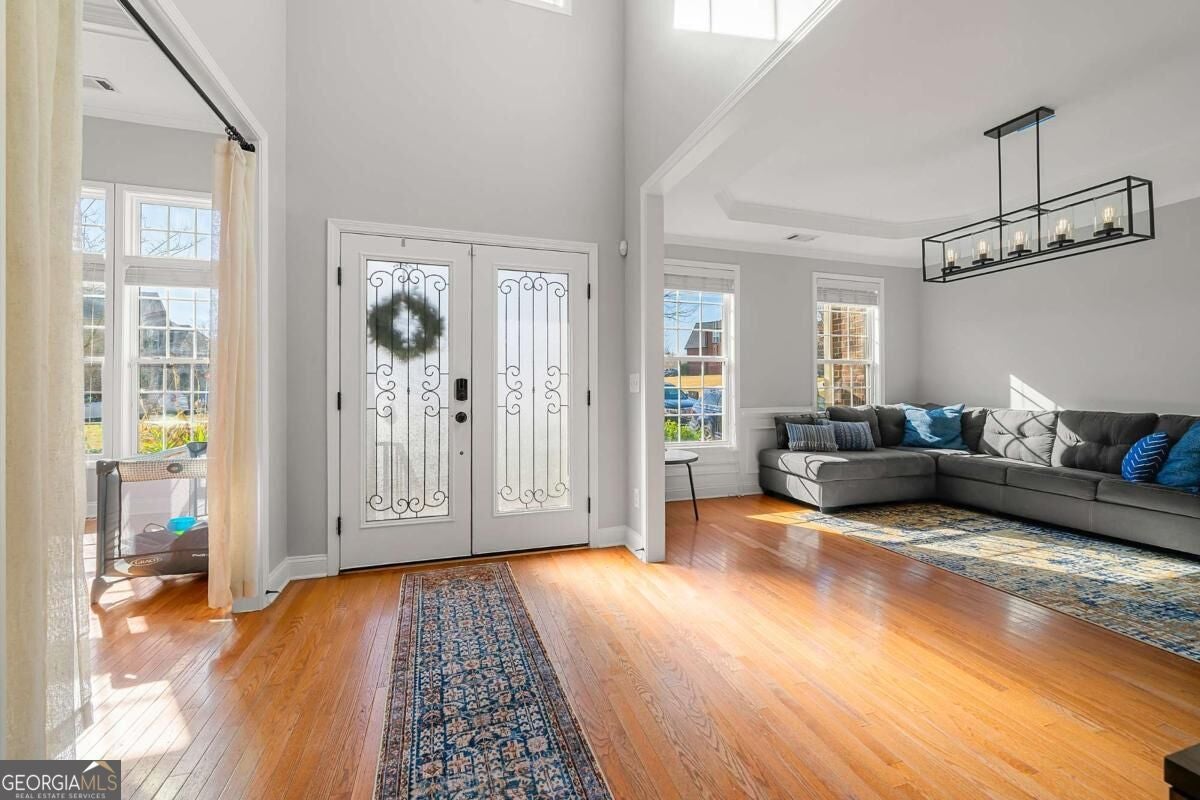
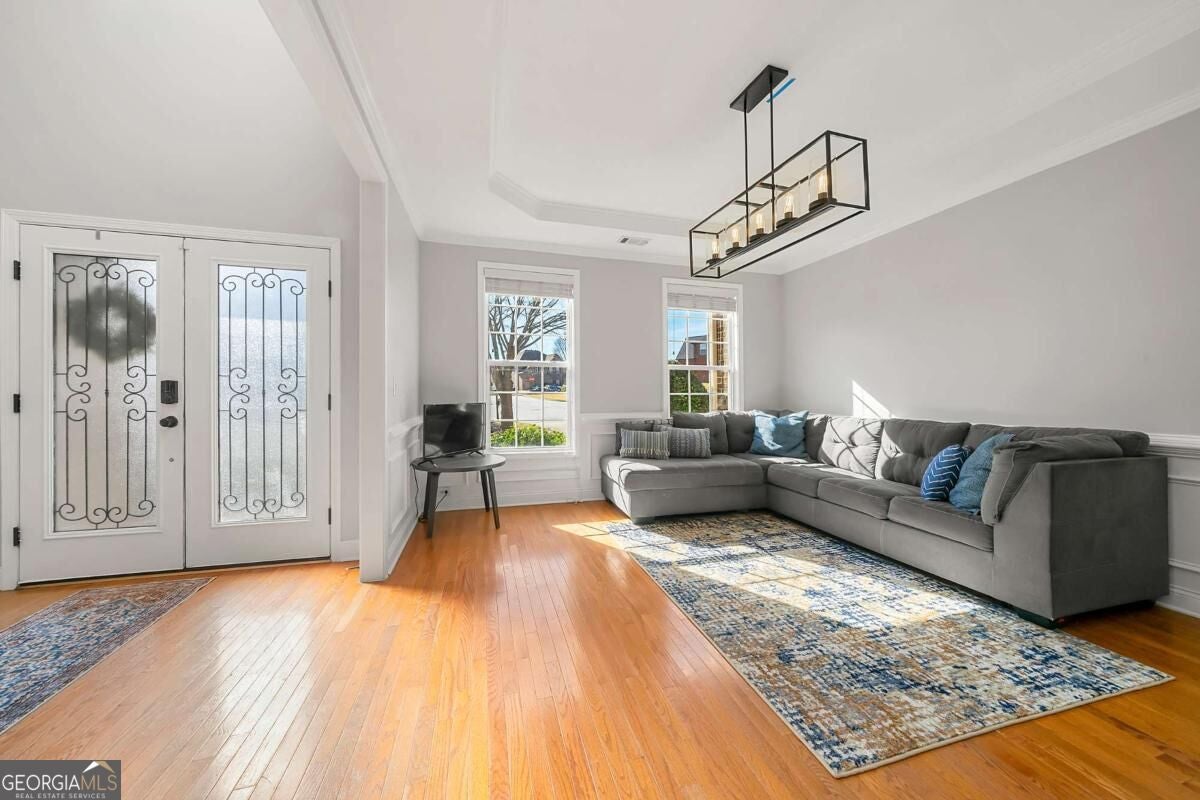
Enter an interest rate to see your estimated monthly payment.WELCOME HOME to your gorgeous 6 Bedroom, 5 Bathroom, 3-Sided Brick home nestled in a private cul-de-sac lot within the highly sought-after Lakeside Preserve neighborhood! If you are looking for space, comfort, and LUXURY at an affordable price, then this home is for YOU! From the moment you step inside, you are greeted by a beautiful two-story entrance, rich hardwood floors, and an abundance of natural light throughout the main level. The Open-Concept layout offers a spacious Living room centered around a Fireplace, a large separate Dining Area, a Bonus room or Office space, and the convenience of a Bedroom and Full Bathroom on the Main Level!! The beautiful Kitchen boasts ample Cabinetry and Counter space, Stainless Steel Appliances, decorative Backsplash, and a Large Breakfast Bar that opens seamlessly into the surrounding living spaces, perfect for everyday living and entertaining. Step out onto the expansive rear deck to grill, entertain, or simply relax while taking in the private backyard space as well! Heading upstairs you will find 4 additional Bedrooms, including the Oversized Primary Suite featuring a raised Ceiling, abundant natural light, and a spacious sitting area. The Luxurious Primary Bathroom offers a Separate Tub and Shower, Dual Vanities, and a Large walk-in closet with built-in shelving!! Beyond the ample space and features this home offers, the real showstopper is the downstairs FULLY FINISHED BASEMENT, an absolute dream for entertaining! This incredible space features a Sleek Wet Bar with ample Cabinet Space, a Large Entertainment area with space for a Pool table or more, a custom Media Lounge, Private Room for a gym or bonus area, as well as an Additional Bedroom and Full Bathroom!!! With its own Rear Entry, this lower level offers endless possibilities for an in-law suite, guest retreat, recreation space, or private getaway!! With not only being located within the highly acclaimed Westlake High School District, residents also have access to community amenities including a Pool, Tennis Courts, Fitness Center, Lake, and Clubhouse! With quick access to Camp Creek Parkway, I-285, shopping, dining, and entertainment, while Hartsfield-Jackson Atlanta International Airport only minutes away, this home truly has it ALL. Don't miss your opportunity to make this home yours. Schedule your private tour today!!
| 14 hours ago | Status changed to Active | |
| 14 hours ago | Listing updated with changes from the MLS® | |
| 3 days ago | Listing first seen on site |

Information deemed reliable but not guaranteed. The data relating to real estate for sale on this web site comes in part from the Broker Reciprocity Program of Georgia MLS. Real estate listings held by brokerage firms other than this office are marked with the Broker Reciprocity logo and detailed information about them includes the name of the listing brokers. Copyright © 2020-present Georgia MLS. All rights reserved.
Last checked: 2026-09-27 03:41 PM UTC