
2741 Tallulah DRBrookhaven, GA 30319
Mortgage Calculator
Monthly Payment (Est.)
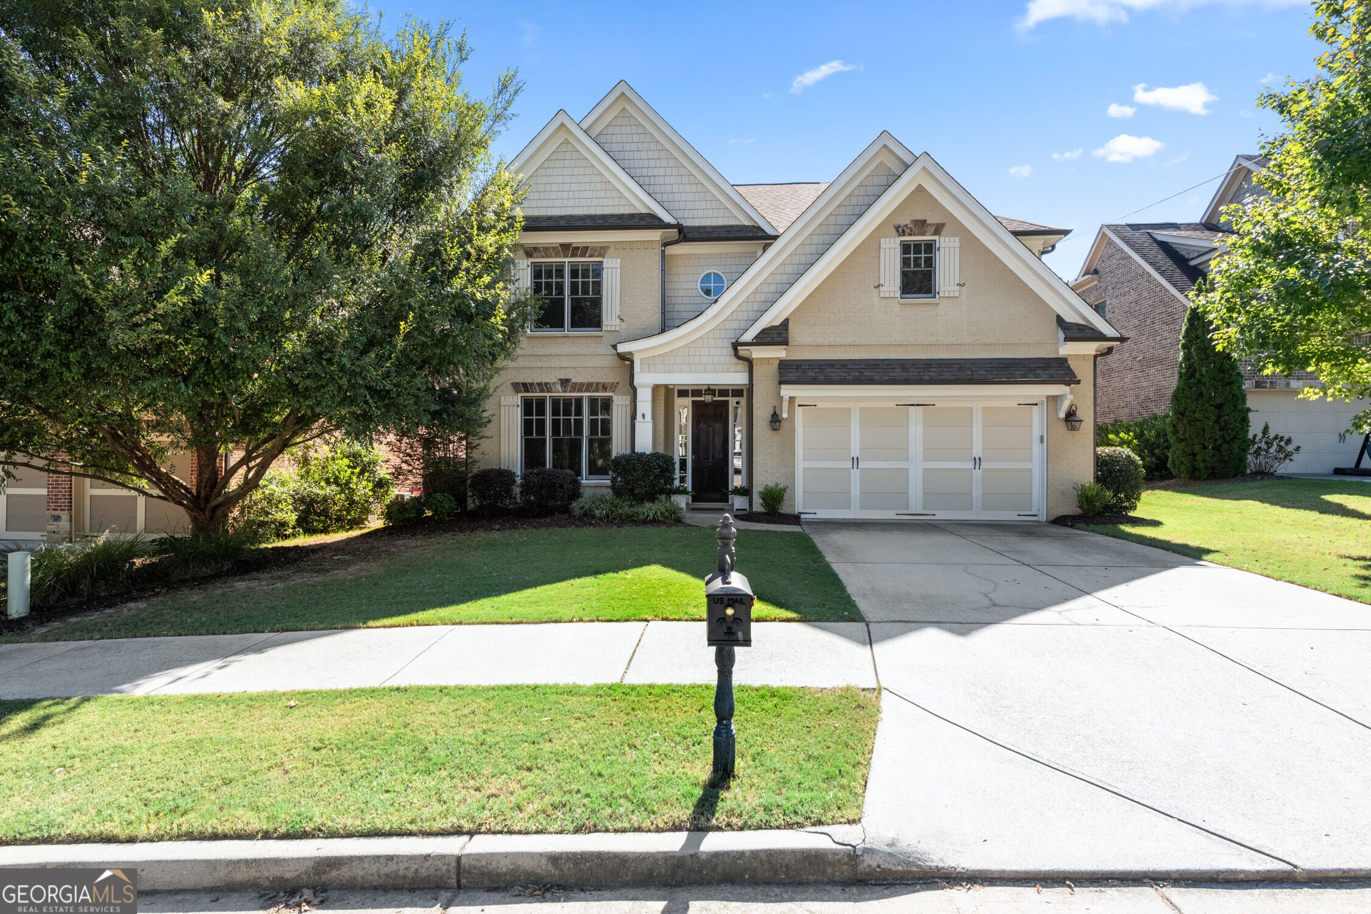
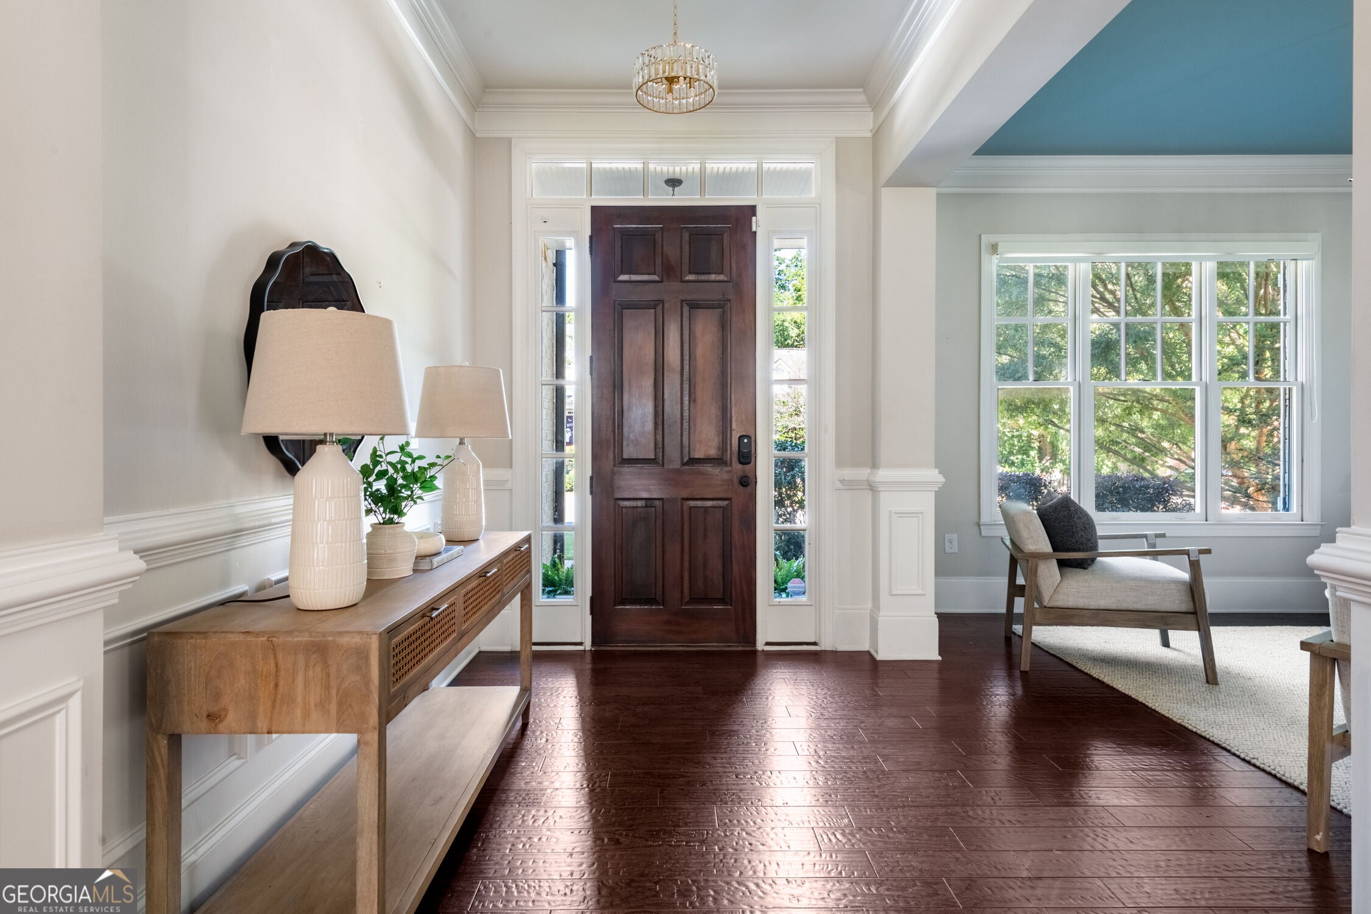
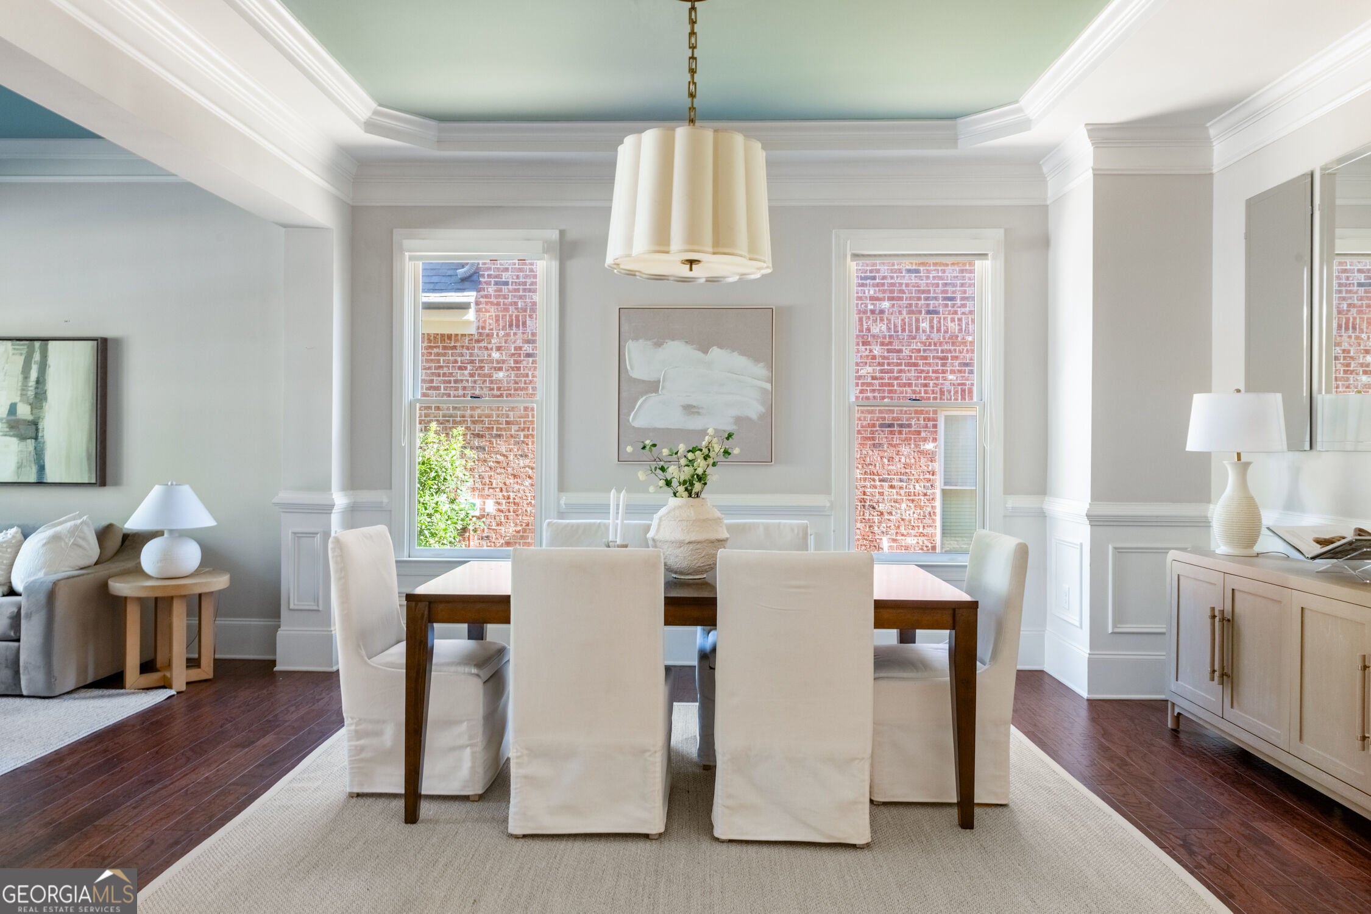
Enter an interest rate to see your estimated monthly payment.Timeless curb appeal, generous spaces, and exceptional outdoor living come together at 2741 Tallulah Drive. Built in 2013 with three sides of brick, this Brookhaven home offers soaring ceilings throughout and a floor plan that feels both open and welcoming. The renovated kitchen features quartz countertops, updated appliances, a walk-in pantry, and an easy connection to the living spaces. A dining room, sitting room, and spacious living room provide room to gather, makes entertaining effortless. Just off the everyday flow of the home, the mudroom, walk-in pantry and built-in desk area offer a place to stay organized. A half bath completes the main level. The outdoor spaces are every bit as inviting. Step out to a covered patio with a fireplace and an adjoining pergola, overlooking a flat, usable backyard lined with privacy trees. There is ample space to entertain, play, or simply enjoy a quiet evening outdoors. Upstairs, a spacious landing leads to four oversized bedrooms, each enhanced by the home's tall ceilings. The expansive primary suite includes a walk-in closet with built-in organizational drawers and a bath with separate vanities. Generous closets throughout the secondary bedrooms add to the home's thoughtful design. From the soaring ceilings and beautifully connected living spaces to the renovated kitchen and outdoor fireplace, 2741 Tallulah Drive has a way of making every part of the day feel special. There is room to gather, room to spread out, and a flat, private backyard that feels like an extension of the home. It is an exceptional place to live and an even better place to make memories. All of this is close to the shops and restaurants along Dresden Drive, with the parks, neighborhood favorites, and lively energy that make Brookhaven such a wonderful place to call home.
| 6 days ago | Status changed to Active | |
| 6 days ago | Listing updated with changes from the MLS® | |
| 6 days ago | Listing first seen on site |

Information deemed reliable but not guaranteed. The data relating to real estate for sale on this web site comes in part from the Broker Reciprocity Program of Georgia MLS. Real estate listings held by brokerage firms other than this office are marked with the Broker Reciprocity logo and detailed information about them includes the name of the listing brokers. Copyright © 2020-present Georgia MLS. All rights reserved.
Last checked: 2026-10-06 09:37 AM UTC