
870 Muirfield TRCEMarietta, GA 30068

Mortgage Calculator
Monthly Payment (Est.)
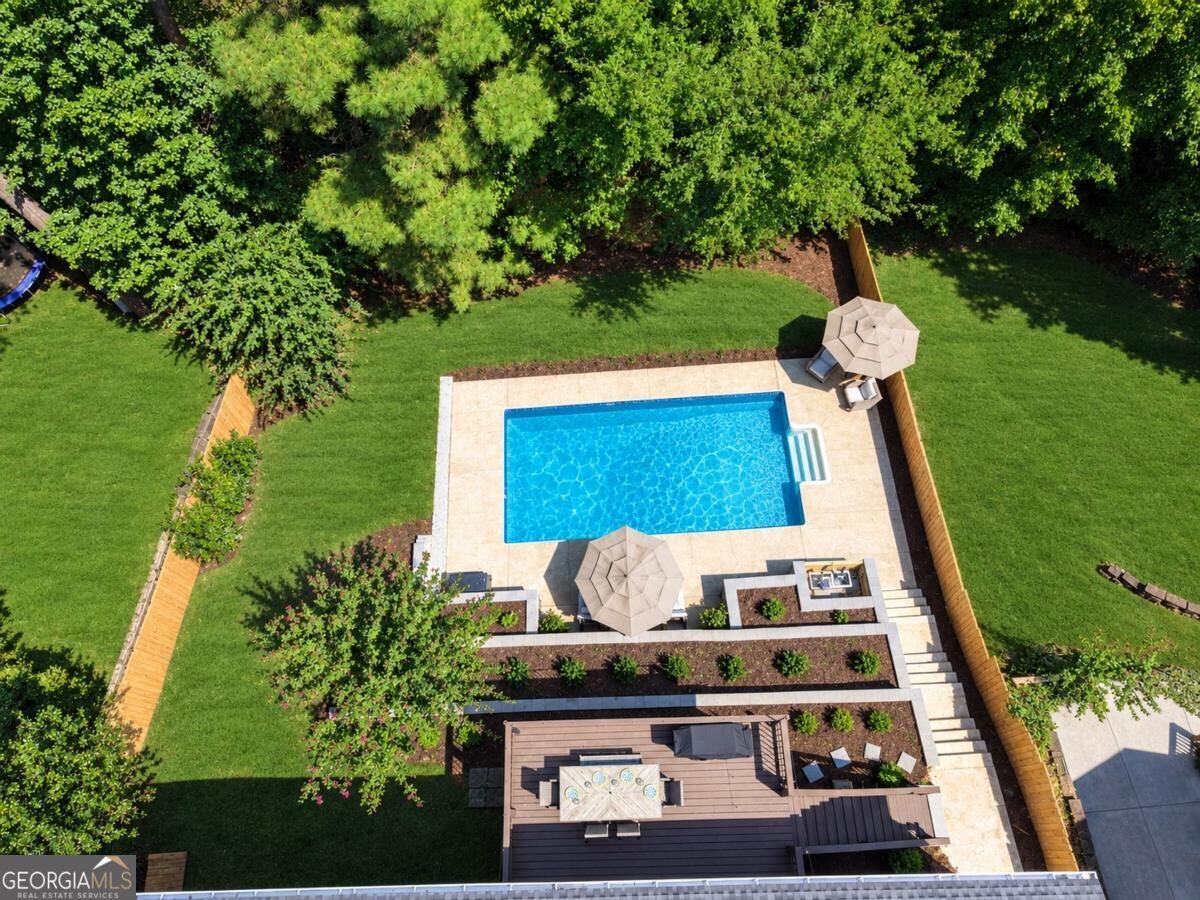
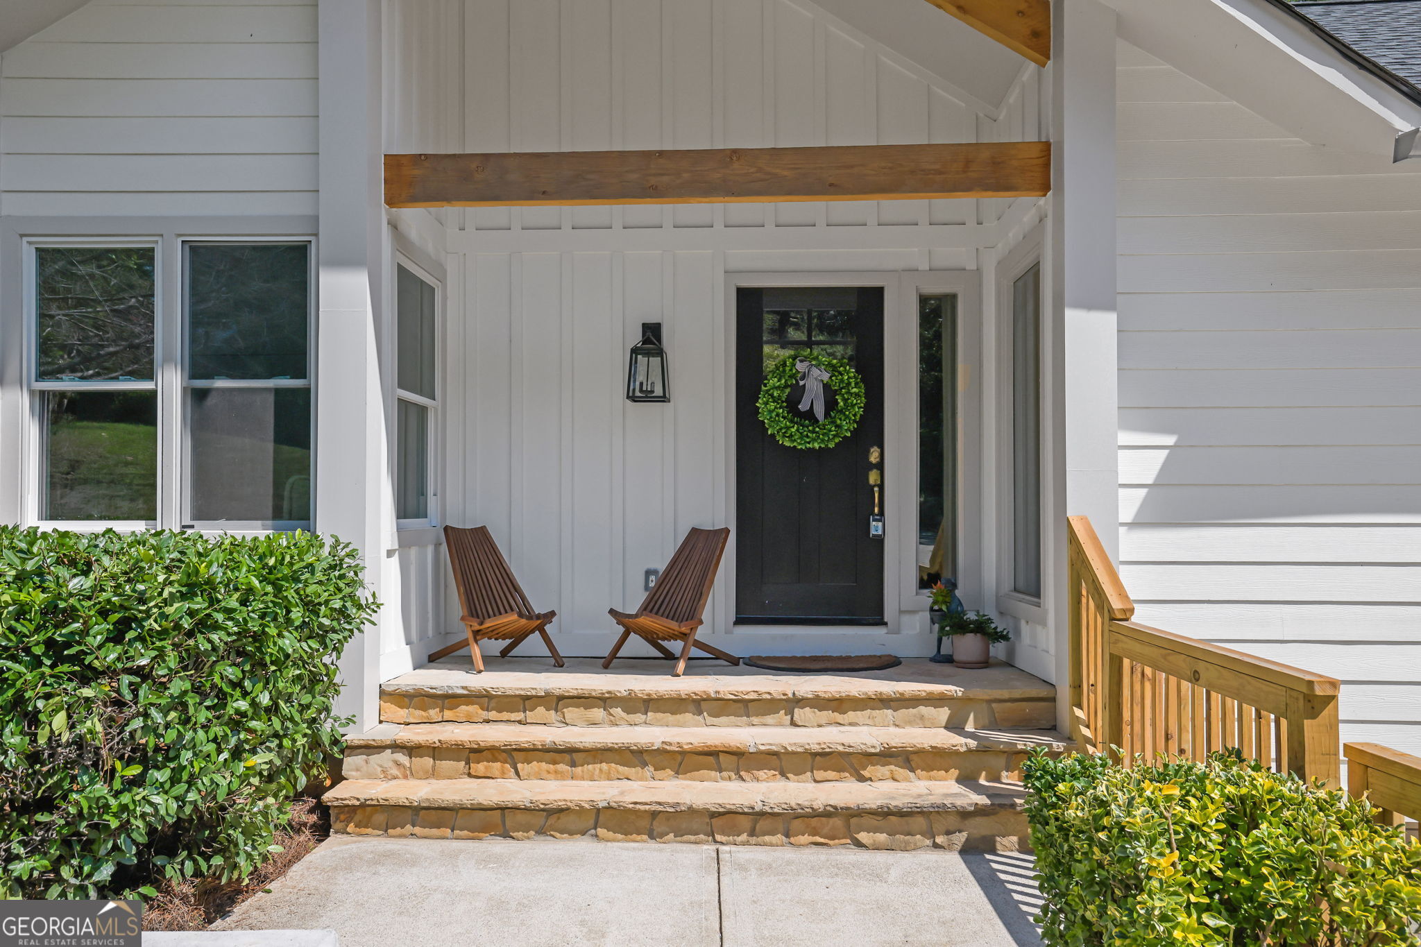
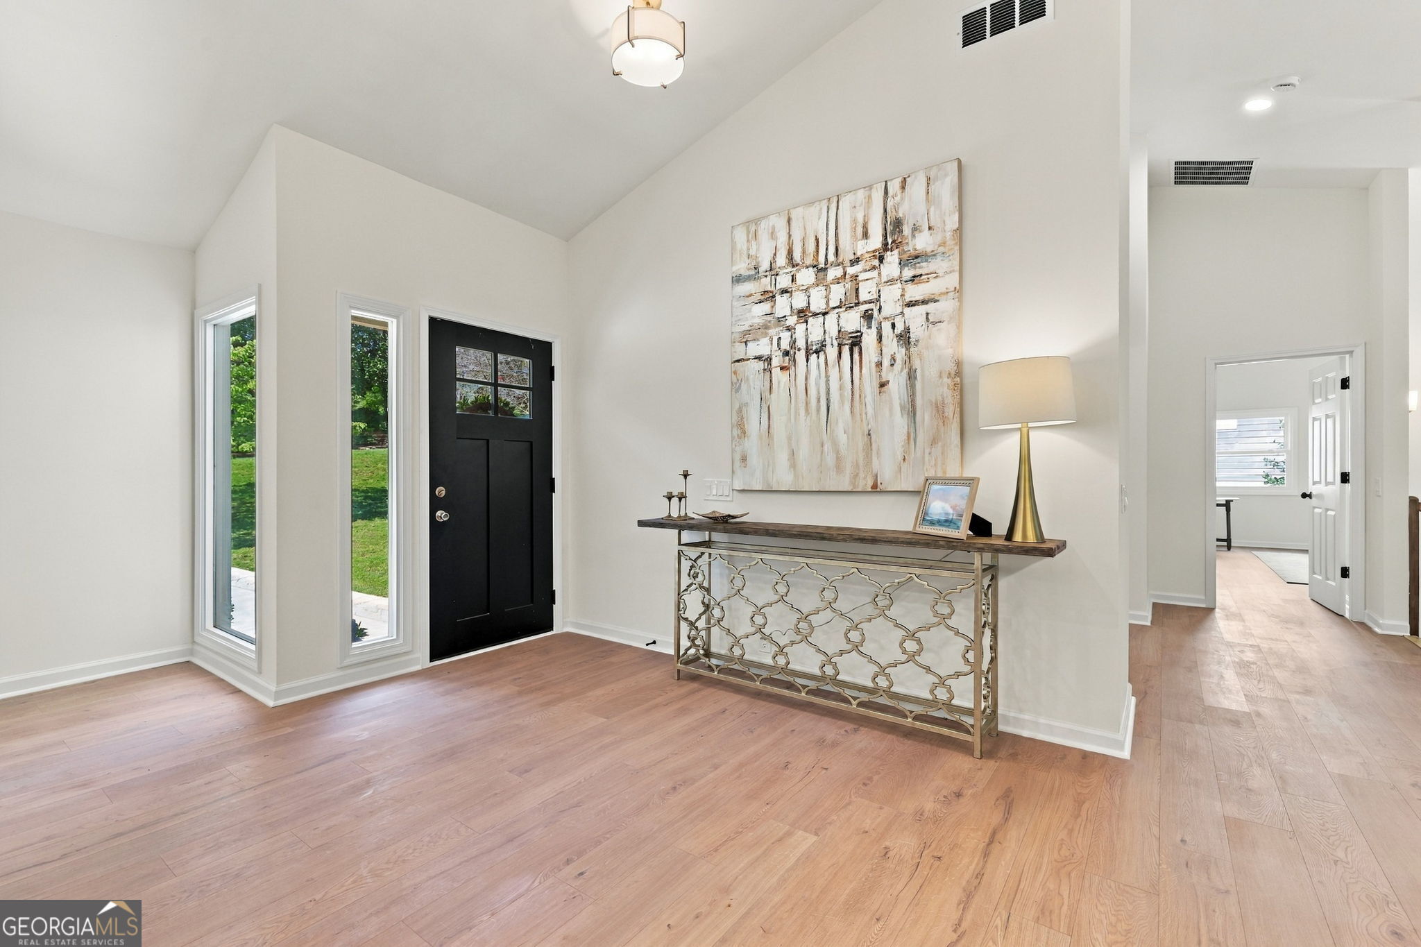
Enter an interest rate to see your estimated monthly payment.Welcome to 870 Muirfield Trace, a fully renovated, move in ready home offering 2,900 square feet, four bedrooms, three and a half bathrooms, a private in ground pool, and no HOA in East Cobb's highly desirable Indian Hills community. Located in the sought after Walton High School district, this home has been thoughtfully transformed inside and out with extensive updates that provide modern style, improved efficiency, and lasting peace of mind. At the heart of the home is a beautifully redesigned kitchen featuring an impressive 10 foot island, quartz countertops, all new upper and lower cabinets, new appliances and a 36 inch range with a custom range hood, and a separate custom built coffee bar area that leads directly to the back deck overlooking the pool, creating a seamless connection between the indoor and outdoor living spaces. The entire main level features vaulted ceilings! New flooring throughout, fresh interior paint, designer lighting, and beautifully updated bathrooms all featuring custom tile work including the master bath with a 6 foot insulated soaking tub, fluted over sized tiles to the ceiling, custom seamless shower glass, large double vanity and an oversized walk in closet. The renovations extend well beyond the cosmetic finishes. Major improvements include new HVAC systems, a new water heater, a new main water line, updated plumbing, a new roof, Hardie plank siding, new fascia and soffits, new windows, exterior doors, a garage door, gutters, exterior handrails, fencing, and fresh exterior paint. The downstairs provides exceptional flexibility for guests, a home office, playroom, media room, gym, or teen retreat. With direct access to the backyard and pool, the lower level is equally suited for entertaining or creating additional private living space. Outside, the fenced backyard offers a private retreat centered around the refreshed in ground pool, complete with a new liner, pump, and filter. The painted deck is ideal for outdoor dining, weekend cookouts, pool parties, or quiet evenings overlooking the water. Upgraded landscaping featuring gardenias, hydrangeas, and azaleas adds color and charm throughout the outdoor spaces. Indian Hills Country Club is nearby and offers optional access to golf, tennis, pickleball, swimming, dining, and social activities. Zoned for East Side Elementary, Dickerson Middle, and Walton High, 870 Muirfield Trace combines extensive renovations, versatile living space, outstanding outdoor amenities, and one of East Cobb's most desirable locations, all ready to enjoy from day one.
| just now | Listing first seen on site | |
| 2 hours ago | Listing updated with changes from the MLS® |

Information deemed reliable but not guaranteed. The data relating to real estate for sale on this web site comes in part from the Broker Reciprocity Program of Georgia MLS. Real estate listings held by brokerage firms other than this office are marked with the Broker Reciprocity logo and detailed information about them includes the name of the listing brokers. Copyright © 2020-present Georgia MLS. All rights reserved.
Last checked: 2026-09-30 07:51 PM UTC