
1043 Harvest Park LNSuwanee, GA 30024
Mortgage Calculator
Monthly Payment (Est.)
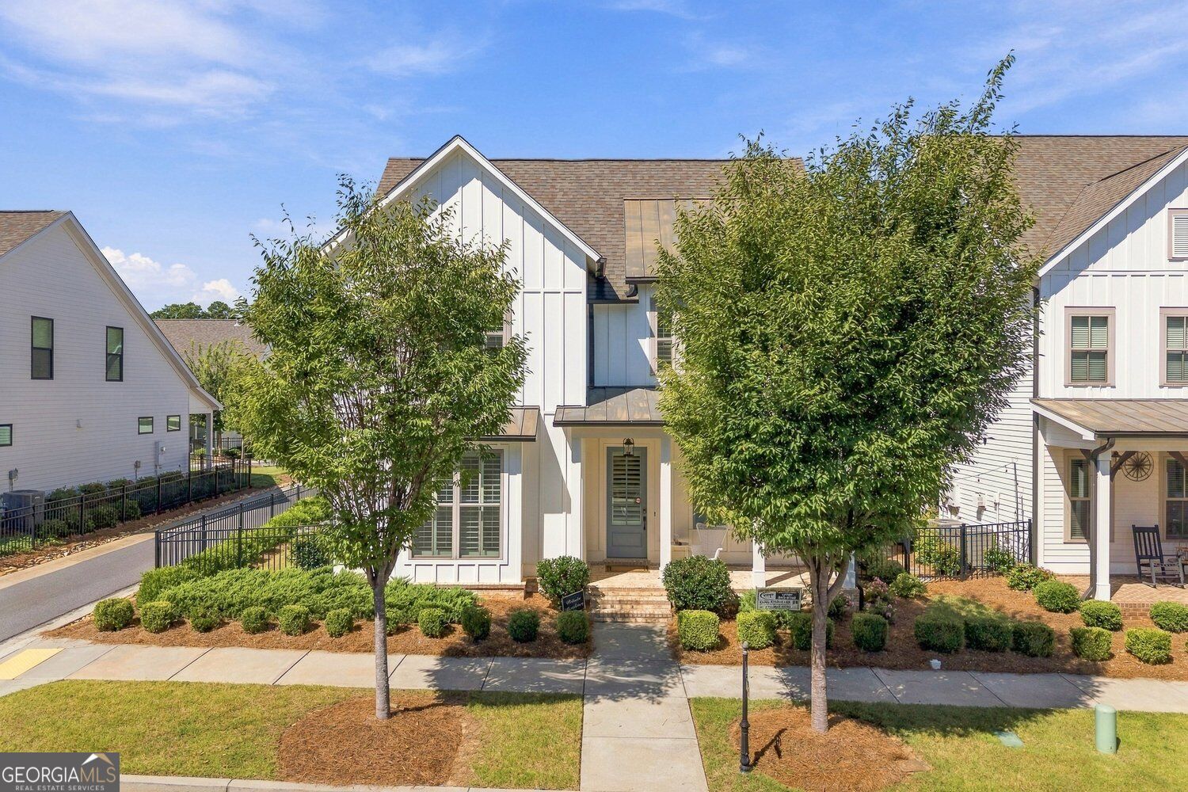
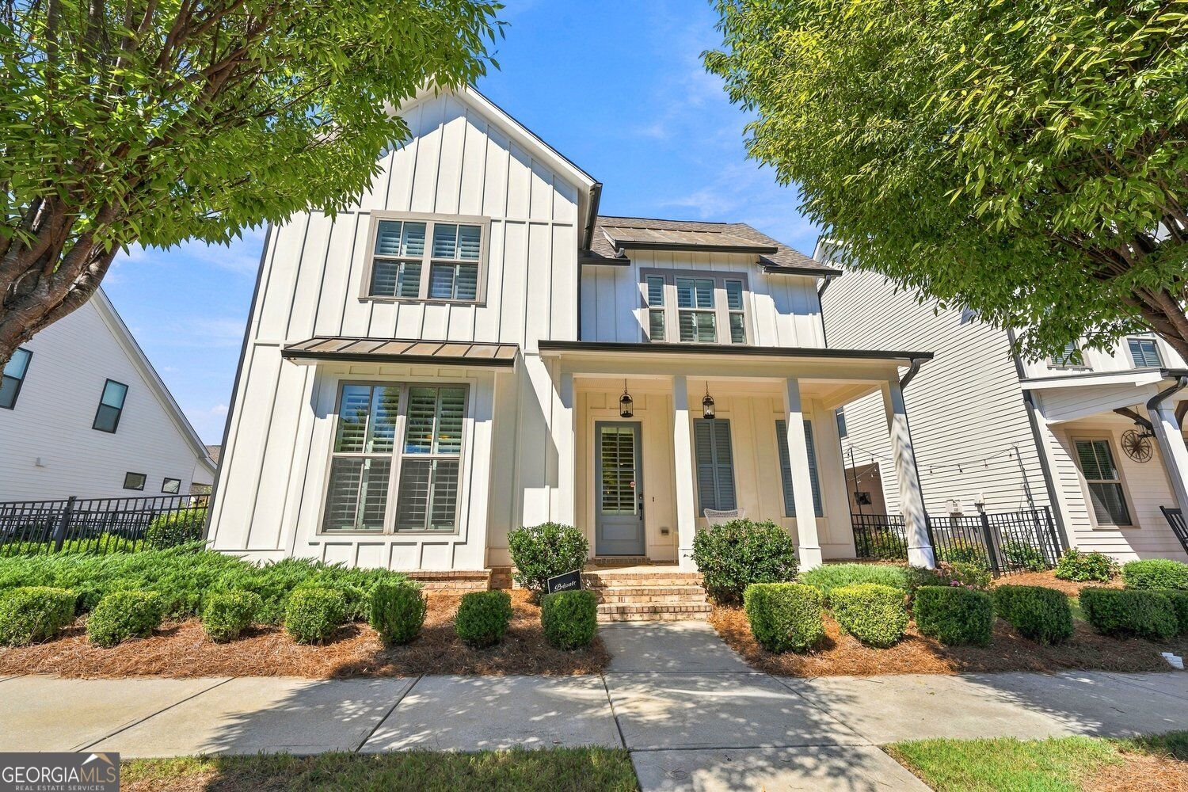
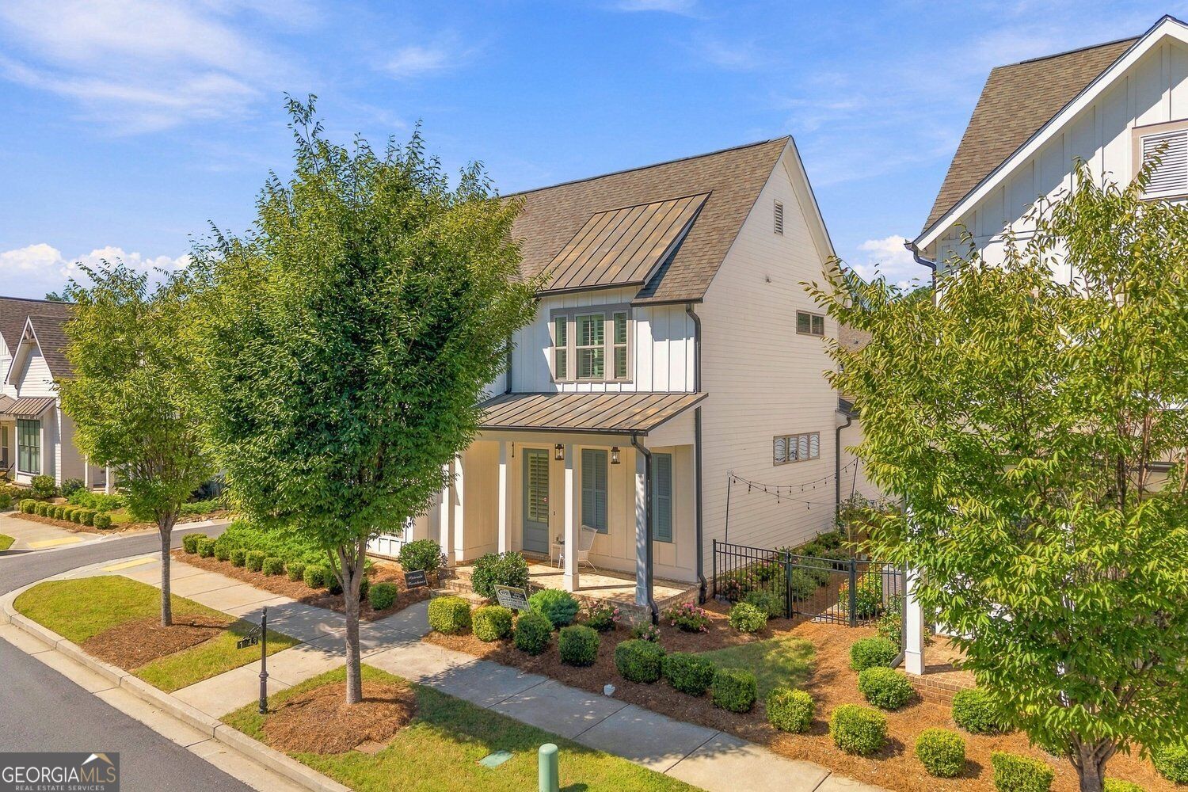
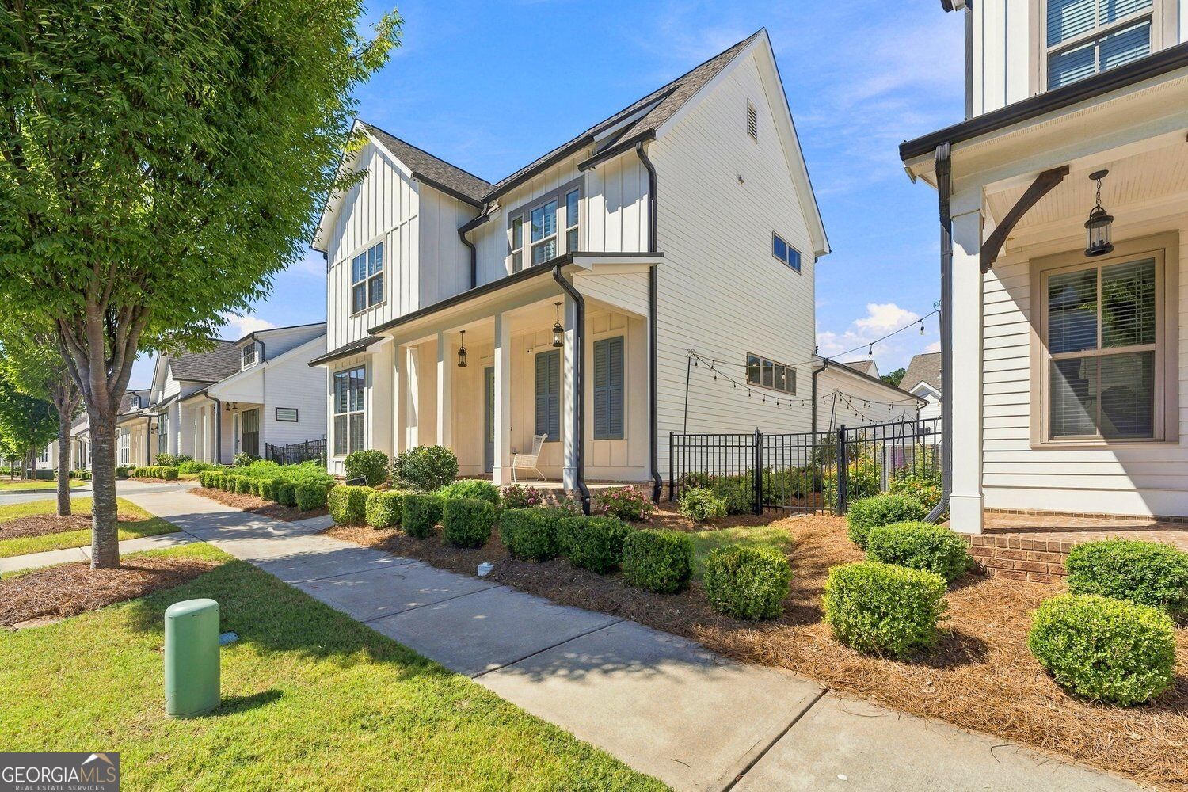
Enter an interest rate to see your estimated monthly payment.Located in one of Suwanee's most desirable locations, this exceptional Harvest Park home offers highly sought-after North Gwinnett schools, a prime location, and a rare Master-on-Main floor plan! Built just six years ago, this beautifully maintained home feels better than new, featuring extensive custom upgrades and thoughtful details throughout. Fresh interior and exterior paint, custom Plantation Shutters on every window, and upgraded Luxury Vinyl Plank (LVP) flooring throughout both levels create a sophisticated look with absolutely no carpet. A charming covered front porch welcomes you home and provides a perfect spot to enjoy your morning coffee or unwind at the end of the day. The main level is designed for exceptional convenience, featuring a spacious Primary Suite plus an additional full bedroom-perfect for a home office, guest room, or in-law suite. This rare and highly desirable layout provides flexible one-level living while offering additional space for family and guests. At the heart of the home is a stunning gourmet kitchen featuring crisp white cabinetry, an oversized quartz island, and a beautiful farmhouse sink. Just off the kitchen, the fenced side yard features a covered porch, creating an ideal outdoor space for relaxing, entertaining, grilling, or enjoying time with pets. Upstairs, you'll find two additional bright bedrooms and an impressive flex space that can easily serve as a recreation room, media area, or additional guest space. The professionally finished epoxy garage floor adds style and durability, while the fenced outdoor area provides privacy and versatility. Enjoy a low-maintenance lifestyle with HOA-covered lawn care, along with access to a resort-style swimming pool and community amenities. The home is also conveniently located near the **Suwanee Library and Suwanee City Hall**, making it easy to enjoy local cultural, educational, and community activities. With convenient access to I-85, Johns Creek, Duluth, and Buford, this home offers the ideal combination of **prime Suwanee location, highly sought-after North Gwinnett schools, Master-on-Main living, extensive upgrades, and exceptional indoor-outdoor living.**
| 4 minutes ago | Listing first seen on site | |
| 7 hours ago | Listing updated with changes from the MLS® |

Information deemed reliable but not guaranteed. The data relating to real estate for sale on this web site comes in part from the Broker Reciprocity Program of Georgia MLS. Real estate listings held by brokerage firms other than this office are marked with the Broker Reciprocity logo and detailed information about them includes the name of the listing brokers. Copyright © 2020-present Georgia MLS. All rights reserved.
Last checked: 2026-09-28 11:55 PM UTC