
2810 Doublegate DRAlbany, GA 31721
Mortgage Calculator
Monthly Payment (Est.)
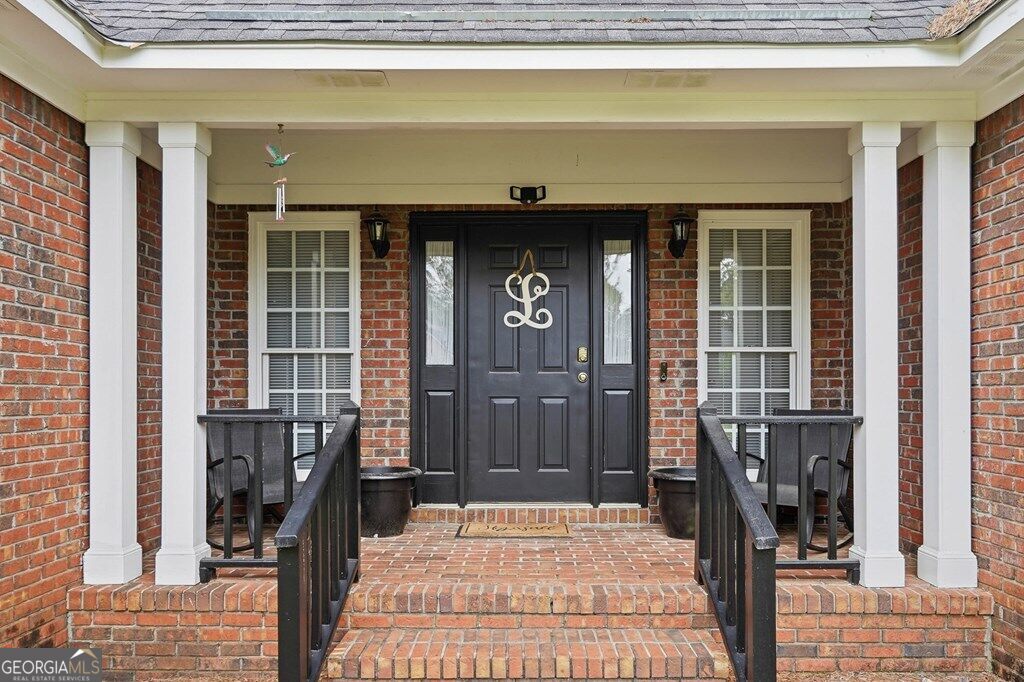
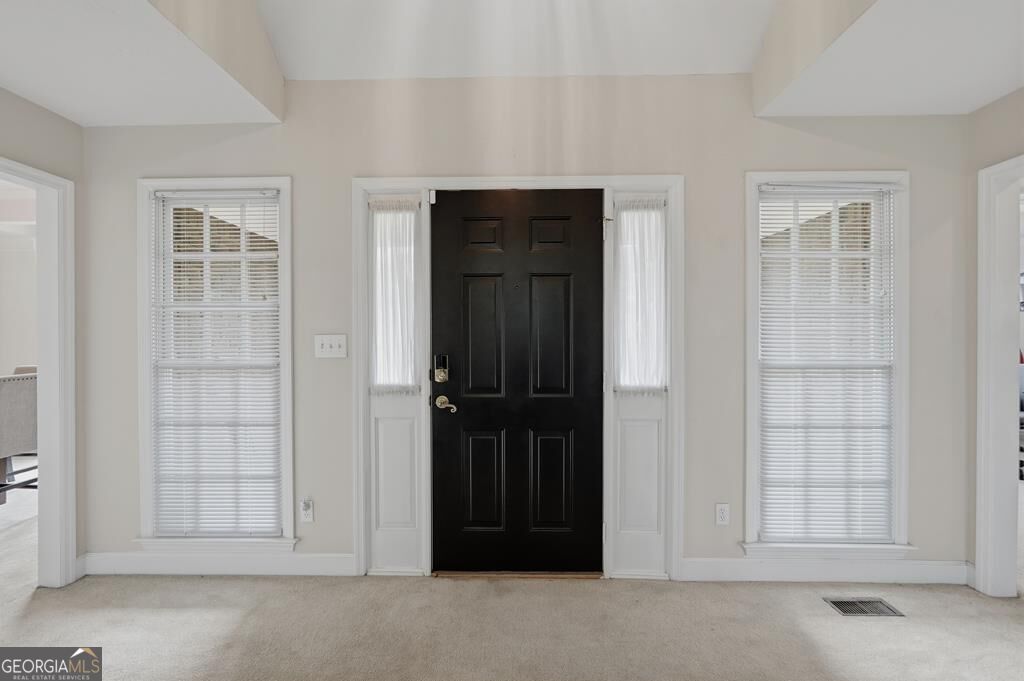
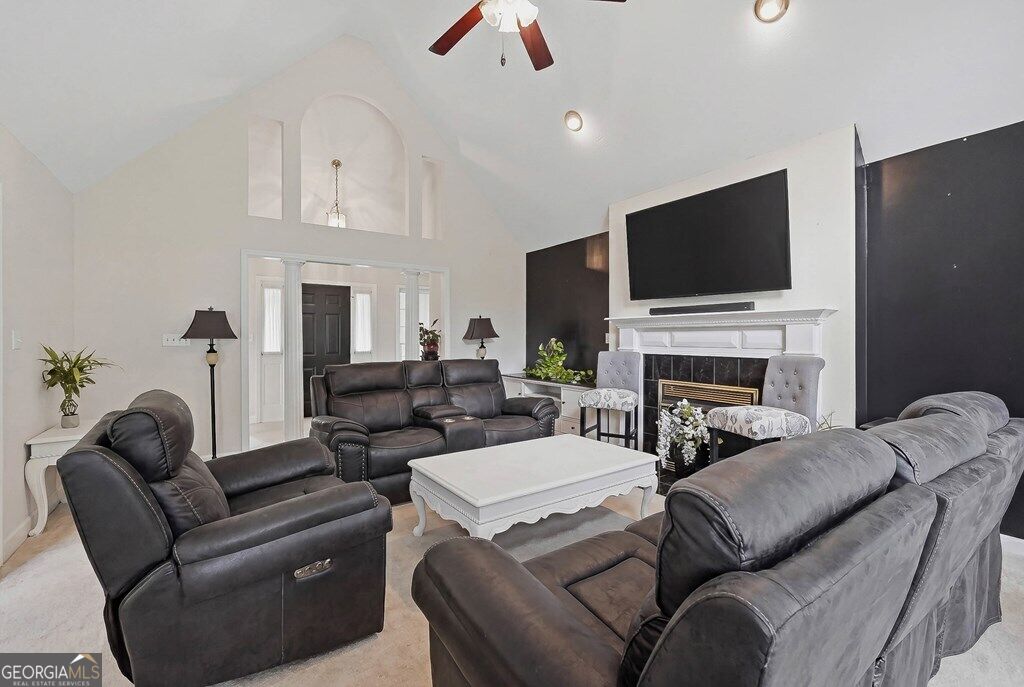
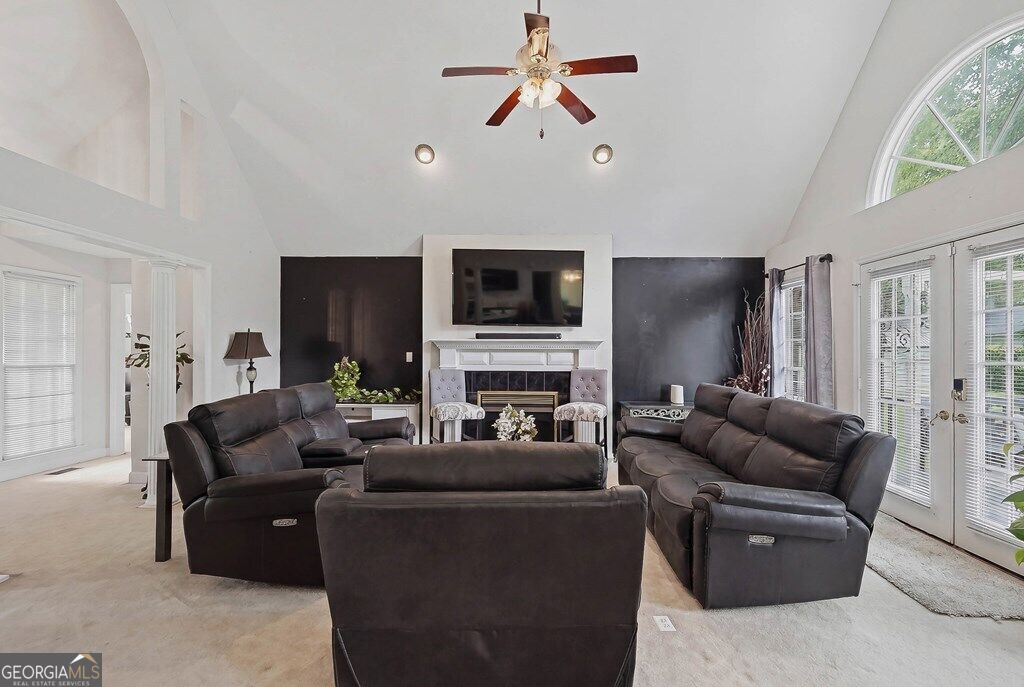
Enter an interest rate to see your estimated monthly payment.Motivated Seller!! This lovely brick home is a spacious 2,269-square-foot residence nestled on an almost one-acre corner lot in the highly sought-after West Doublegate neighborhood. This home boasts three comfortable bedrooms and two full bathrooms, plus a large upstairs bonus room currently used as a fourth bedroom, offering versatile living space. Upon entry, guests are greeted by an inviting foyer with a soaring ceiling, creating an open, airy atmosphere. The expansive living room features a vaulted ceiling and elegant arched windows that let abundant natural light fill the space, and it flows seamlessly into the adjacent kitchen and breakfast nook, which are ideal for daily living and entertaining. A formal dining room, distinguished by its tray ceiling and arched window, provides a sophisticated setting for family dinners and gatherings. The owner's suite, accessible through double doors from the kitchen area, includes tasteful tray ceilings, a luxurious en suite bathroom equipped with modern fixtures and ample space, and a sizable walk-in closet. A door from the garage leads to the upstairs bonus room, offering flexible space that can serve as a guest suite, home office, or playroom. Opposite this area are two additional bedrooms and a full main bathroom. The property features a two-car garage with an additional storage room for tools and seasonal items. Outdoors, the home offers a charming deck perfect for entertaining, a large fenced yard ideal for children or pets, a parking pad for additional vehicles, and a 10x20 Wired Workshop w/Roll Door, Windows, 2 Work Benches, and a storage closet. Please check out the 3D tour, then call for a tour.
| 2 weeks ago | Status changed to Active | |
| 2 weeks ago | Listing updated with changes from the MLS | |
| 4 weeks ago | Listing first seen on site |

Information deemed reliable but not guaranteed. The data relating to real estate for sale on this web site comes in part from the Broker Reciprocity Program of Georgia MLS. Real estate listings held by brokerage firms other than this office are marked with the Broker Reciprocity logo and detailed information about them includes the name of the listing brokers. Copyright © 2020-present Georgia MLS. All rights reserved.
Last checked: 2026-10-26 12:08 PM UTC