
147 E Lake TER SEAtlanta, GA 30317
Mortgage Calculator
Monthly Payment (Est.)
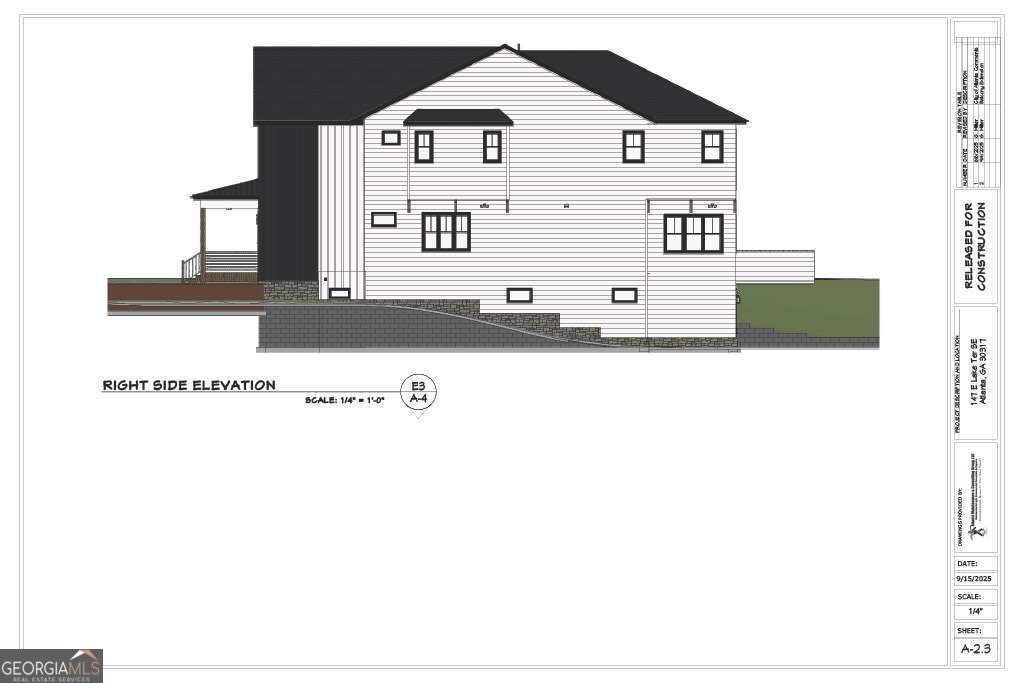
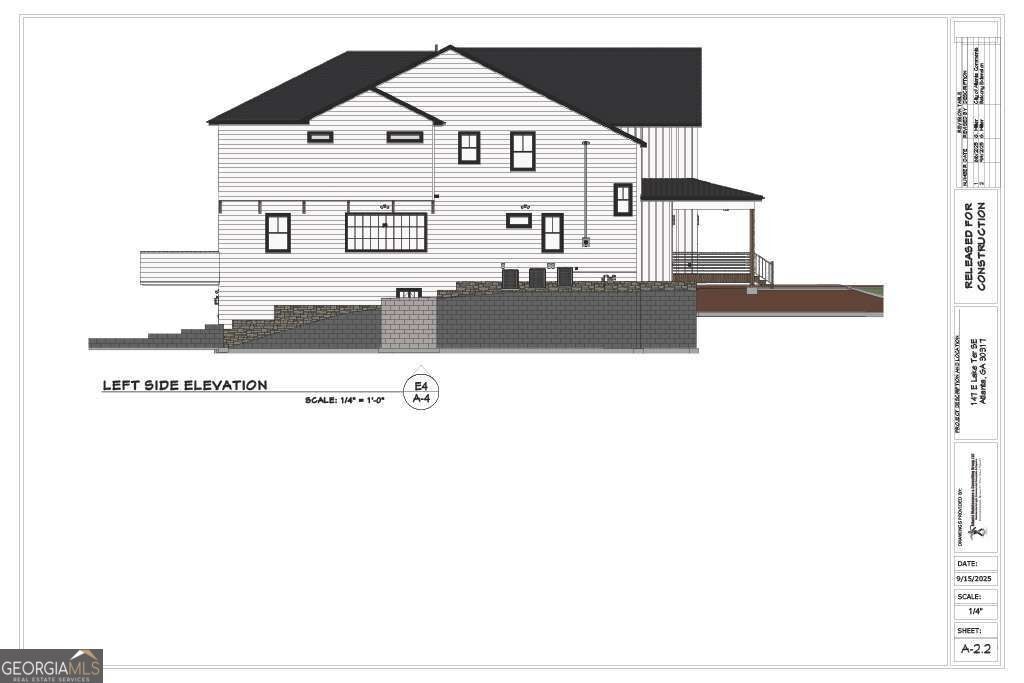
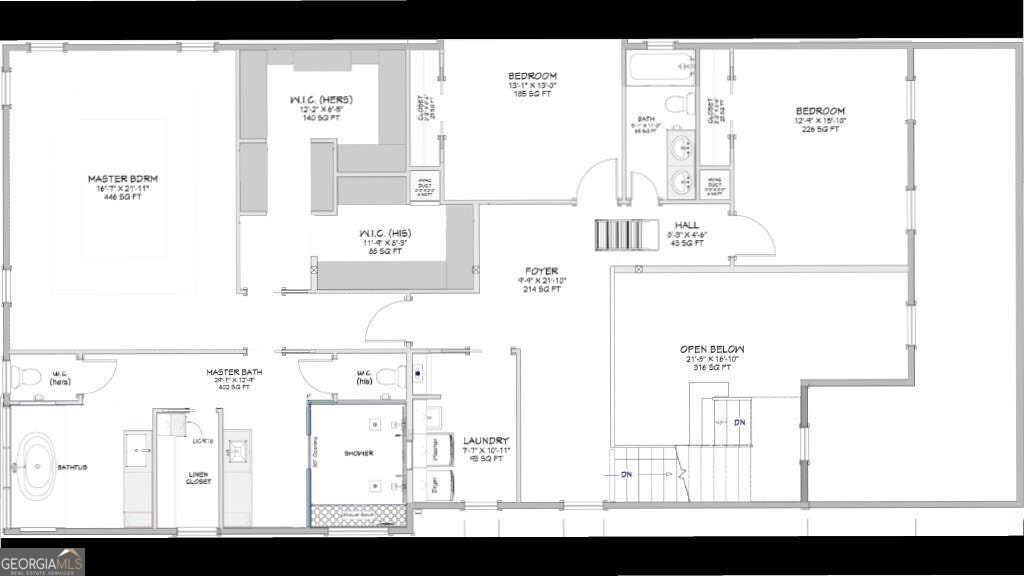
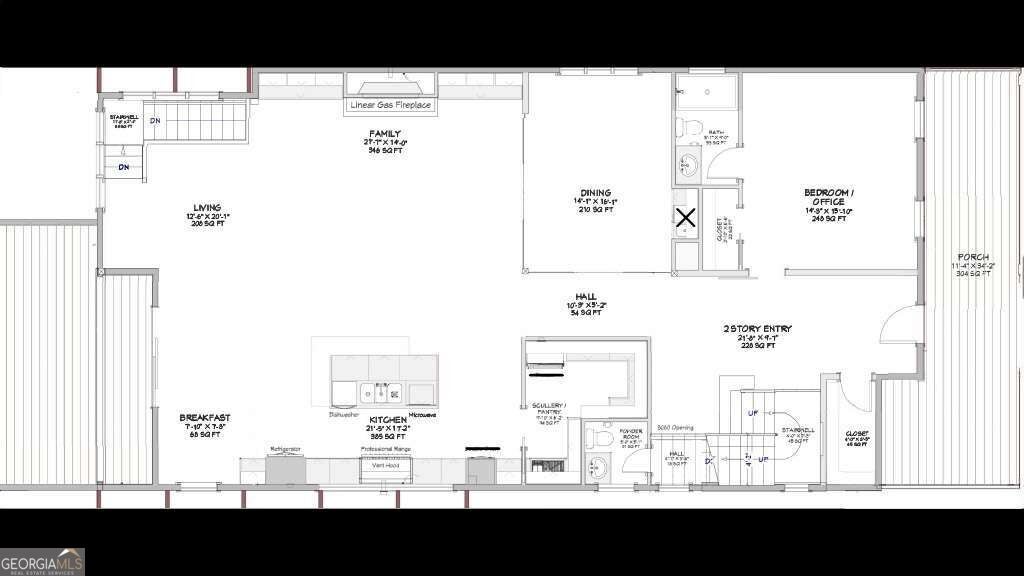
Enter an interest rate to see your estimated monthly payment.New construction in sought-after Kirkwood, offering exceptional scale, refined finishes, and a highly functional floor plan across three finished levels. A welcoming covered front porch sets the tone, while an oversized rear deck overlooks an expansive, fenced backyard. An inviting setting with room to create the outdoor retreat you envision, including potential pool space. Designed for both everyday living and entertaining, this approximately 4,835-square-foot home offers 6 bedrooms, 4 full baths, and 2 half baths, along with a full finished basement, a rare 2-car garage, and an oversized parking pad accommodating approximately 3-4 additional vehicles. The main level features a dramatic two-story foyer, 10-foot ceilings, an open living area, and a generous dining space defined by custom-framed glass. The chef's kitchen is the heart of the home, finished with Cafe appliances including a 48-inch double-oven range, two dishwashers, wine refrigerator, built-in microwave drawer, pot filler and counter-depth refrigerator. Discover the concealed butler's pantry, complete with custom shelving and abundant prep space. The main level also includes a private guest or in-law suite and a beautifully appointed powder room. A double staircase provides convenient access to the finished basement level. Upstairs, the luxury primary suite delivers a true retreat, featuring a freestanding soaking tub, an oversized dual-head shower with floor-to-ceiling framed glass, two separate water closets, and a spacious linen closet. The expansive two-sided walk-in custom closet includes a dedicated coffee and beverage center, adding a thoughtful touch to your daily routine. The upper-level laundry room is equally well designed, with pull-out laundry bins, a utility sink, and hanging space. This home offers generous room sizes, quality craftsmanship, exceptional storage, flexible living areas, and for an intown address an uncommonly large back yard that includes extended parking capacity. This is a compelling opportunity to own a new-construction residence in one of Atlanta's most beloved neighborhoods. Note: Floor plan is not exact, please schedule an appointment to view the final layout.
| just now | Listing first seen on site | |
| 4 hours ago | Listing updated with changes from the MLS® |

Information deemed reliable but not guaranteed. The data relating to real estate for sale on this web site comes in part from the Broker Reciprocity Program of Georgia MLS. Real estate listings held by brokerage firms other than this office are marked with the Broker Reciprocity logo and detailed information about them includes the name of the listing brokers. Copyright © 2020-present Georgia MLS. All rights reserved.
Last checked: 2026-09-28 10:35 PM UTC