AI Home Broker

1130 Lewis Ridge CIR, Lawrenceville, GA, 30045

Save
Ask
Tour
Hide
Share
$460,000
New Listing

1130 Lewis Ridge CIR
Lawrenceville, GA 30045

For Sale|Single Family Residence|Active
3
Beds
2
Total Baths
2
Full Baths
3,630
SqFt
$127
/SqFt
1999
Built
Subdivision:
Barrington Place
County:
Gwinnett
Call Now: (478) 335-0702
Is this the listing for you? We can help make it yours.
(478) 335-0702
1130 Lewis Ridge CIR1130 Lewis Ridge CIR1130 Lewis Ridge CIR1130 Lewis Ridge CIR
Save
Ask
Tour
Hide
Share

Mortgage Calculator

Monthly Payment (Est.)

Enter an interest rate to see your estimated monthly payment.
Calculator powered by Showcase IDX, a Constellation1 Company. Copyright ©2026 Information is deemed reliable but not guaranteed.

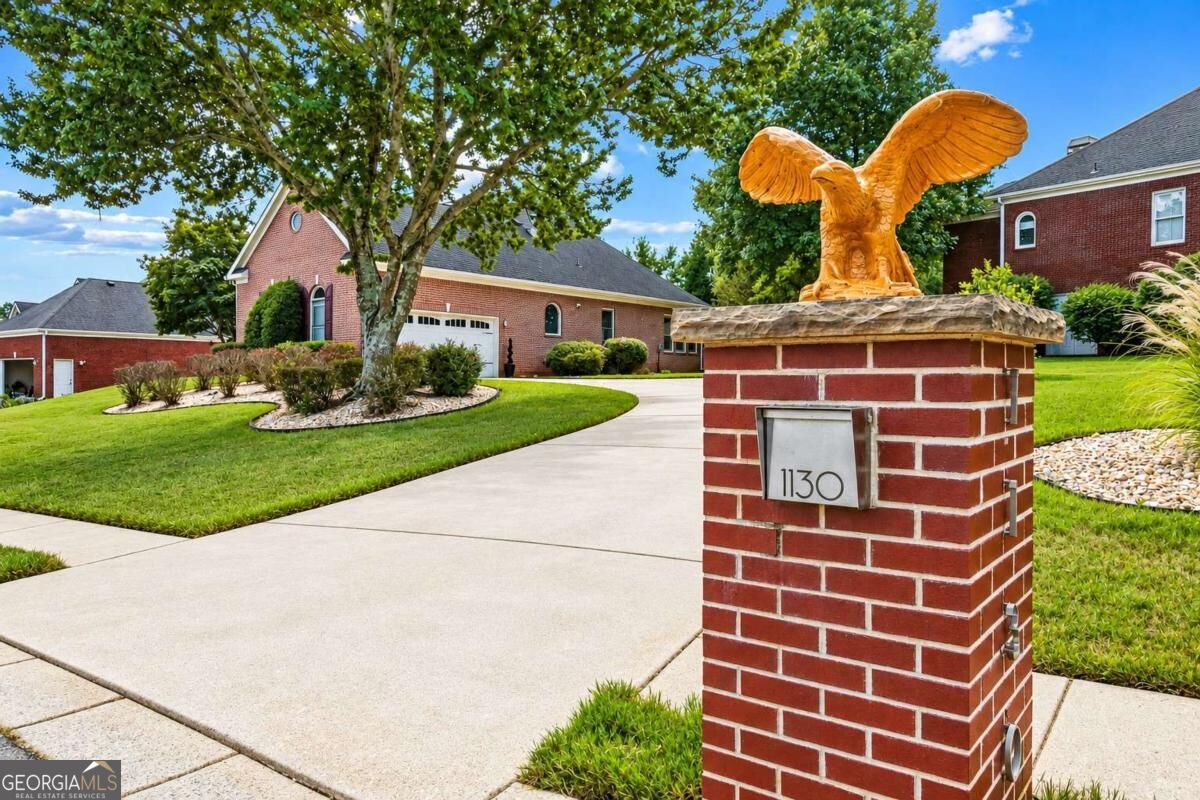
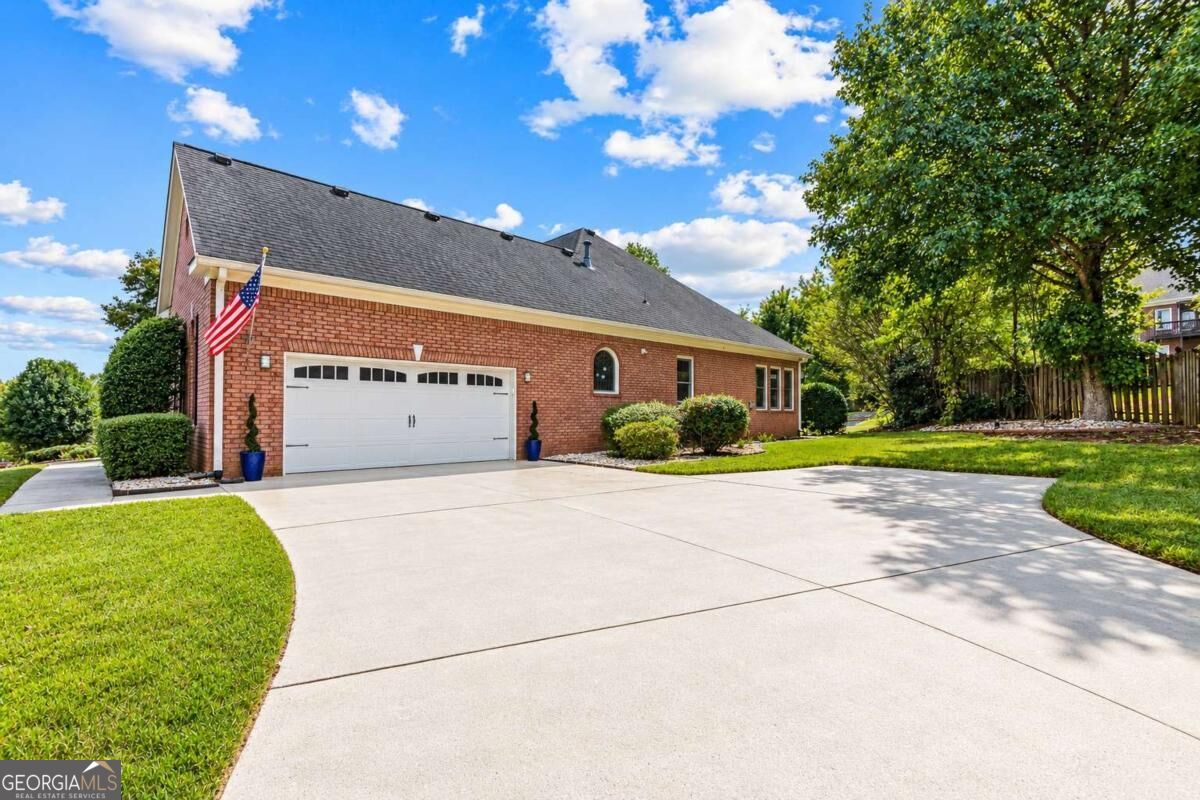
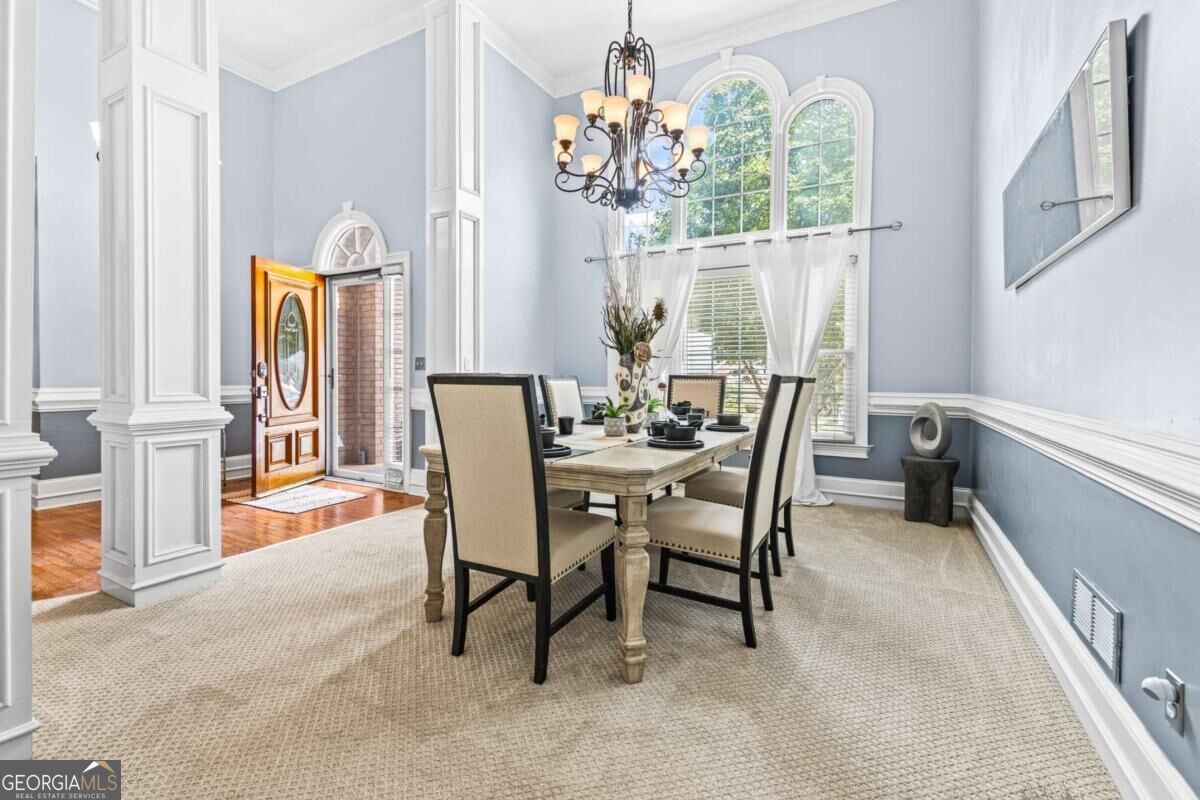
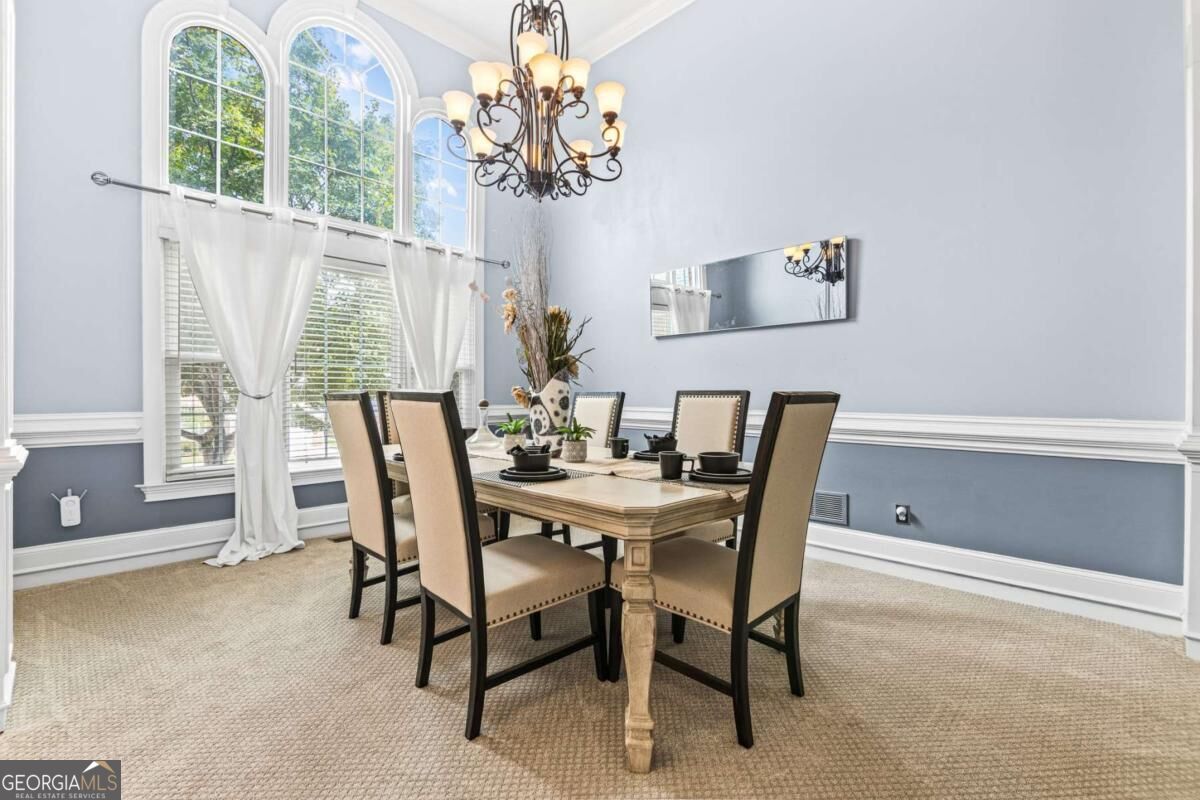
Stunning four-sided brick ranch with a finished basement & No HOA! Welcome home to this sunlit ranch, offering timeless curb appeal, thoughtful upgrades, and exceptional indoor and outdoor living space. Soaring 13-foot ceilings and beautiful white wainscoting greet you at the entrance, creating an inviting sense of space and elegance throughout the main living areas. The spacious primary suite features a newly remodeled bathroom with double vanities, a relaxing soaking tub, and an oversized shower. A four-season sunroom, conveniently accessible from the primary bedroom and dining area, offers the perfect flex space for a home office or second sitting room. Step outside to an entertainer's dream! The private backyard oasis features a Trex composite deck, a custom grill station, and a gazebo-covered fire pit equipped with a solar panel that powers a battery for lighting, electronics, and other accessories. The finished basement expands your living and recreation possibilities with an oversized entertainment room, a dedicated gym, and a spacious workshop. Generous storage on both levels of the house and the attic will help you keep everything organized. Additional modern conveniences include keyless entry, a Nest thermostat, and whole-house Google Home automation for effortless control of compatible smart-home features. Beautifully maintained and move-in ready, this home offers peace of mind with a new water heater and an updated furnace. Other thoughtful upgrades include a new Wi-Fi cooktop range, a newer garage door, newly installed architectural sliding doors, updated flooring, fresh interior paint, and exterior landscape lighting. Don't miss your chance to call this thoughtfully upgraded and designed property home. Schedule your private showing today!

Save
Ask
Tour
Hide
Share
Listing Snapshot
Price 
$460,000
Days On Site 
0 Days
Bedrooms 
3
Inside Area (SqFt) 
3,630 sqft
Total Baths 
2
Full Baths 
2
Partial Baths 
N/A
Lot Size 
0.45 Acres
Year Built 
1999
MLS® Number 
10854411
Status 
Active
Property Tax 
$5,194
HOA/Condo/Coop Fees 
N/A
Sq Ft Source 
Owner
Friends & Family
Recent Activity
6 hours agoListing first seen on site
6 hours agoListing updated with changes from the MLS®
General Features
Acres 
0.45
Attached Garage 
Yes
Foundation 
Slab
Garage 
Yes
Garage Spaces 
2
Land Lease 
No
Levels 
One
Parking 
AttachedGarageGarage Door Opener
Parking Spaces 
2
Property Sub Type 
Single Family Residence
Security 
Carbon Monoxide Detector(s)Security SystemSmoke Detector(s)
Sewer 
Public Sewer
SqFt Above 
2330
SqFt Below 
1300
Style 
Brick 4 SideTraditional
Utilities 
Cable AvailableElectricity AvailableNatural Gas AvailableSewer AvailableUnderground Utilities
Water Source 
Public
Interior Features
Appliances 
DishwasherDisposalElectric Water HeaterMicrowaveRefrigerator
Basement 
Bath/StubbedExterior EntryFinishedFullInterior Entry
Cooling 
Ceiling Fan(s)Central Air
Electric 
220 Volts
Fireplace 
Yes
Fireplace Features 
Family RoomGas Starter
Fireplaces 
1
Flooring 
CarpetHardwoodOtherTile
Heating 
CentralElectric
Interior 
PantryDouble VanitySoaking TubTray Ceiling(s)Vaulted Ceiling(s)Walk-In Closet(s)Master Downstairs
Laundry Features 
Laundry Room
Main Level Bedrooms 
3
Window Features 
Insulated WindowsDouble Pane Windows
Dining Room 
Kitchen 
Save
Ask
Tour
Hide
Share
Exterior Features
Construction Details 
Brick
Exterior 
LightingOther
Fencing 
Back Yard
Lot Features 
City Lot
Other Structures 
GazeboWorkshop
Patio And Porch 
Deck
Roof 
Composition
Waterfront Features 
NONE
Windows/Doors 
Insulated WindowsDouble Pane Windows
Community Features
Community Features 
None
Financing Terms Available 
CashConventionalFHAUSDA LoanVA Loan
Schools
School District
Unknown
Elementary School
Simonton
Middle School
Jordan
High School
Central
Listing courtesy of Virtual Properties Realty.com


Information deemed reliable but not guaranteed. The data relating to real estate for sale on this web site comes in part from the Broker Reciprocity Program of Georgia MLS. Real estate listings held by brokerage firms other than this office are marked with the Broker Reciprocity logo and detailed information about them includes the name of the listing brokers. Copyright © 2020-present Georgia MLS. All rights reserved.
Last checked: 2026-09-29 12:21 AM UTC

Neighborhood & Commute
Source: Walkscore
Save
Ask
Tour
Hide
Share