AI Home Broker

321 Bournemouth DR, Suwanee, GA, 30024

Save
Ask
Tour
Hide
Share
$979,000
New Listing

321 Bournemouth DR
Suwanee, GA 30024

For Sale|Single Family Residence|Active
5
Beds
4.5
Total Baths
4
Full Baths
1
Partial Bath
4,474
SqFt
$219
/SqFt
2002
Built
Subdivision:
Edinburgh
County:
Gwinnett
Call Now: (478) 335-0702
Is this the listing for you? We can help make it yours.
(478) 335-0702
321 Bournemouth DR321 Bournemouth DR321 Bournemouth DR321 Bournemouth DR
Save
Ask
Tour
Hide
Share

Mortgage Calculator

Monthly Payment (Est.)

Enter an interest rate to see your estimated monthly payment.
Calculator powered by Showcase IDX, a Constellation1 Company. Copyright ©2026 Information is deemed reliable but not guaranteed.

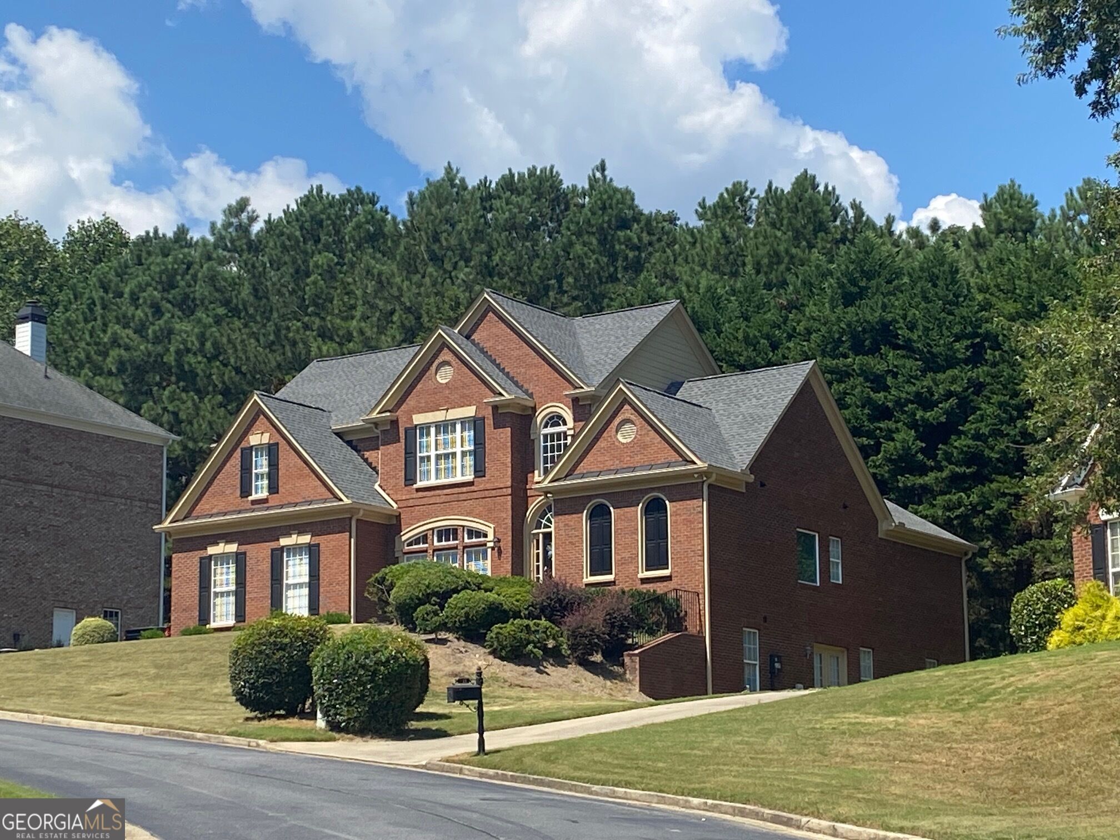
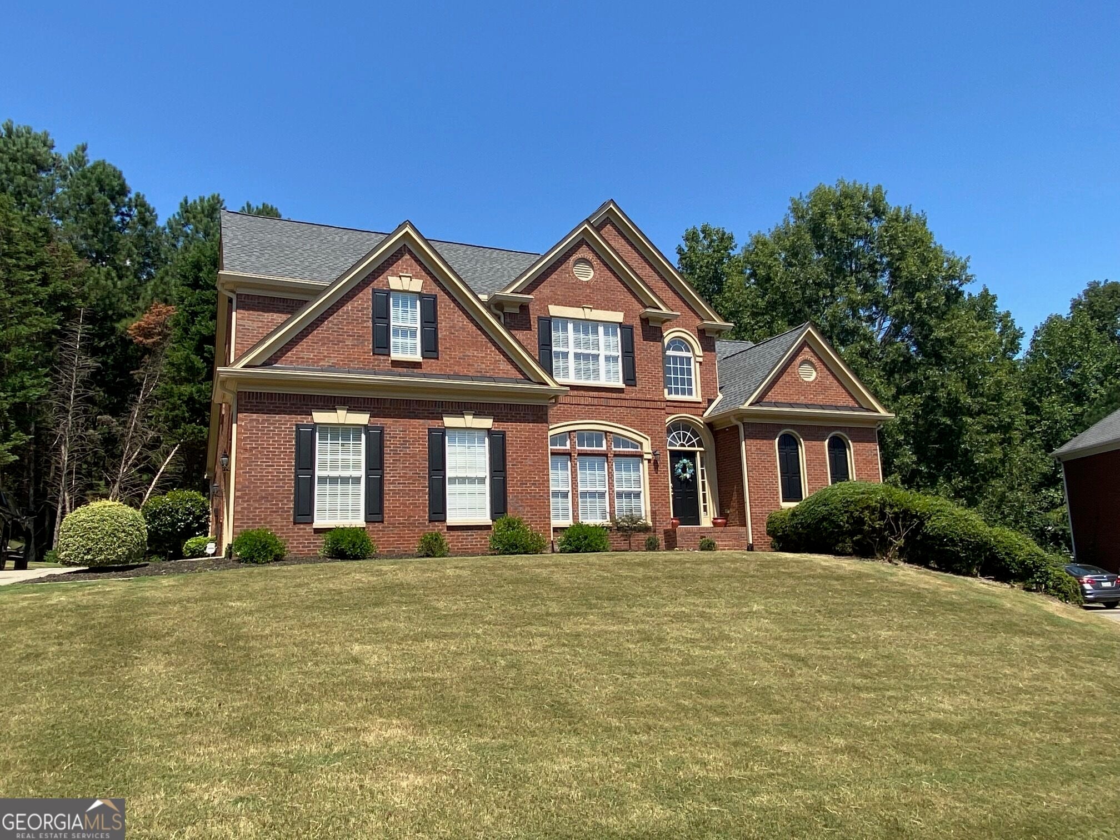
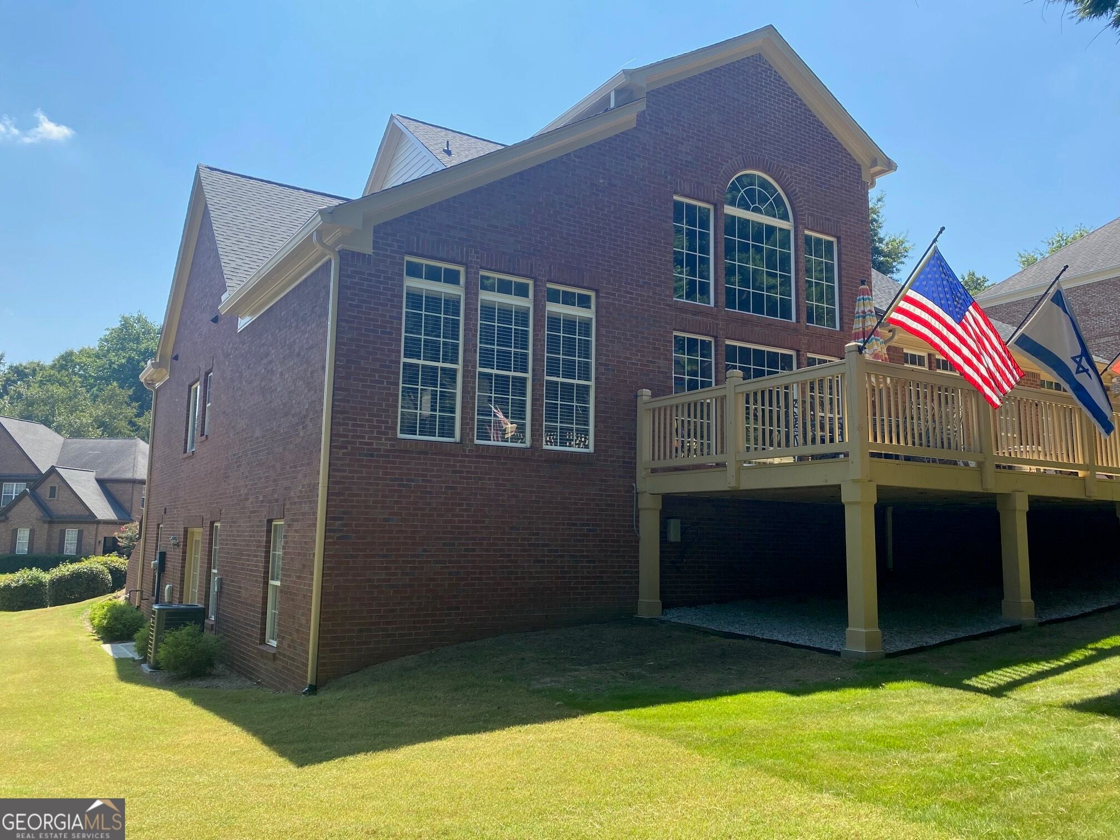
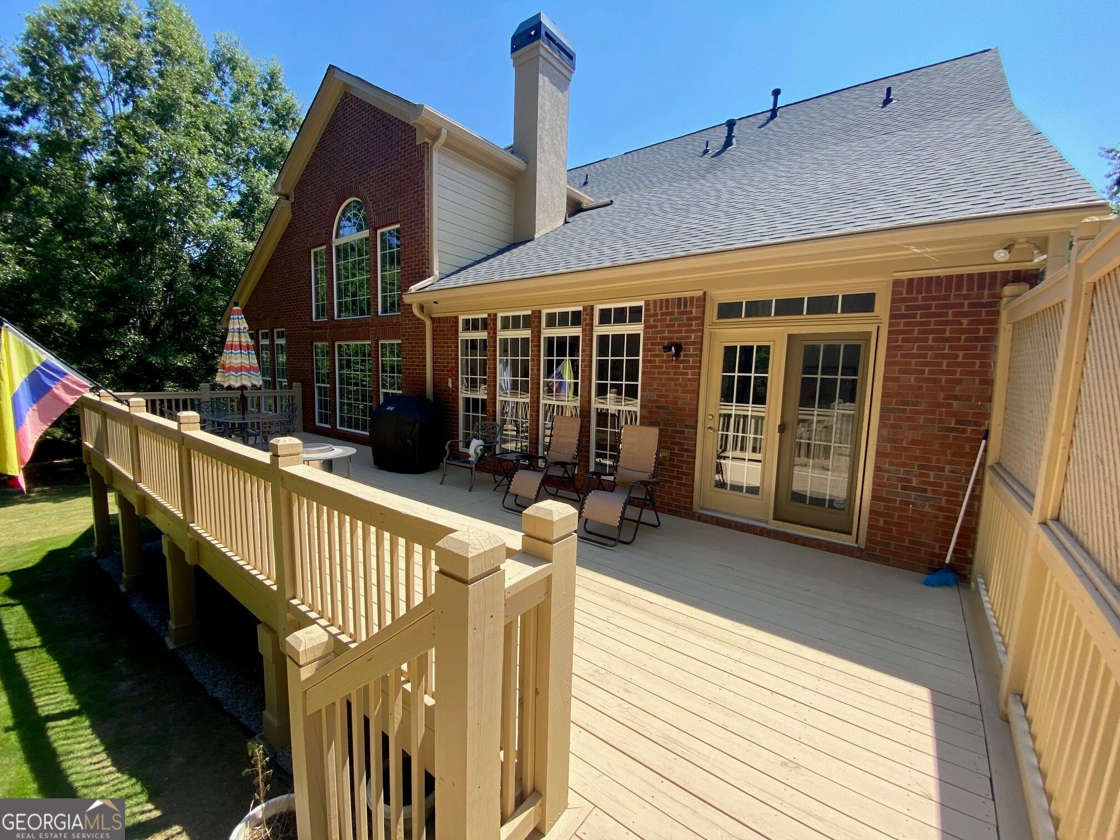
Gorgeous well maintained 4 sided brick home located in Edinburgh subdivision. Bear's best award winning golf course community designed by Jack Nicklaus. There are fantastic amenities which include an Olympic sized pool, water slide, tennis, fitness center, basketball court and a playground. The master is located on the main level ! It has an open floor plan which is perfect for entertaining and everyday living. The foyer and the family room are both two stories with tons of windows and sunlight. The all white kitchen has stainless steel appliances and a gas stove. The main level has real hardwood flooring, updated stairwell and a double sided fireplace that has also been updated. The dining room finishes off the main level with large windows and extra cabinetry. Upstairs has three bedrooms and two full baths. The basement is partially finished with five rooms including one more bedroom and a full bath. There is also substantial storage space located in the basement as well. This home has many updates that have been completed in the last two years. To mention a few - exterior paint - gutters - gutters covers - driveway extended - new deck - garage door - garage door opener - full interior painted - hardwoods installed on main level - fireplaces updated - interior lights - carpet - water heater.

Save
Ask
Tour
Hide
Share
Listing Snapshot
Price 
$979,000
Days On Site 
0 Days
Bedrooms 
5
Inside Area (SqFt) 
4,474 sqft
Total Baths 
4.5
Full Baths 
4
Partial Baths 
1
Lot Size 
0.35 Acres
Year Built 
2002
MLS® Number 
10854455
Status 
Active
Property Tax 
$11,307.14
HOA/Condo/Coop Fees 
$225 monthly
Sq Ft Source 
Public Records
Friends & Family
Recent Activity
5 hours agoListing first seen on site
5 hours agoListing updated with changes from the MLS®
General Features
Acres 
0.35
Attached Garage 
Yes
Garage 
Yes
Garage Spaces 
2
Home Warranty 
Yes
Land Lease 
No
Levels 
Two
Parking 
AttachedGarageGarage Door OpenerKitchen Level
Parking Spaces 
2
Property Sub Type 
Single Family Residence
Security 
Gated CommunitySmoke Detector(s)
Sewer 
Public Sewer
SqFt Above 
3184
SqFt Below 
1290
Style 
Brick 4 SideTraditional
Utilities 
Cable AvailableElectricity AvailableNatural Gas AvailableSewer ConnectedWater Available
Water Source 
Public
Interior Features
Appliances 
CooktopDishwasherDisposalDouble OvenGas Water HeaterMicrowaveRefrigeratorStainless Steel Appliance(s)
Basement 
DaylightExterior EntryFinishedInterior EntryPartial
Cooling 
Ceiling Fan(s)Central AirElectric
Electric 
220 Volts
Fireplace 
Yes
Fireplace Features 
Factory BuiltFamily RoomGas LogGas StarterOther
Fireplaces 
1
Flooring 
CarpetHardwoodTileVinyl
Heating 
CentralForced AirHeat PumpNatural Gas
Interior 
Breakfast BarPantryEntrance FoyerBookcasesDouble VanityHigh CeilingsOtherTray Ceiling(s)Walk-In Closet(s)Master DownstairsHigh Speed Internet
Laundry Features 
Laundry RoomOther
Main Level Bedrooms 
1
Window Features 
Insulated WindowsDouble Pane WindowsWindow Treatments
Dining Room 
Kitchen 
Save
Ask
Tour
Hide
Share
Exterior Features
Construction Details 
Brick
Exterior 
Other
Lot Features 
Sloped
Patio And Porch 
Deck
Roof 
Composition
Windows/Doors 
Insulated WindowsDouble Pane WindowsWindow Treatments
Community Features
Association Fee 
$2700.0
Association Fee Frequency 
Annually
Community Features 
GatedClubhouseFitness CenterGolfPlaygroundPoolSidewalksTennis Court(s)
Financing Terms Available 
CashConventionalFHAVA Loan
Schools
School District
Unknown
Elementary School
Riverside
Middle School
North Gwinnett
High School
North Gwinnett
Listing courtesy of Trelora Realty, Inc.


Information deemed reliable but not guaranteed. The data relating to real estate for sale on this web site comes in part from the Broker Reciprocity Program of Georgia MLS. Real estate listings held by brokerage firms other than this office are marked with the Broker Reciprocity logo and detailed information about them includes the name of the listing brokers. Copyright © 2020-present Georgia MLS. All rights reserved.
Last checked: 2026-09-29 12:21 AM UTC

Neighborhood & Commute
Source: Walkscore
Save
Ask
Tour
Hide
Share