
2720 Cogburn LaneMilton, GA 30004
Mortgage Calculator
Monthly Payment (Est.)
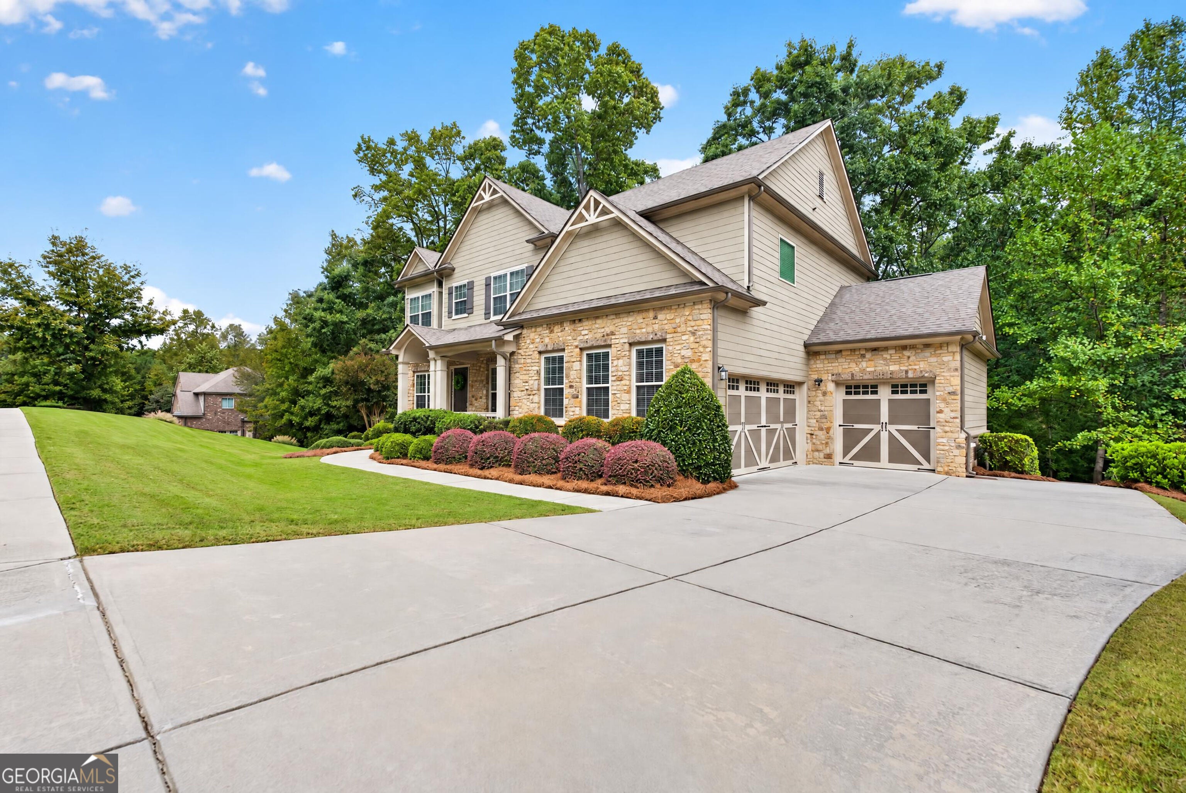
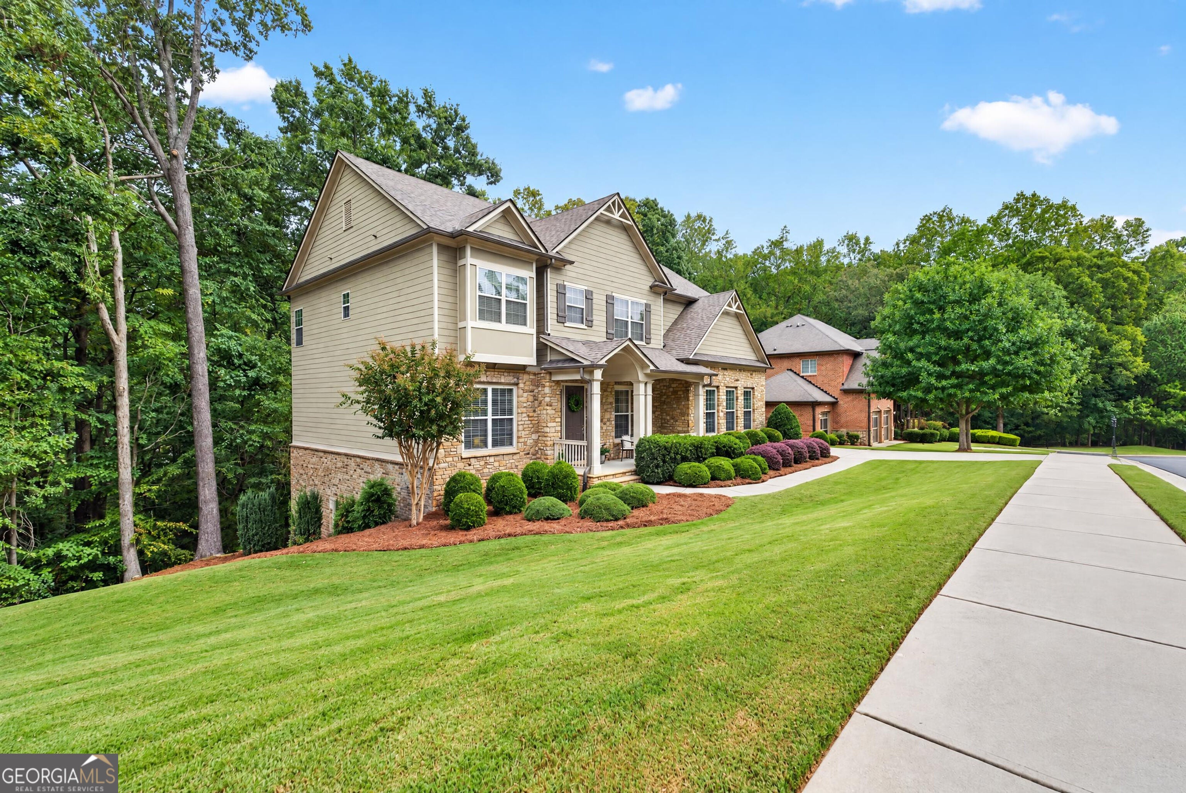
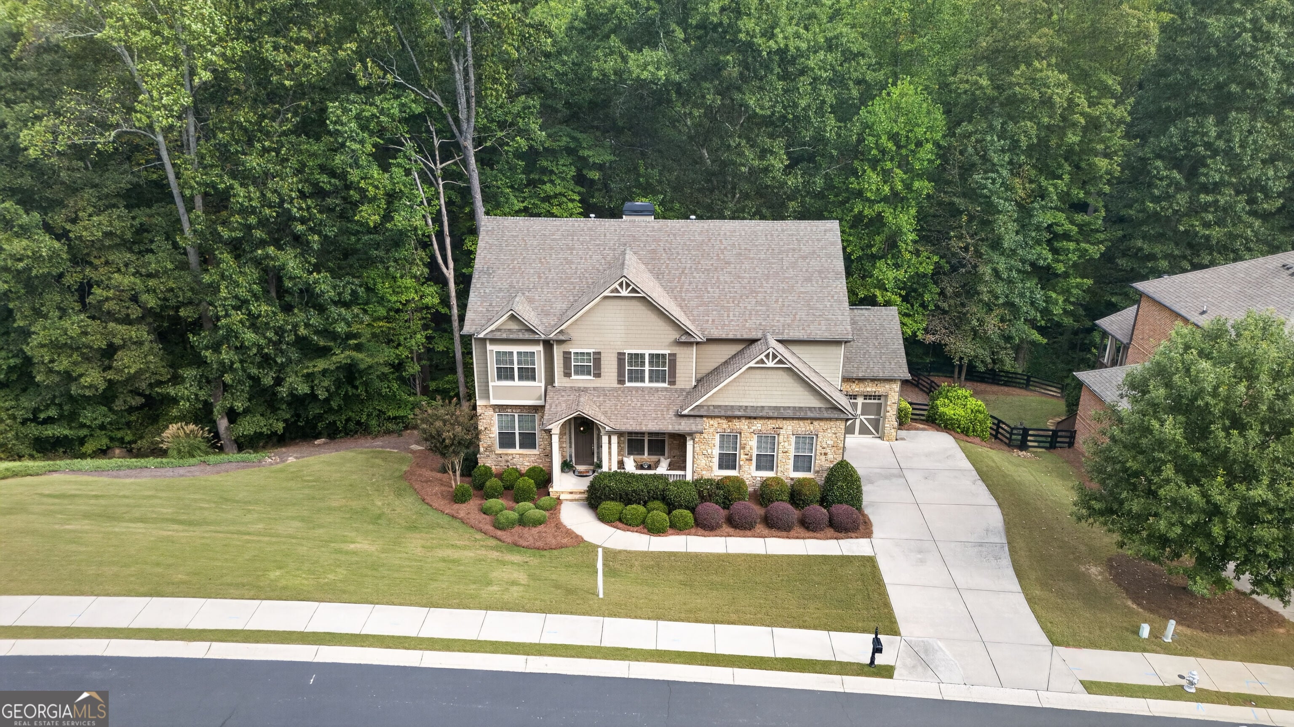
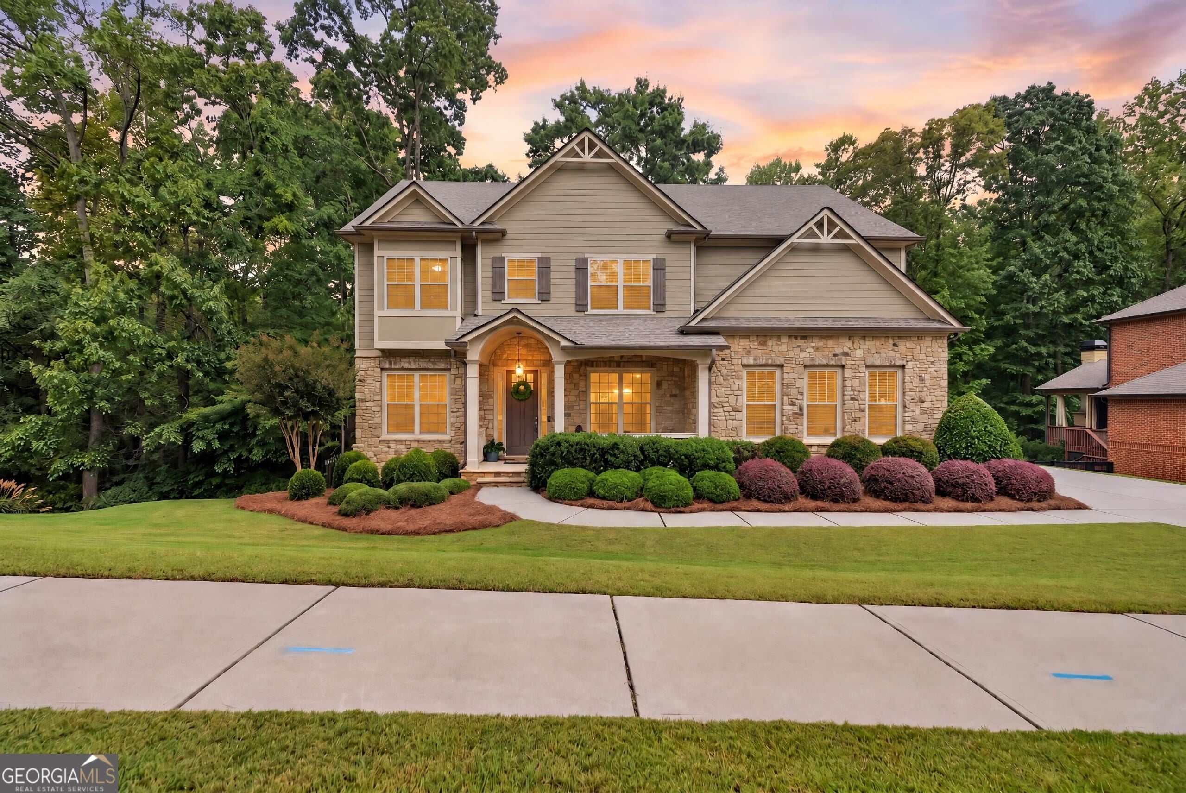
Enter an interest rate to see your estimated monthly payment.Exceptional Home value in Milton-offered under $1 million. This spacious two-story home with a partially finished basement combines a versatile floor plan, sought-after features, TOP RATED SCHOOLS and convenient access to everything North Fulton has to offer. A welcoming foyer is flanked by formal living and dining rooms, providing elegant spaces for entertaining or working from home. HARDWOOD FLOORS ON MAIN and FRESHLY PAINTED NEUTRAL COLORS create a bright, move-in-ready feel throughout the main level. A MAIN LEVEL GUEST SUITE with an adjoining full bathroom offers excellent flexibility for overnight guests, multigenerational living, or a private home office. The fireside family room opens to the UPDATED KITCHEN, featuring white cabinetry, quartz countertops, stainless steel appliances, a walk-in pantry, and generous prep and storage space. Just inside the garage entrance, a convenient DROP ZONE helps keep everyday essentials organized. Upstairs, the spacious PRIMARY SUITE includes a well-appointed bathroom and an oversized walk-in closet extending above the two-car garage. A separate JUNIOR SUITE features its own SITTING AREA, private bathroom and walk-in closet-an exceptional second retreat. Two additional bedrooms share a connected bathroom, providing both convenience and privacy. The partially FINISHED BASEMENT offers two large rooms ready for a media room, recreation area, home gym, office, or additional entertaining space. Outside, the EXPANSIVE DECK overlooks a PEACEFUL BACKYARD bordered by woods. Beneath the deck, AN UNDER DECK system helps keep the stone-paver patio dry and usable in a variety of weather conditions. A STONE PAVER WALKWAY provides easy access from the driveway along the side of the home. The LEVEL DRIVEWAY, 3 CAR SIDE ENTRY GARAGES, and direct access to the backyard add everyday convenience. A PARTIALLY FENCED IN BACKYARD is ideal for pets, while the remaining acreage offers tremendous POTENTIAL FOR A POOL, OUTDOOR LIVING AREA, firepit, playground, garden, or outdoor entertaining area. Located near North Park, Costco, Walmart, Kroger, Avalon, shopping, dining, recreation, and major highways, this home delivers the space, setting, schools, and location buyers want-all at an attractive price point under $1 million.
| 8 hours ago | Status changed to Active | |
| 8 hours ago | Listing updated with changes from the MLS® | |
| yesterday | Listing first seen on site |

Information deemed reliable but not guaranteed. The data relating to real estate for sale on this web site comes in part from the Broker Reciprocity Program of Georgia MLS. Real estate listings held by brokerage firms other than this office are marked with the Broker Reciprocity logo and detailed information about them includes the name of the listing brokers. Copyright © 2020-present Georgia MLS. All rights reserved.
Last checked: 2026-10-11 02:30 AM UTC