AI Home Broker

306 Bainbridge DR, Sandy Springs, GA, 30327

Save
Ask
Tour
Hide
Share
$255,000
13 Days On Site

306 Bainbridge DR
Sandy Springs, GA 30327

For Sale|Condominium|Active
2
Beds
2
Total Baths
2
Full Baths
1,404
SqFt
$182
/SqFt
1983
Built
Subdivision:
Heritage Oaks
County:
Fulton
Call Now: (478) 335-0702
Is this the listing for you? We can help make it yours.
(478) 335-0702
306 Bainbridge DR306 Bainbridge DR306 Bainbridge DR306 Bainbridge DR
Save
Ask
Tour
Hide
Share

Mortgage Calculator

Monthly Payment (Est.)

Enter an interest rate to see your estimated monthly payment.
Calculator powered by Showcase IDX, a Constellation1 Company. Copyright ©2026 Information is deemed reliable but not guaranteed.

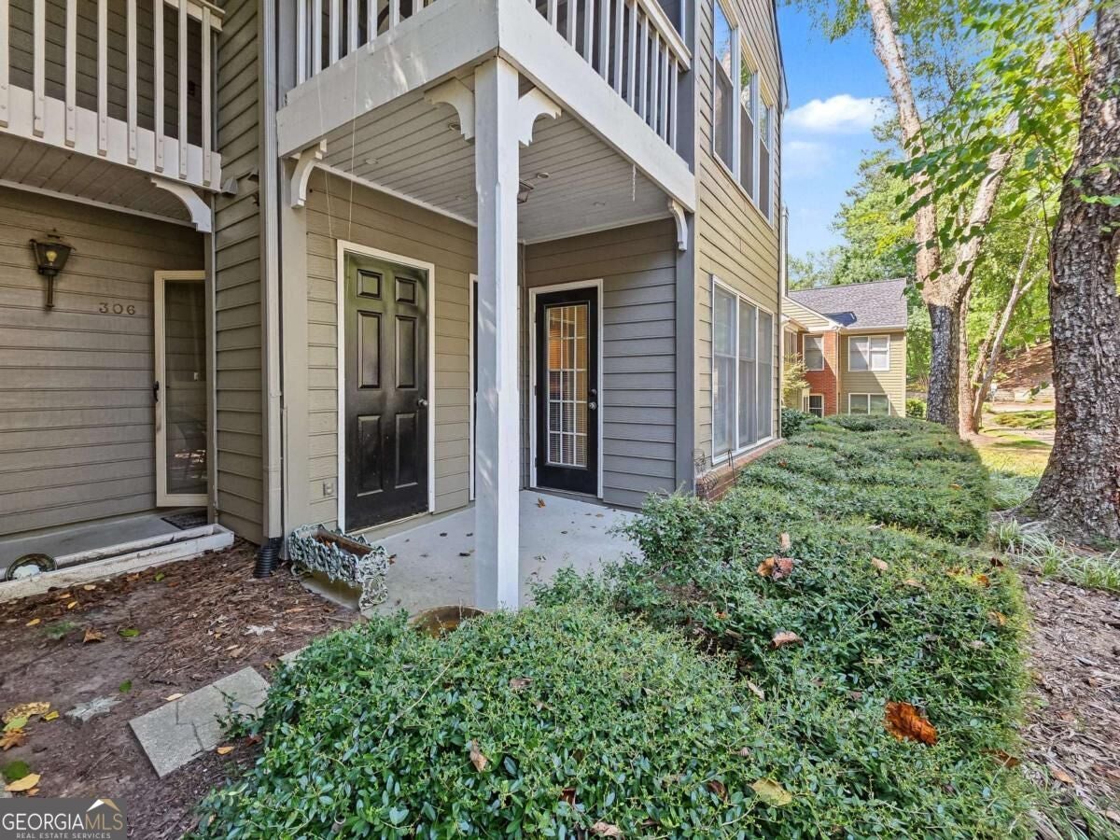
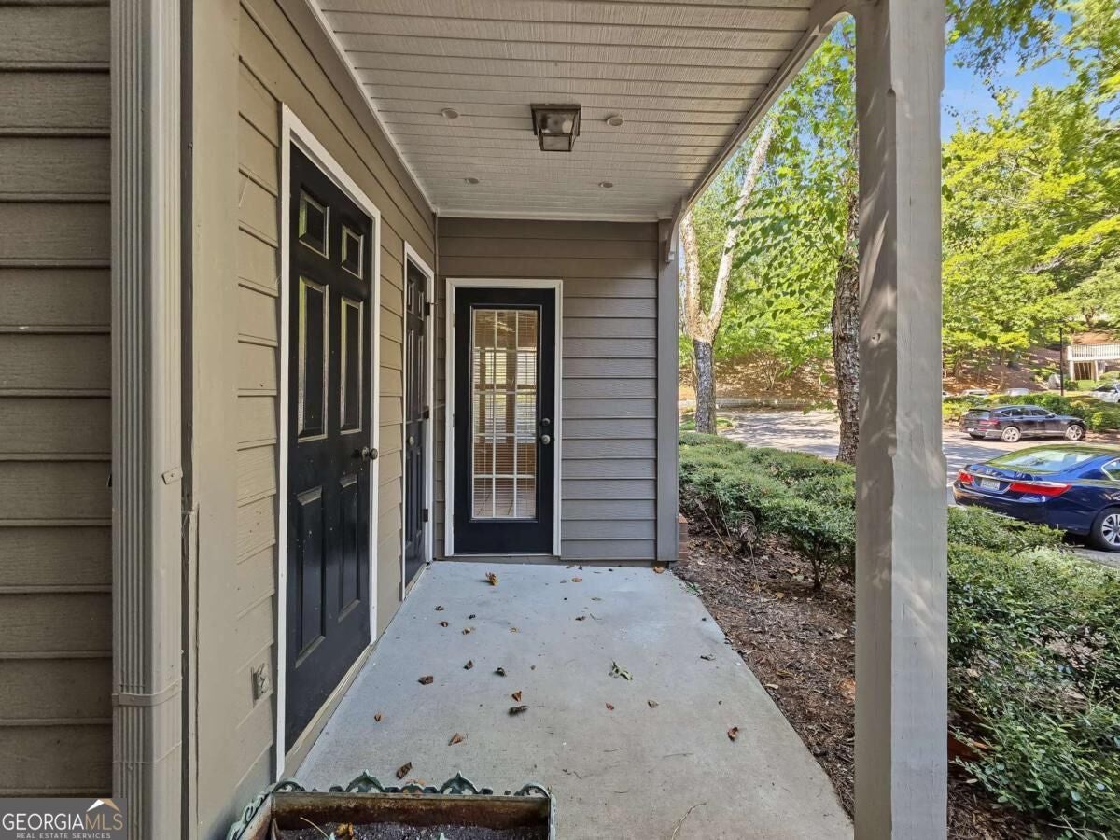
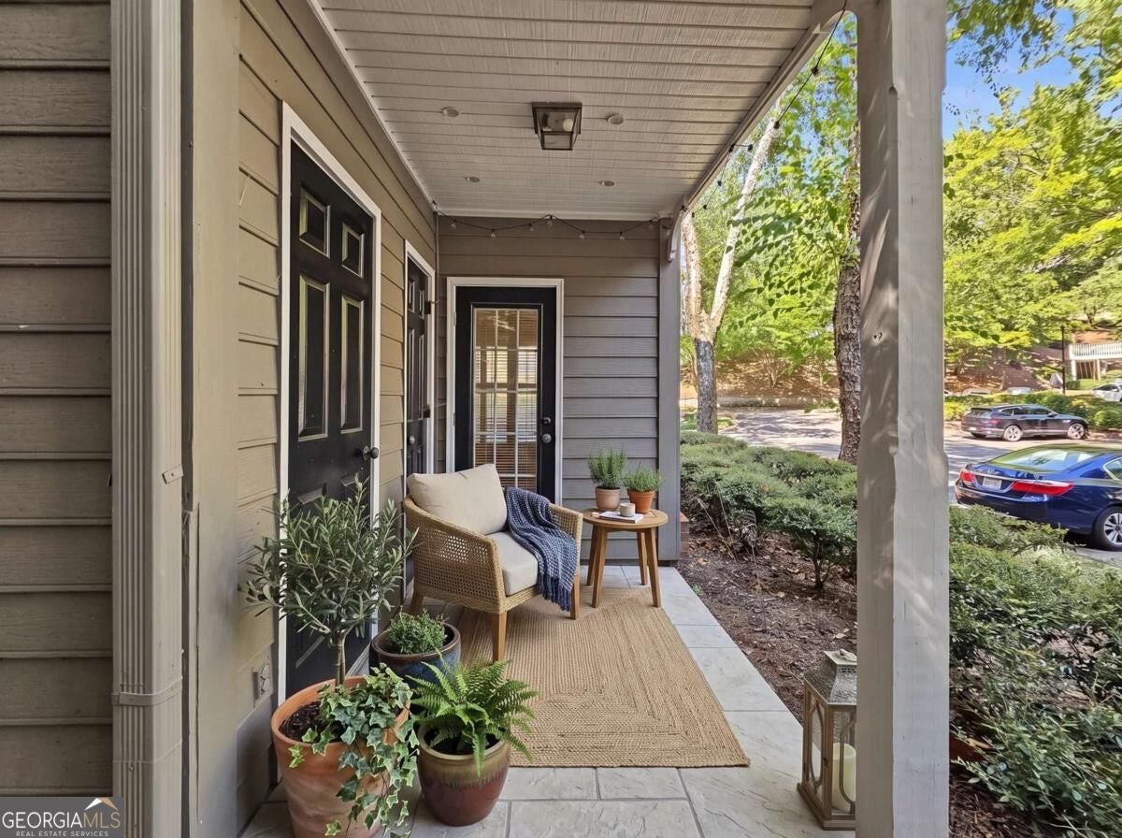
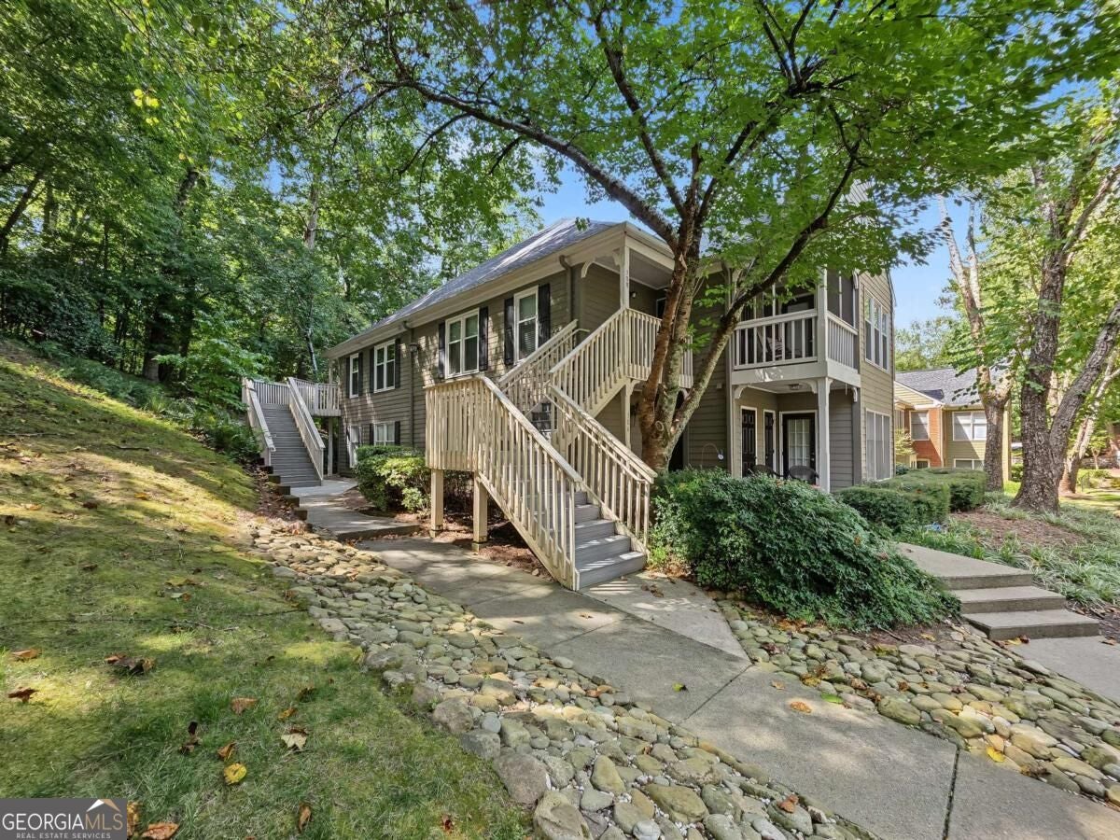
Charming street level condo in sought after Heritage Oaks in a premium location in Sandy Springs! Be close to it all - schools, shopping, dining and easy highway access - it all awaits you right outside of your community. This condo is ready for that next owner to make it their own. Wonderful layout with large great room and sun room are the heart of the home. Bright natural light flows into the great room that has a fireplace, bookcases and hardwood flooring. The bedrooms are freshly painted. Enjoy sitting on the covered patio out front to take in the beautiful trees and landscaping of the complex. The community pool is just steps away from your front door! Affordable living in an area where convenience is top notch, including amazing nearby access to Chattahoochee River National Rec area and Truist Park! FHA approved complex.

Save
Ask
Tour
Hide
Share
Listing Snapshot
Price 
$255,000
Days On Site 
13 Days
Bedrooms 
2
Inside Area (SqFt) 
1,404 sqft
Total Baths 
2
Full Baths 
2
Partial Baths 
N/A
Lot Size 
0.032 Acres
Year Built 
1983
MLS® Number 
10854526
Status 
Active
Property Tax 
$1,735
HOA/Condo/Coop Fees 
$450 monthly
Sq Ft Source 
Public Records
Friends & Family
Recent Activity
2 weeks agoListing first seen on site
2 weeks agoListing updated with changes from the MLS®
General Features
Acres 
0.032
Garage 
Yes
Garage Spaces 
2
Land Lease 
No
Levels 
One
Parking 
AssignedParking Pad
Parking Spaces 
2
Property Sub Type 
Condominium
Sewer 
Public Sewer
SqFt Above 
1404
Style 
Traditional
Utilities 
Cable AvailableElectricity AvailablePhone AvailableSewer AvailableWater Available
Water Source 
Public
Interior Features
Appliances 
DishwasherDryerElectric Water HeaterMicrowaveRefrigeratorWasher
Basement 
None
Cooling 
Central AirElectric
Fireplace 
Yes
Fireplaces 
1
Flooring 
CarpetHardwoodTile
Heating 
CentralElectric
Interior 
BookcasesWalk-In Closet(s)Master Downstairs
Laundry Features 
In KitchenLaundry Closet
Main Level Bedrooms 
2
Save
Ask
Tour
Hide
Share
Exterior Features
Construction Details 
Other
Exterior 
Other
Lot Features 
Other
Patio And Porch 
Porch
Roof 
Composition
Waterfront Features 
NONE
Community Features
Association Fee 
$5400.0
Association Fee Frequency 
Annually
Community Features 
PlaygroundPool
Schools
School District
Unknown
Elementary School
Heards Ferry
Middle School
Ridgeview
High School
Riverwood
Listing courtesy of Coldwell Banker Realty


Information deemed reliable but not guaranteed. The data relating to real estate for sale on this web site comes in part from the Broker Reciprocity Program of Georgia MLS. Real estate listings held by brokerage firms other than this office are marked with the Broker Reciprocity logo and detailed information about them includes the name of the listing brokers. Copyright © 2020-present Georgia MLS. All rights reserved.
Last checked: 2026-10-12 01:22 AM UTC

Neighborhood & Commute
Source: Walkscore
Save
Ask
Tour
Hide
Share