
2394 Burch CIR NEBrookhaven, GA 30319
Mortgage Calculator
Monthly Payment (Est.)
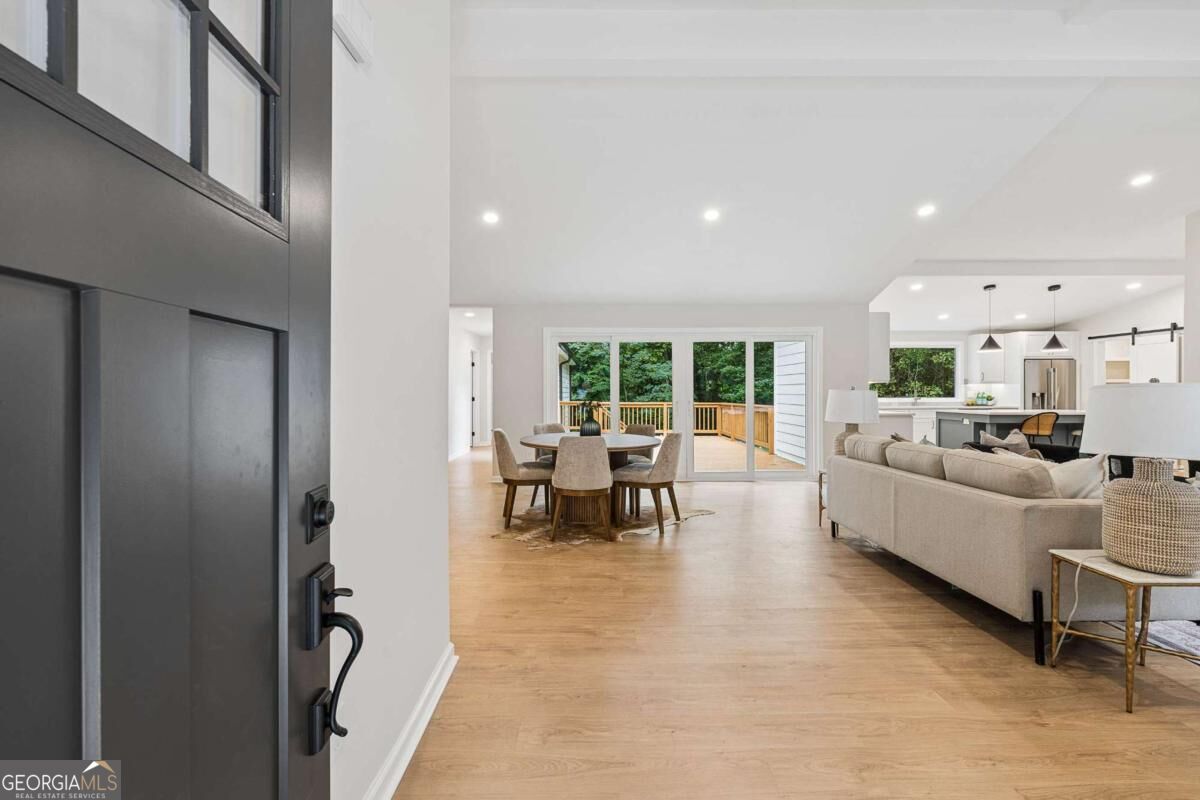
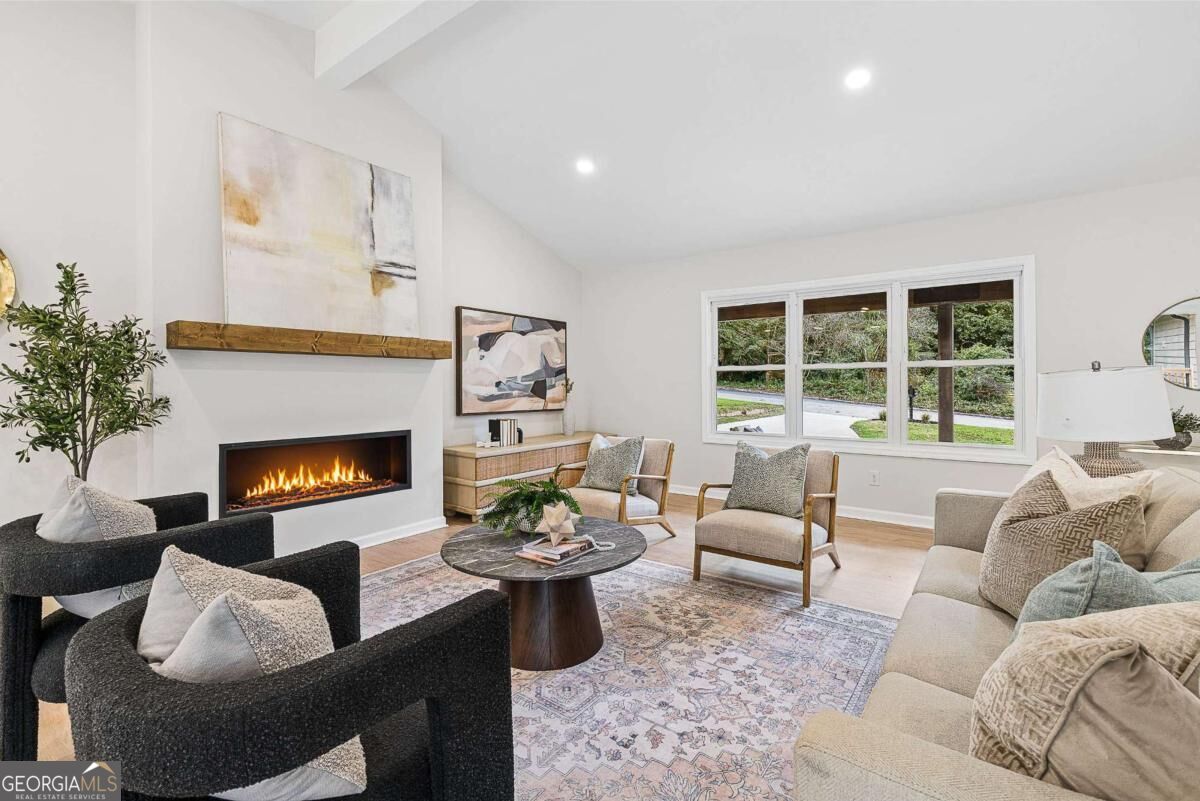
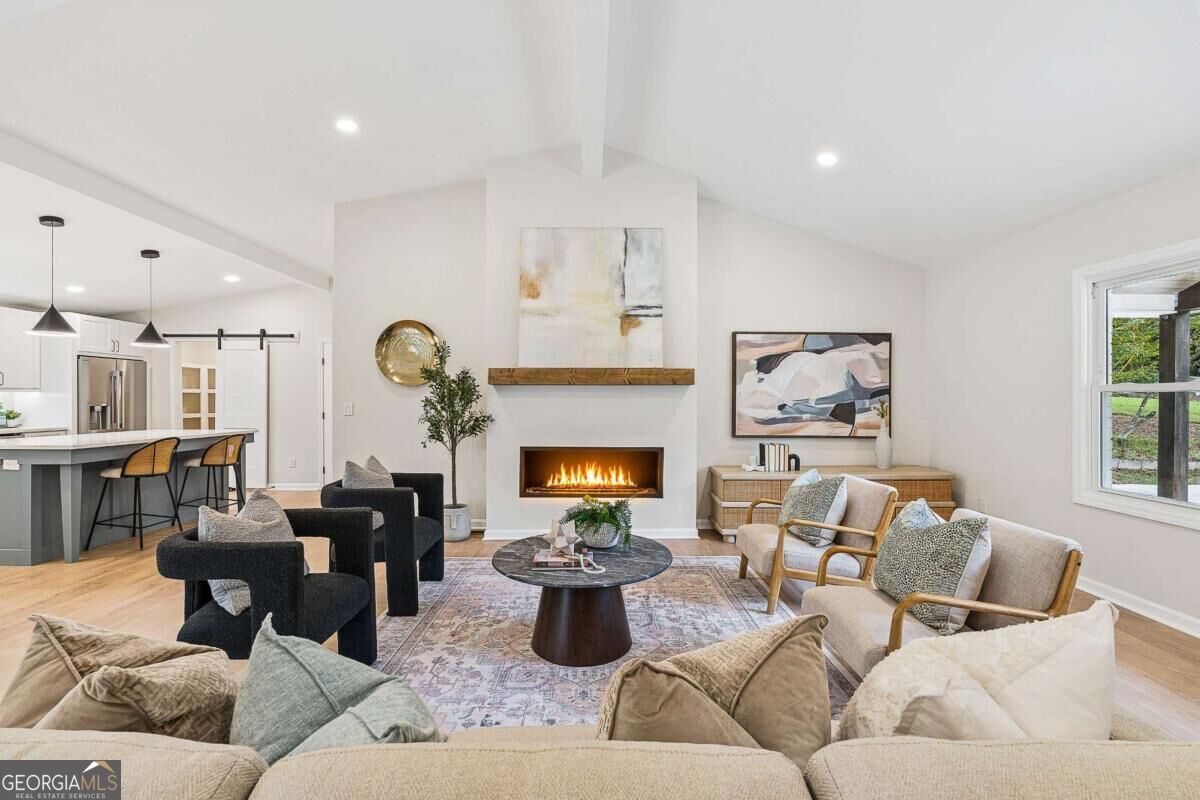
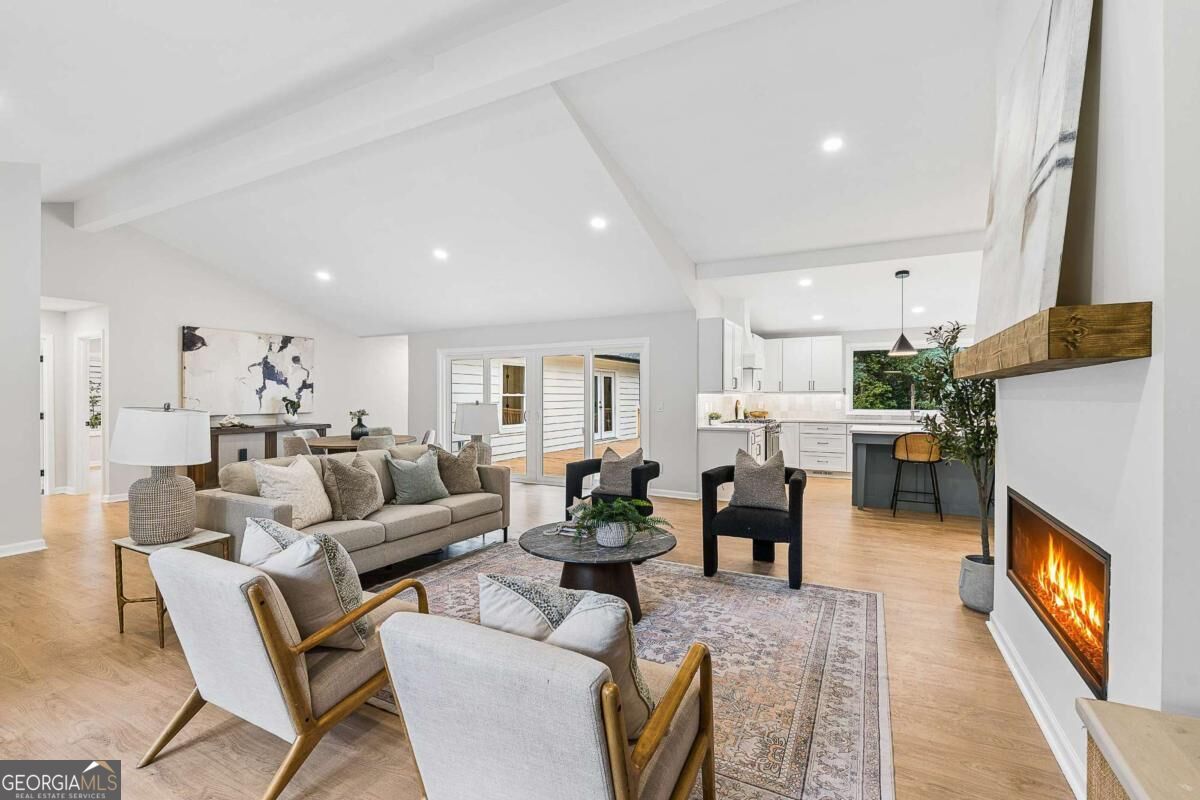
Enter an interest rate to see your estimated monthly payment.Welcome to this beautifully reimagined home, located in the highly sought-after Ashford Park Elementary school district! This beautifully renovated residence offers an unparalleled living experience. As you step inside, you'll be greeted by impressive high ceilings that flow throughout the living room and kitchen, enhanced by stylish premium finishes. The open-concept design perfectly connects the kitchen and family room, creating a fabulous space for entertaining family and friends. The spacious kitchen features a large island, abundant cabinetry, a walk-in pantry, and a convenient mudroom located right by the garage entrance. This updated ranch has been meticulously redesigned with comprehensive improvements, including new flooring, contemporary bathrooms, a fully remodeled kitchen with brand new appliances, fresh interior paint, a new roof, updated fireplace, new exterior siding, and a brand new garage door. Plus, enjoy the benefits of a newly paved driveway, new windows, and beautifully constructed front and rear porches. For added convenience, you'll find two designated connections for washer and dryer installations: one in the generous primary bedroom closet and another in the mudroom next to the kitchen. Step outside to your private, flat backyard, which is perfect for relaxation on the newly built deck or cozying up around the fire pit. The primary bedroom on the main level is a true retreat, featuring raised ceilings, a private door leading to the back porch, a spacious bathroom, and an enormous walk-in closet ready for your personal touches. The easy to walk in crawl space offers ample storage. Don't miss out on the opportunity to experience the best that Brookhaven has to offer!
| 19 hours ago | Status changed to Active Under Contract | |
| 19 hours ago | Listing updated with changes from the MLS® | |
| 6 days ago | Listing first seen on site |

Information deemed reliable but not guaranteed. The data relating to real estate for sale on this web site comes in part from the Broker Reciprocity Program of Georgia MLS. Real estate listings held by brokerage firms other than this office are marked with the Broker Reciprocity logo and detailed information about them includes the name of the listing brokers. Copyright © 2020-present Georgia MLS. All rights reserved.
Last checked: 2026-10-06 09:37 AM UTC