
502 Hazelnut DRPeachtree City, GA 30269
Mortgage Calculator
Monthly Payment (Est.)
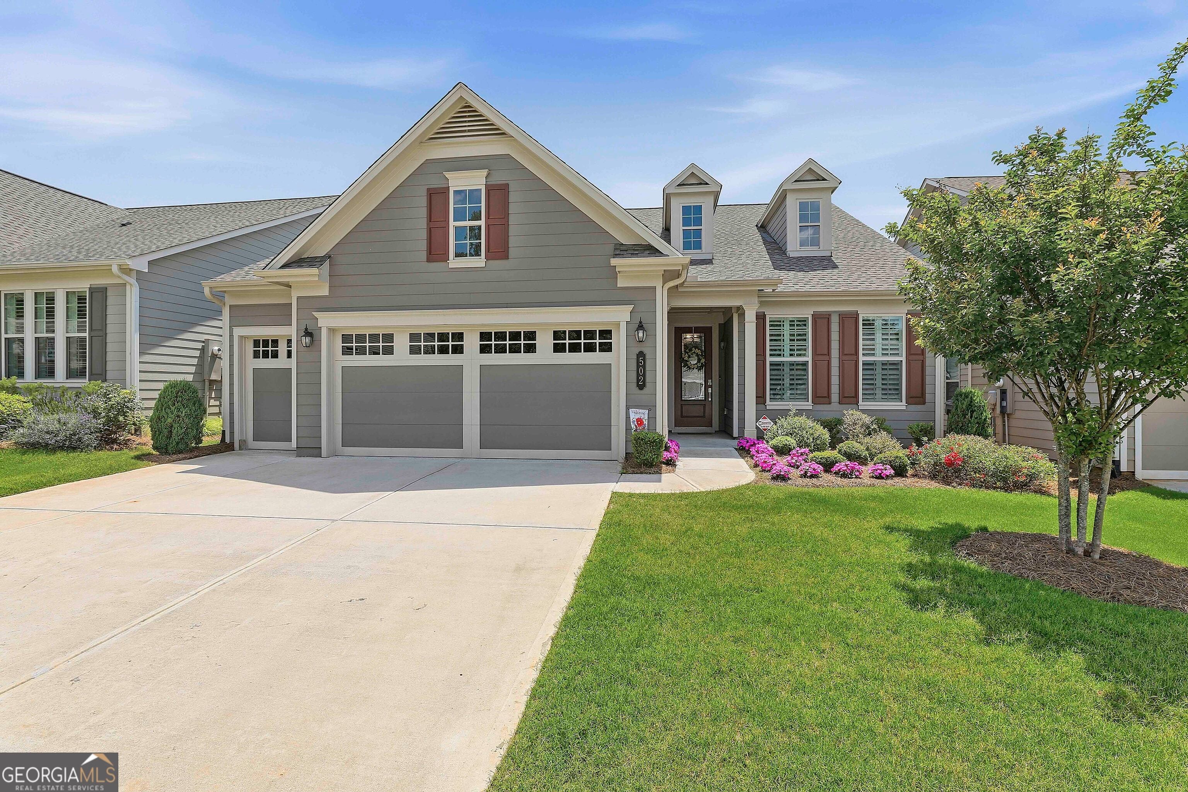
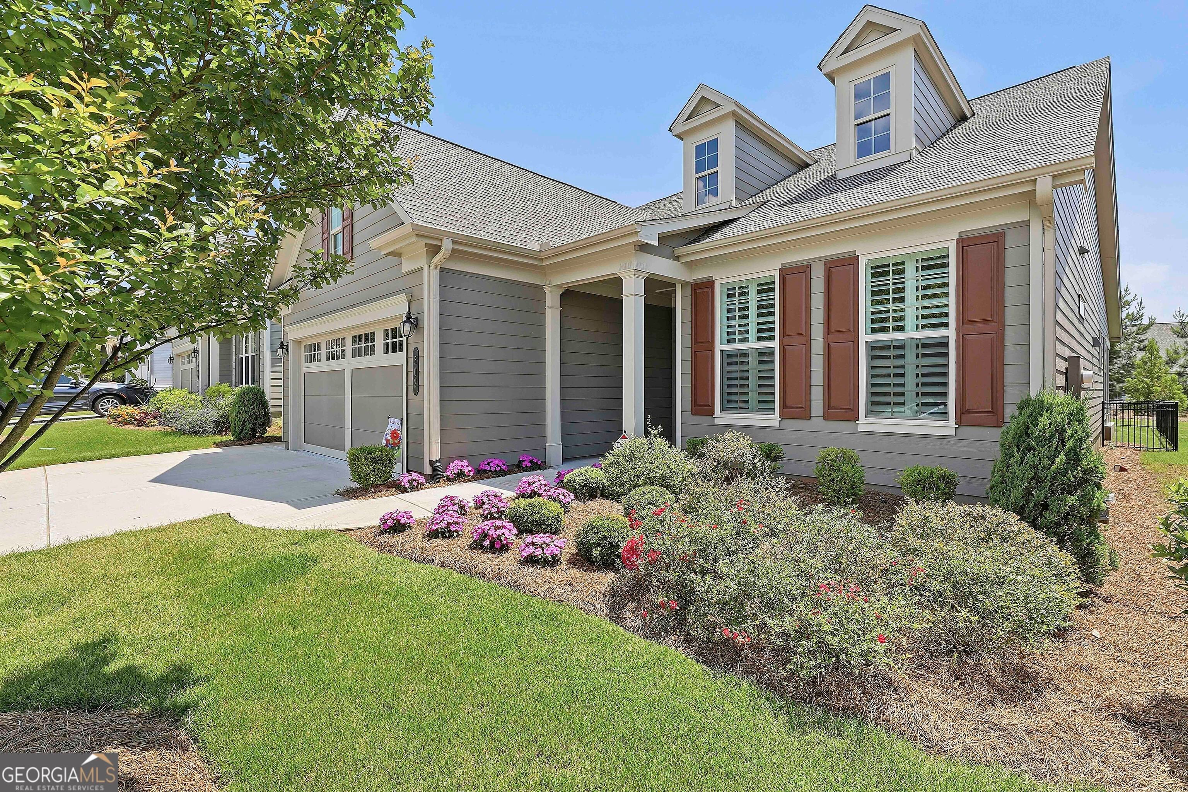
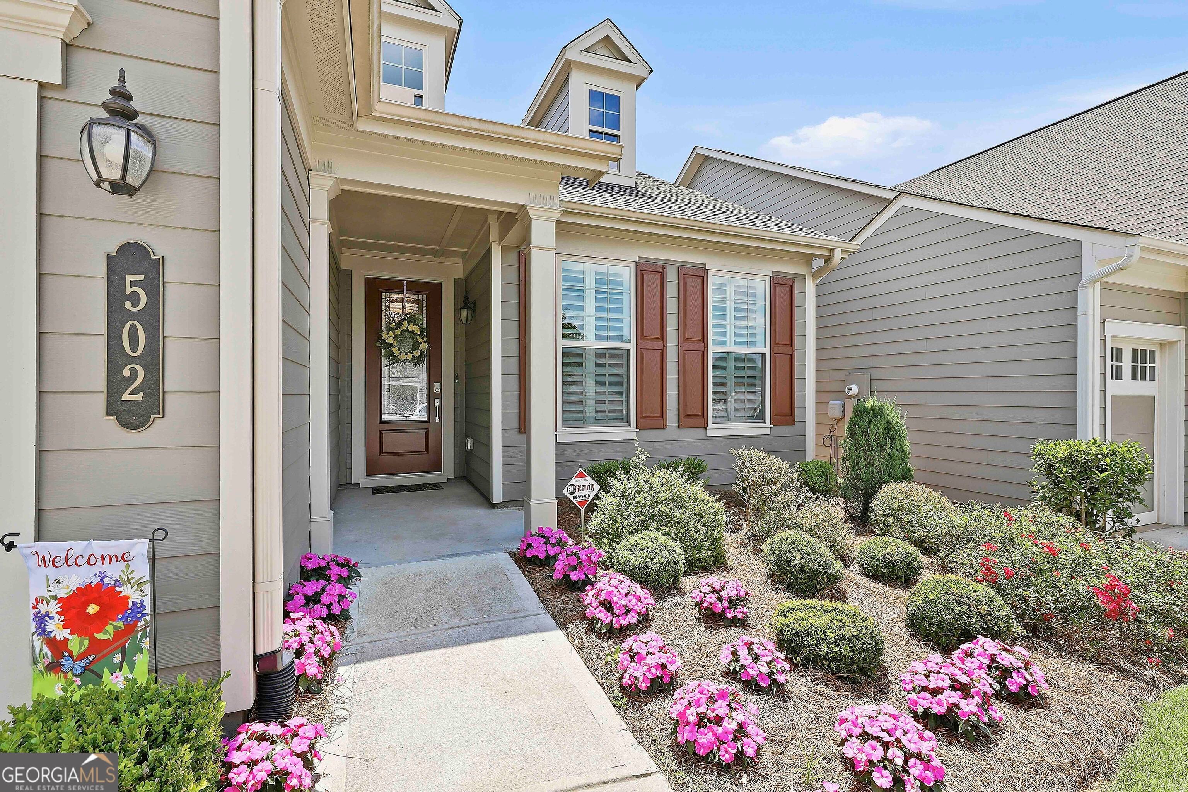
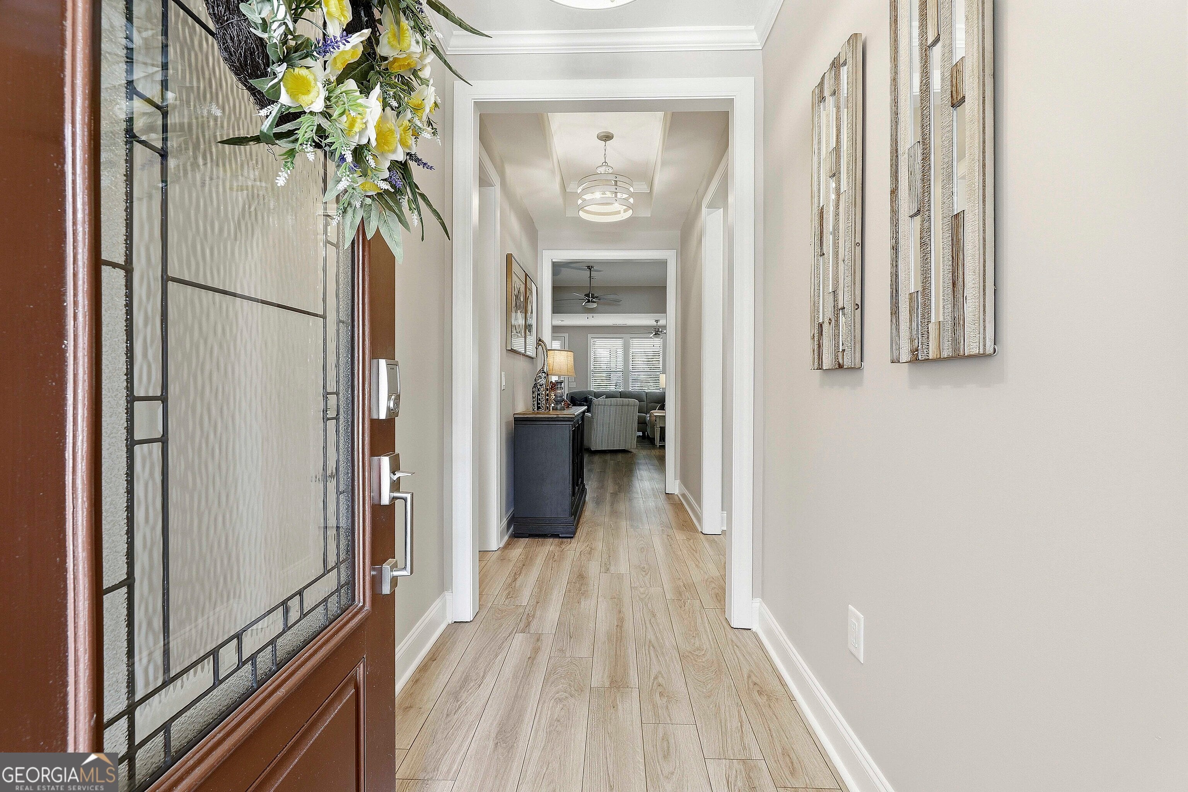
Enter an interest rate to see your estimated monthly payment.Discover easy, elevated living in this upgraded 2-bedroom, 2-bathroom Beechwood floorplan in Cresswind, complete with a newer roof and thoughtful updates throughout. The welcoming foyer opens into a bright, spacious floorplan where the living room, dining area, and kitchen flow together. The kitchen features granite countertops, upgraded cabinetry and appliances, a tile backsplash, under-cabinet lighting, new pendant lights over the island, and a pantry with a custom organization system. The primary suite offers tray ceilings and a beautifully appointed en suite bathroom with dual vanities, a large walk-in tile shower, and an oversized walk-in closet with convenient direct access to the laundry room. A well-sized guest bedroom and full bathroom with a stand-up tile shower provide comfortable accommodations for visitors. Plantation shutters and blinds add to the home's polished feel, while the extended garage features epoxy flooring and a separate golf cart garage. Outdoor living is just as inviting with an extended screened porch featuring ceiling fans, along with a patio equipped with a built-in gas line for grilling, all overlooking the aluminum-fenced backyard. Cresswind residents enjoy an active lifestyle with resort-style amenities including a clubhouse, fitness center, swimming pool, tennis and pickleball courts, plus a full calendar of activities and events. Southeast Mortgage is our preferred lender. If buyer chooses to work with them, Southeast Mortgage will provide 1% credit up to $5,000. Reach out to the listing agent for more information.
| 2 weeks ago | Status changed to Pending | |
| 2 weeks ago | Listing updated with changes from the MLS | |
| 2 weeks ago | Price changed to $565,000 | |
| 3 weeks ago | Listing first seen on site |

Information deemed reliable but not guaranteed. The data relating to real estate for sale on this web site comes in part from the Broker Reciprocity Program of Georgia MLS. Real estate listings held by brokerage firms other than this office are marked with the Broker Reciprocity logo and detailed information about them includes the name of the listing brokers. Copyright © 2020-present Georgia MLS. All rights reserved.
Last checked: 2026-10-21 03:06 AM UTC