AI Home Broker

3525 Flycatcher way, Duluth, GA, 30097

Save
Ask
Tour
Hide
Share
$680,000
New Listing

3525 Flycatcher way
Duluth, GA 30097

For Sale|Single Family Residence|Active
5
Beds
3
Total Baths
3
Full Baths
1,452
SqFt
$468
/SqFt
2010
Built
Subdivision:
The Lakes At Sugarloaf
County:
Gwinnett
Call Now: (478) 335-0702
Is this the listing for you? We can help make it yours.
(478) 335-0702
3525 Flycatcher way3525 Flycatcher way3525 Flycatcher way3525 Flycatcher way
Save
Ask
Tour
Hide
Share

Mortgage Calculator

Monthly Payment (Est.)

Enter an interest rate to see your estimated monthly payment.
Calculator powered by Showcase IDX, a Constellation1 Company. Copyright ©2026 Information is deemed reliable but not guaranteed.

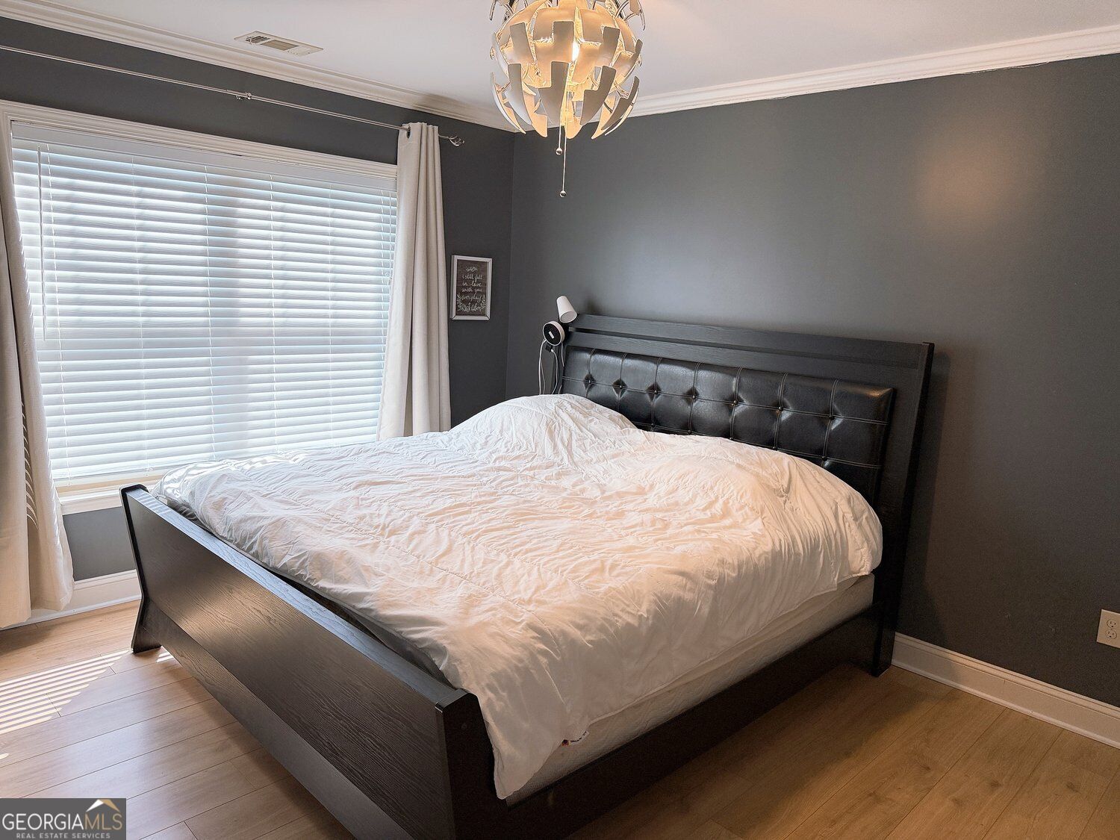
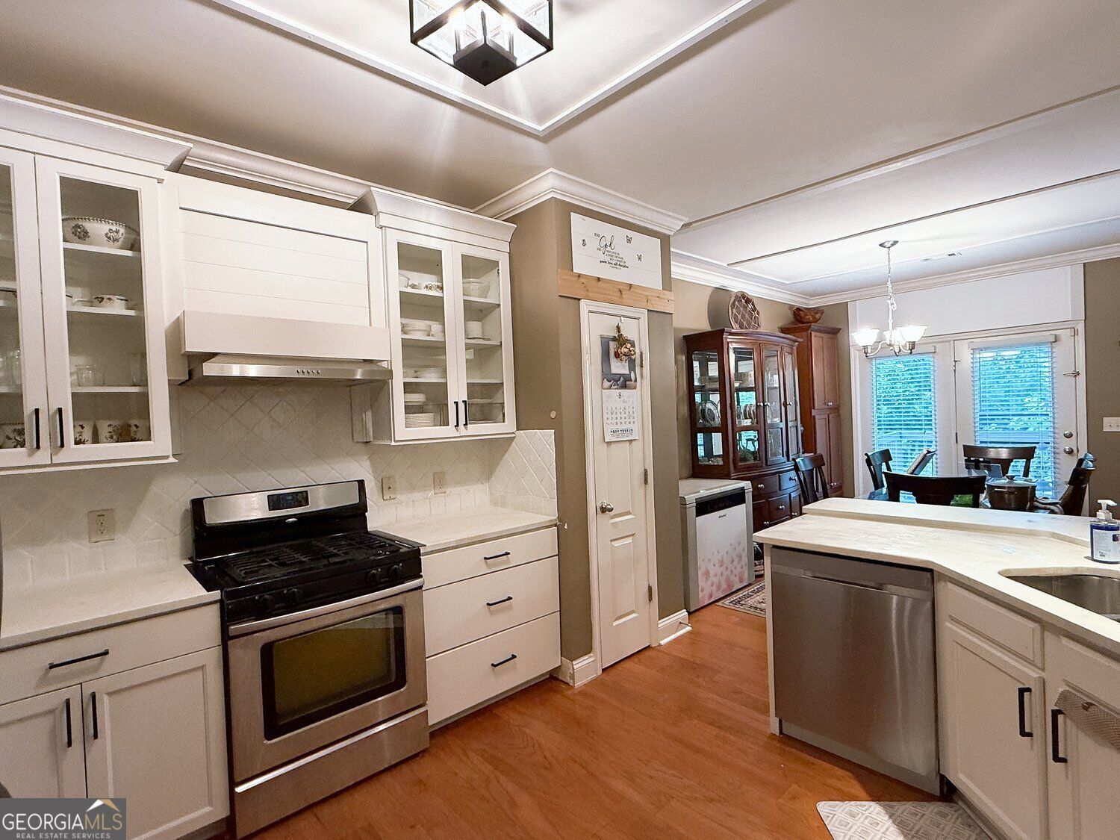
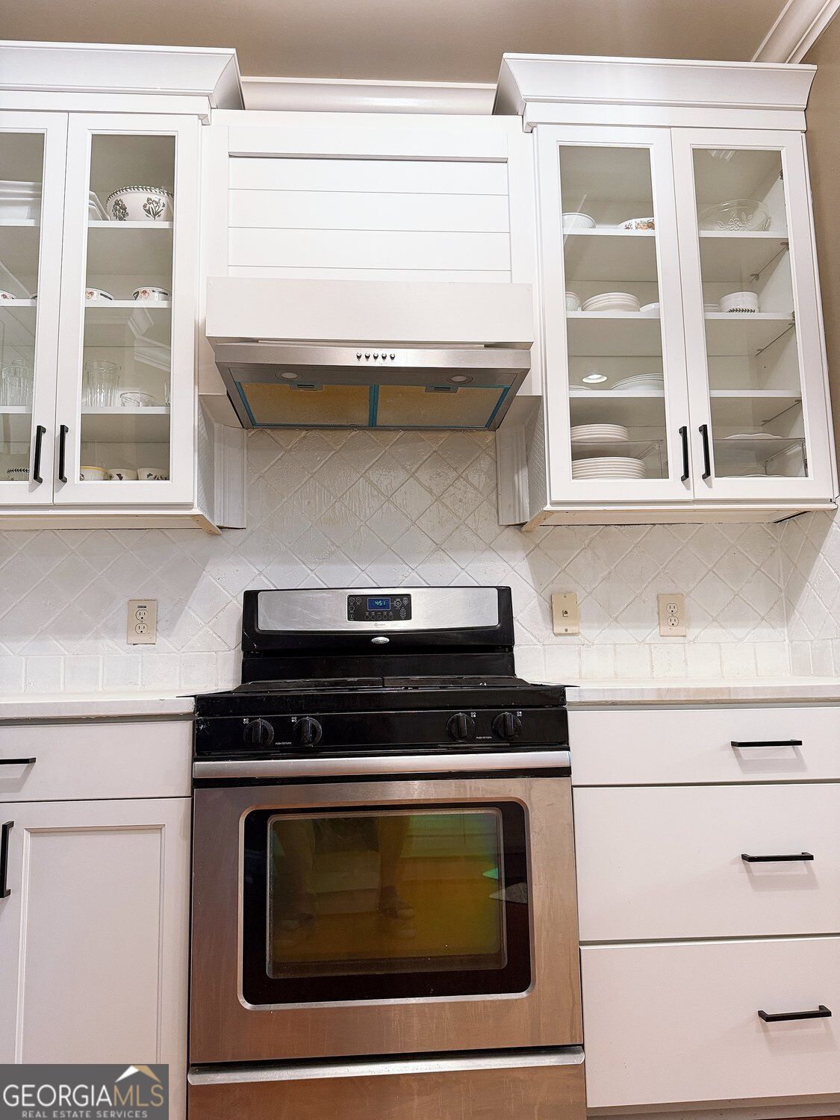
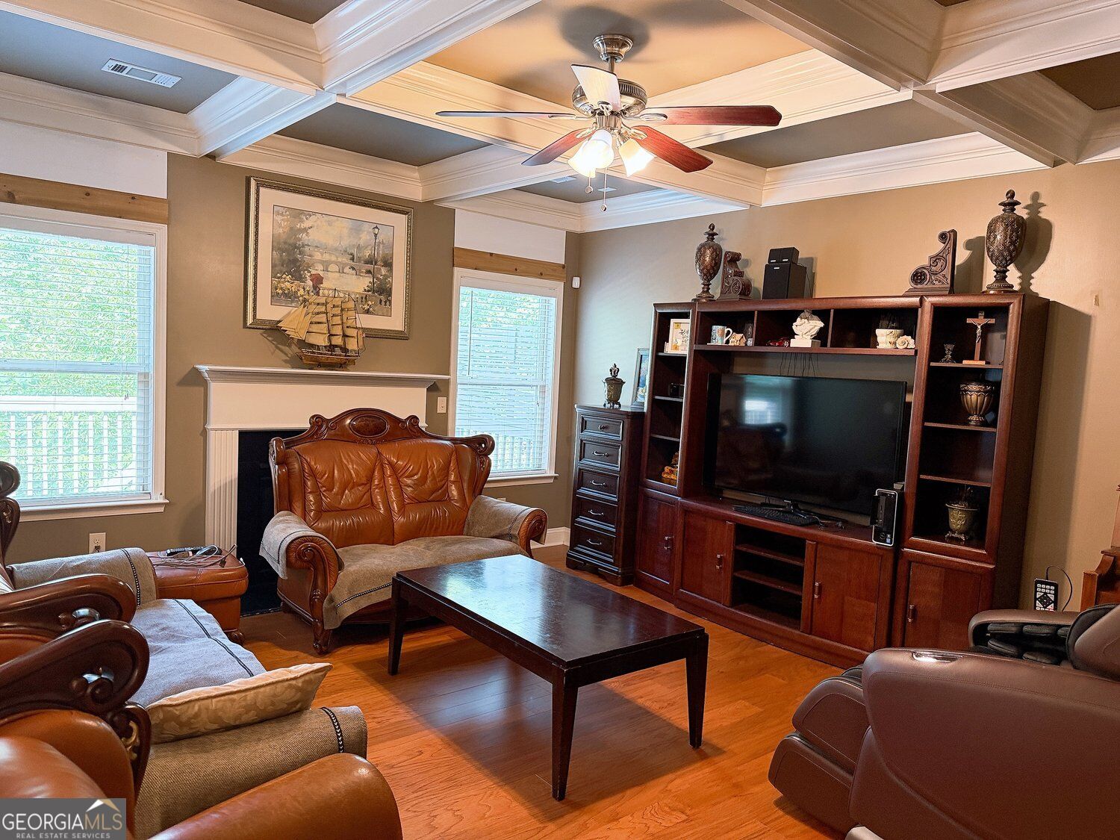
Beautifully updated, home in a desirable and secure gated community. This home features an exceptional opportunity for sophisticated living, thoughtfully designed to enhance daily life. A Brand New Roof , and the kitchen is beautifully renovated with new cabinets, appointed with stainless steel appliances, stone counters, and a custom range hood, providing a refined environment for culinary pursuits. The living room features a distinctive coffered ceiling, contributing to an atmosphere of understated elegance. A well-appointed bathroom includes a walk-in shower, offering convenience and a contemporary aesthetic. A principal bedroom is enhanced by a tray ceiling and hardwood flooring, creating a serene and comfortable retreat. The fenced backyard offers a safe and private space where you can enjoy the leisure of nature and fruit trees.

Save
Ask
Tour
Hide
Share
Listing Snapshot
Price 
$680,000
Days On Site 
0 Days
Bedrooms 
5
Inside Area (SqFt) 
1,452 sqft
Total Baths 
3
Full Baths 
3
Partial Baths 
N/A
Lot Size 
0.11 Acres
Year Built 
2010
MLS® Number 
10854843
Status 
Active
Property Tax 
$7,350
HOA/Condo/Coop Fees 
$110 monthly
Sq Ft Source 
N/A
Friends & Family
Recent Activity
7 hours agoStatus changed to Active
7 hours agoListing updated with changes from the MLS®
13 hours agoListing first seen on site
General Features
Acres 
0.11
Attached Garage 
Yes
Garage 
Yes
Garage Spaces 
4
Land Lease 
No
Levels 
Two
Parking 
AttachedGarage Door OpenerGarage
Parking Spaces 
4
Property Sub Type 
Single Family Residence
Security 
Smoke Detector(s)
Sewer 
Public Sewer
Special Circumstances 
Real Estate Owned
SqFt Above 
1152
SqFt Below 
300
Style 
Traditional
Utilities 
Cable AvailableElectricity AvailableNatural Gas AvailablePhone AvailableWater AvailableSewer AvailableUnderground Utilities
Water Source 
Public
Interior Features
Appliances 
DishwasherDisposalOther
Basement 
Bath/StubbedDaylightFinishedPartialExterior EntryInterior Entry
Cooling 
Central AirElectricOther
Fireplace 
Yes
Fireplace Features 
Family RoomGas LogGas Starter
Fireplaces 
1
Flooring 
HardwoodOther
Heating 
CentralForced AirNatural Gas
Interior 
Walk-In Closet(s)
Laundry Features 
Upper Level
Main Level Bedrooms 
1
Dining Room 
Save
Ask
Tour
Hide
Share
Exterior Features
Construction Details 
BrickOtherLog
Exterior 
Other
Fencing 
Back YardFencedPrivacy
Lot Features 
LevelPrivate
Patio And Porch 
Patio
Roof 
Other
Community Features
Association Fee 
$1320.0
Association Fee Frequency 
Annually
Community Features 
GatedPlaygroundTennis Court(s)Street LightsSidewalks
Financing Terms Available 
ConventionalCashFHA
Schools
School District
Unknown
Elementary School
Mason
Middle School
Richard Hull
High School
Peachtree Ridge
Listing courtesy of Virtual Properties Realty.com


Information deemed reliable but not guaranteed. The data relating to real estate for sale on this web site comes in part from the Broker Reciprocity Program of Georgia MLS. Real estate listings held by brokerage firms other than this office are marked with the Broker Reciprocity logo and detailed information about them includes the name of the listing brokers. Copyright © 2020-present Georgia MLS. All rights reserved.
Last checked: 2026-09-30 12:20 PM UTC

Neighborhood & Commute
Source: Walkscore
Save
Ask
Tour
Hide
Share