AI Home Broker

310 Nichols Ridge Pointe, Suwanee, GA, 30024

Save
Ask
Tour
Hide
Share
$674,000
-1 Days On Site

310 Nichols Ridge Pointe
Suwanee, GA 30024

Single Family Residence|Coming Soon
5
Beds
3.5
Total Baths
3
Full Baths
1
Partial Bath
3,731
SqFt
$181
/SqFt
2014
Built
Subdivision:
ENCLAVE AT TWIN CREEKS
County:
Forsyth
Call Now: (478) 335-0702
Is this the listing for you? We can help make it yours.
(478) 335-0702
Upcoming Open Houses
Sun, Oct 4, 2:00 PM - 4:00 PM
310 Nichols Ridge Pointe310 Nichols Ridge Pointe310 Nichols Ridge Pointe310 Nichols Ridge Pointe
Save
Ask
Tour
Hide
Share

Mortgage Calculator

Monthly Payment (Est.)

Enter an interest rate to see your estimated monthly payment.
Calculator powered by Showcase IDX, a Constellation1 Company. Copyright ©2026 Information is deemed reliable but not guaranteed.

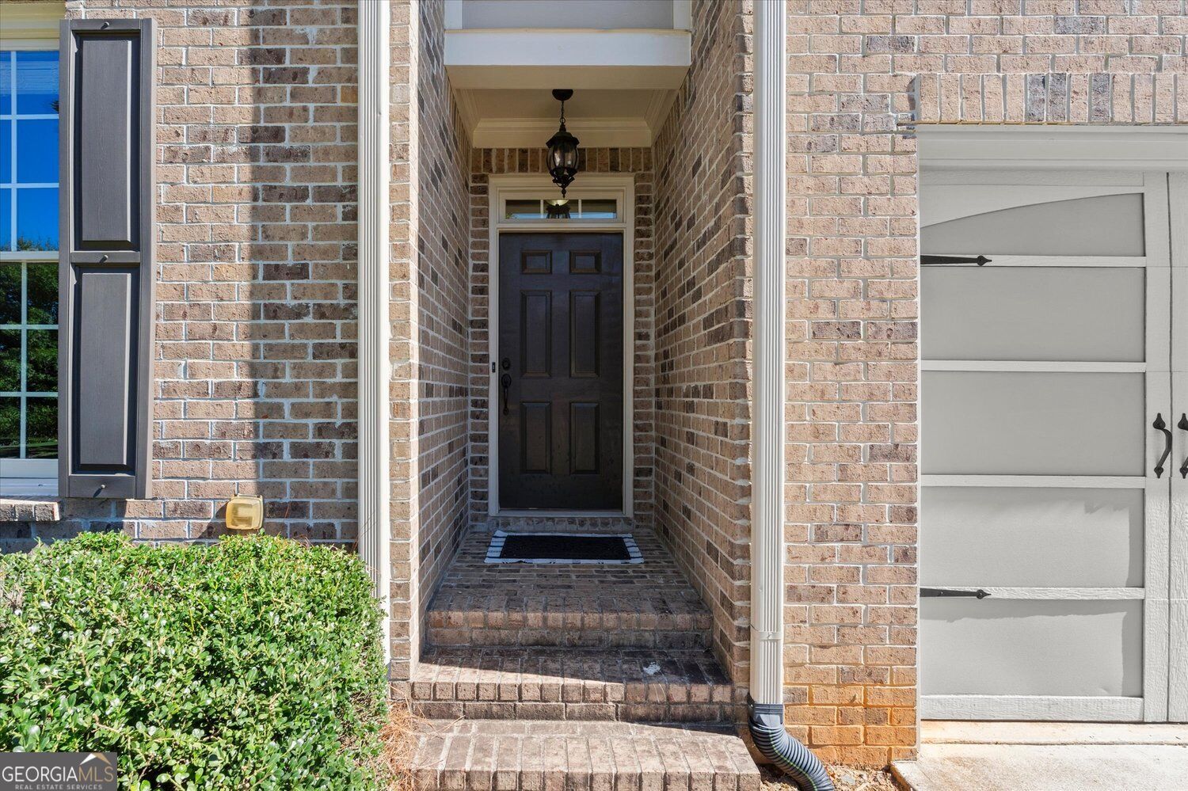
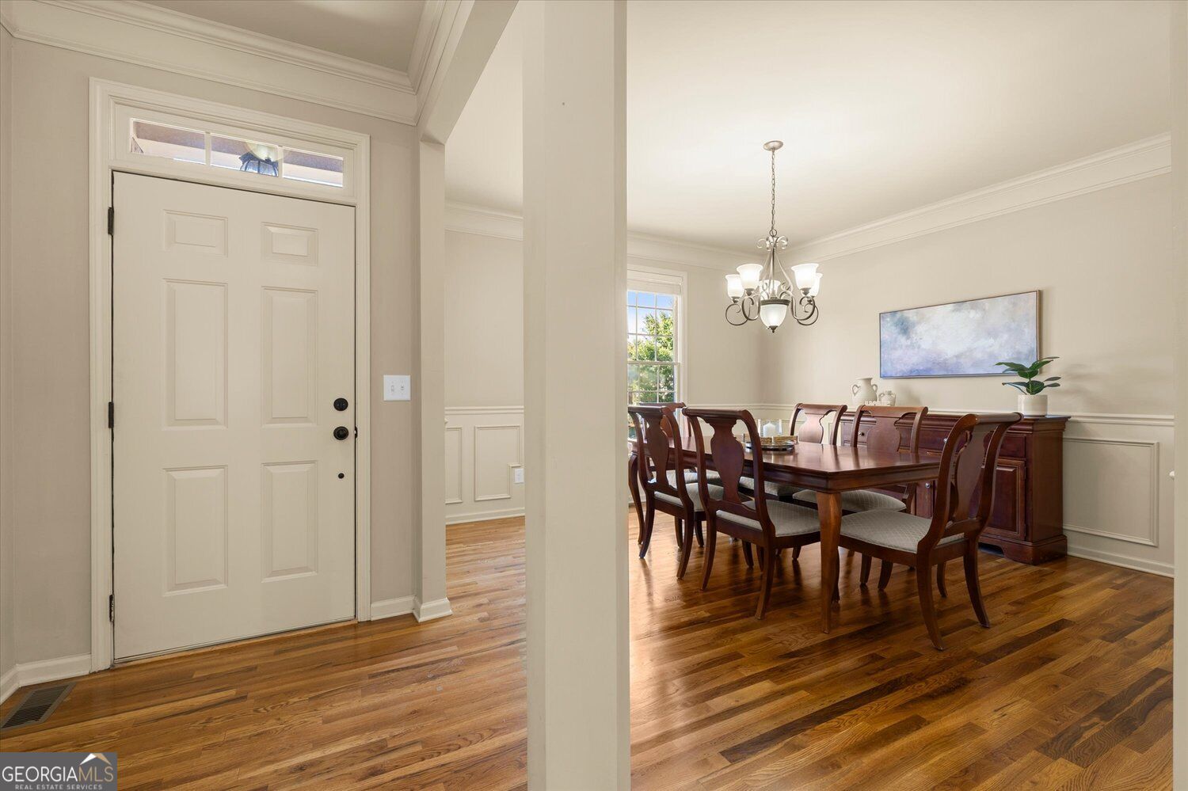
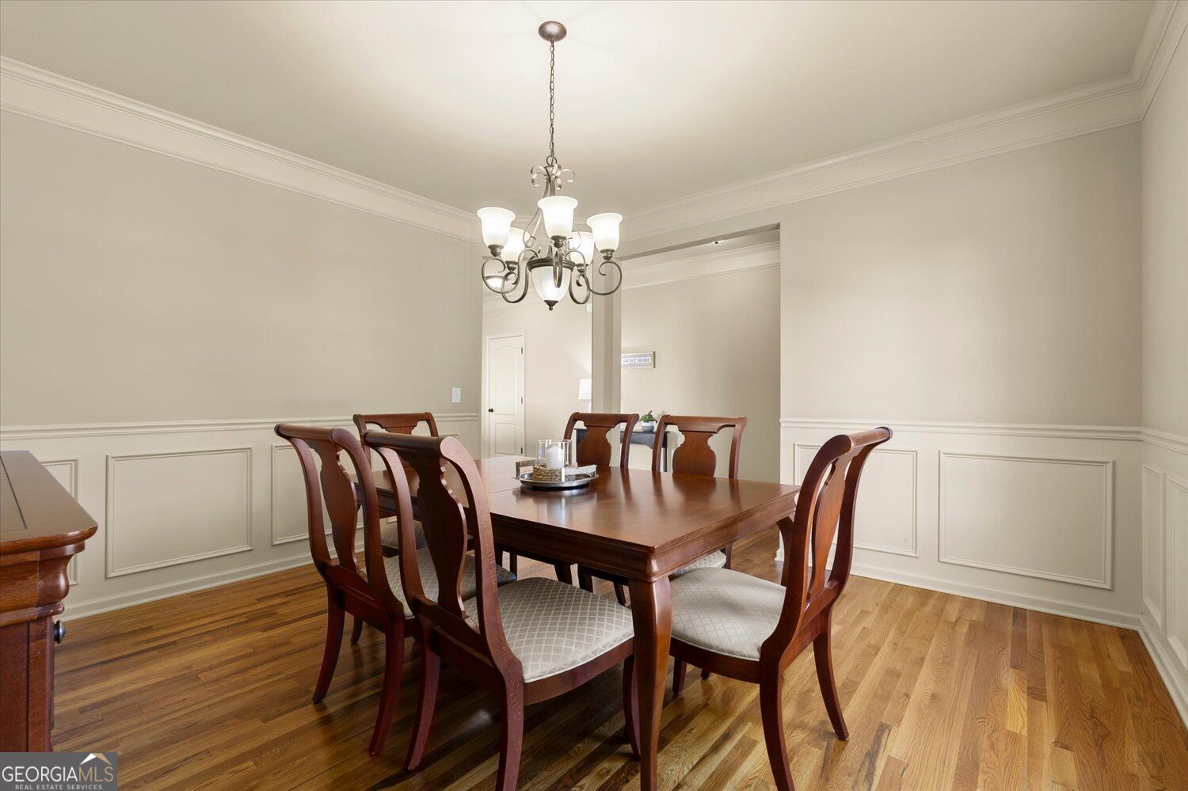
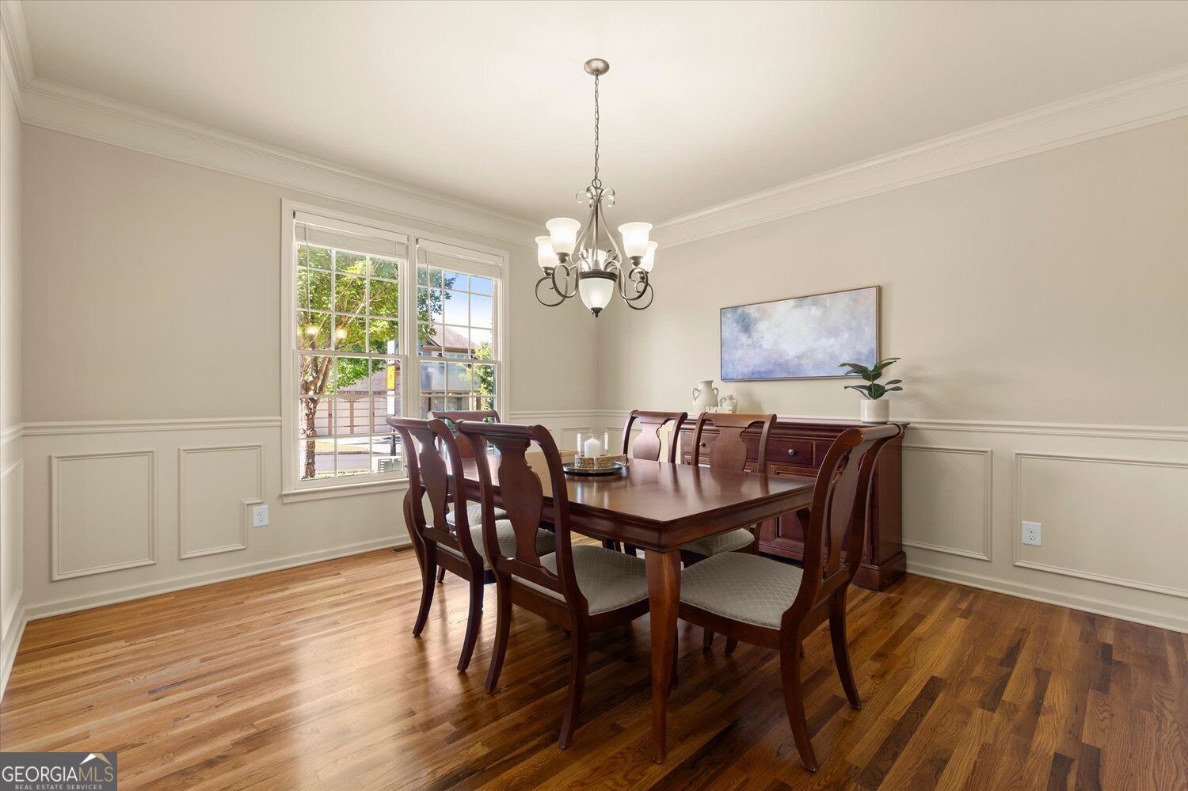
--Open House Rescheduled for 10/11 2:00-4:00PM-- Beautifully maintained home in the sought after South Forsyth location, just one mile from Lambert High School. Inside, the open and inviting floor plan is filled with natural light and offers an easy flow for everyday living and entertaining. Comfortable living spaces, a separate dining room, and a primary suite with a sitting area and spacious walk in closet create a home that feels both welcoming and functional. The fully finished basement adds even more versatility with additional living and entertaining space, a bedroom, full bath, and exterior access, ideal for guests, a home office, recreation space, or multigenerational living. Outside, enjoy a private setting and a deck that extends the living space outdoors. The location is another standout, with the Chattahoochee River, Chattahoochee Pointe, The Collection at Forsyth, Suwanee Town Center, parks, shopping, dining, and Johns Creek all nearby. With a beautiful setting, flexible living space, and so much of South Forsyth within easy reach, this home offers an exceptional combination of comfort, convenience, and location.

Save
Ask
Tour
Hide
Share
Listing Snapshot
Price 
$674,000
Days On Site 
-1 Days
Bedrooms 
5
Inside Area (SqFt) 
3,731 sqft
Total Baths 
3.5
Full Baths 
3
Partial Baths 
1
Lot Size 
0.25 Acres
Year Built 
2014
MLS® Number 
10854970
Status 
Coming Soon
Property Tax 
$5,518
HOA/Condo/Coop Fees 
$68.92 monthly
Sq Ft Source 
Public Records
Friends & Family
Recent Activity
just nowListing first seen on site
yesterdayListing updated with changes from the MLS®
General Features
Acres 
0.25
Foundation 
Slab
Garage 
Yes
Garage Spaces 
6
Green Energy Efficient 
Thermostat
Land Lease 
No
Levels 
Two
Parking 
GarageGarage Door OpenerKitchen Level
Parking Spaces 
6
Property Sub Type 
Single Family Residence
Security 
Smoke Detector(s)
Sewer 
Public Sewer
SqFt Above 
2699
SqFt Below 
1032
Style 
Traditional
Utilities 
Cable AvailableElectricity AvailableNatural Gas AvailablePhone AvailableSewer AvailableWater AvailableUnderground UtilitiesSewer Connected
Water Source 
Public
Interior Features
Appliances 
RangeOvenDishwasherDisposalMicrowaveStainless Steel Appliance(s)
Basement 
FinishedFullInterior Entry
Cooling 
Central AirCeiling Fan(s)Zoned
Electric 
220 Volts
Fireplace 
Yes
Fireplace Features 
Living RoomGas StarterGas Log
Fireplaces 
1
Flooring 
CarpetHardwoodTileOther
Heating 
CentralZoned
Interior 
Kitchen IslandPantryDouble VanityTray Ceiling(s)Walk-In Closet(s)High CeilingsHigh Speed Internet
Laundry Features 
Laundry RoomUpper LevelOther
Window Features 
Insulated WindowsDouble Pane Windows
Dining Room 
Kitchen 
Save
Ask
Tour
Hide
Share
Exterior Features
Construction Details 
Brick
Fencing 
Back YardFencedPrivacyWoodOther
Lot Features 
LevelPrivate
Patio And Porch 
Deck
Roof 
Composition
Windows/Doors 
Insulated WindowsDouble Pane Windows
Community Features
Accessibility Features 
Therapeutic Whirlpool
Association Fee 
$827.0
Association Fee Frequency 
Annually
Community Features 
SidewalksStreet Lights
Schools
School District
Unknown
Elementary School
Settles Bridge
Middle School
Riverwatch
High School
Lambert
Listing courtesy of Harry Norman Realtors


Information deemed reliable but not guaranteed. The data relating to real estate for sale on this web site comes in part from the Broker Reciprocity Program of Georgia MLS. Real estate listings held by brokerage firms other than this office are marked with the Broker Reciprocity logo and detailed information about them includes the name of the listing brokers. Copyright © 2020-present Georgia MLS. All rights reserved.
Last checked: 2026-09-30 10:05 PM UTC

Neighborhood & Commute
Source: Walkscore
Save
Ask
Tour
Hide
Share