
2141 Shale LN NWAtlanta, GA 30318
Mortgage Calculator
Monthly Payment (Est.)
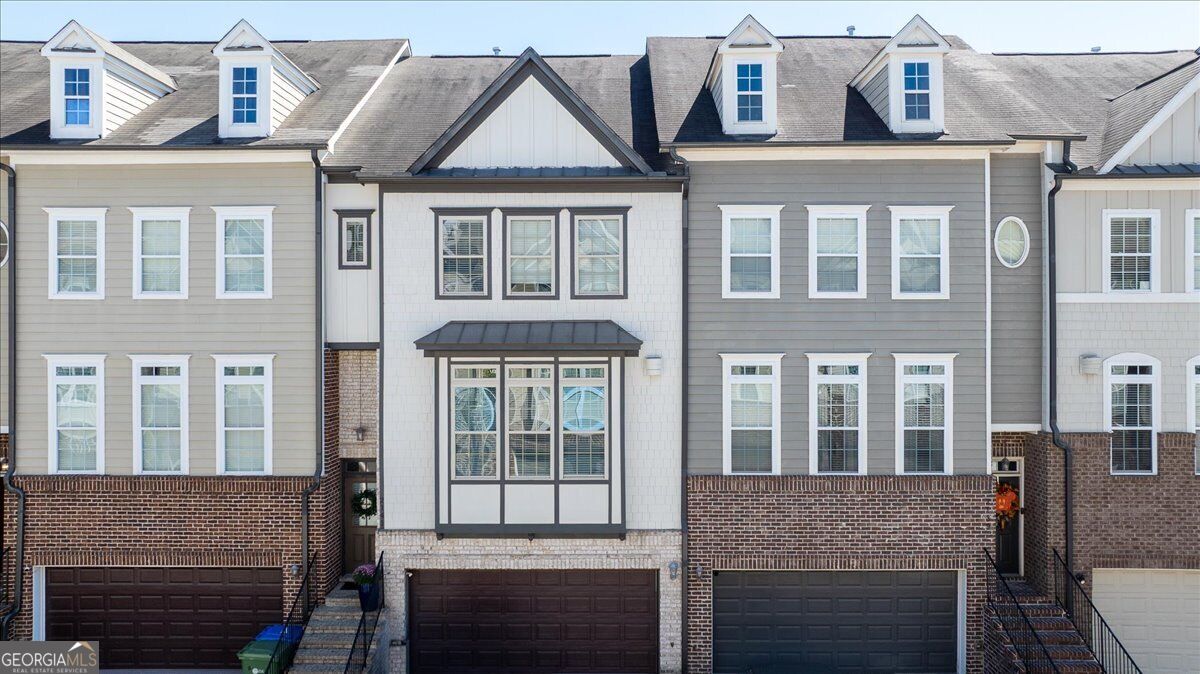
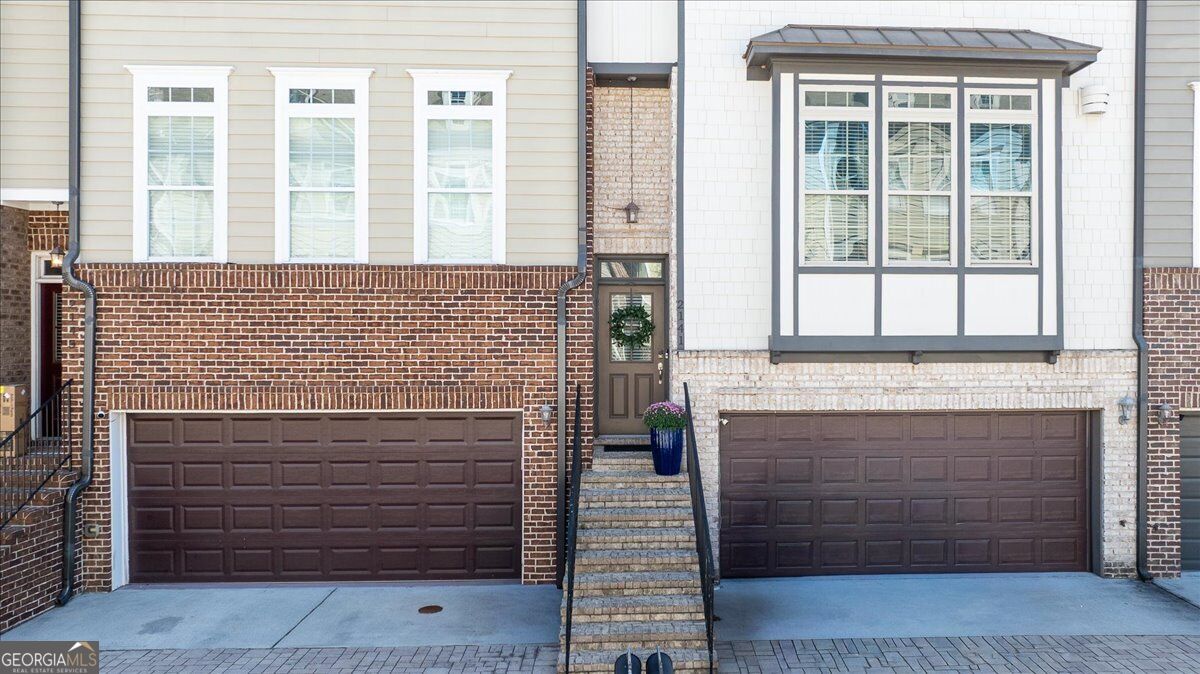
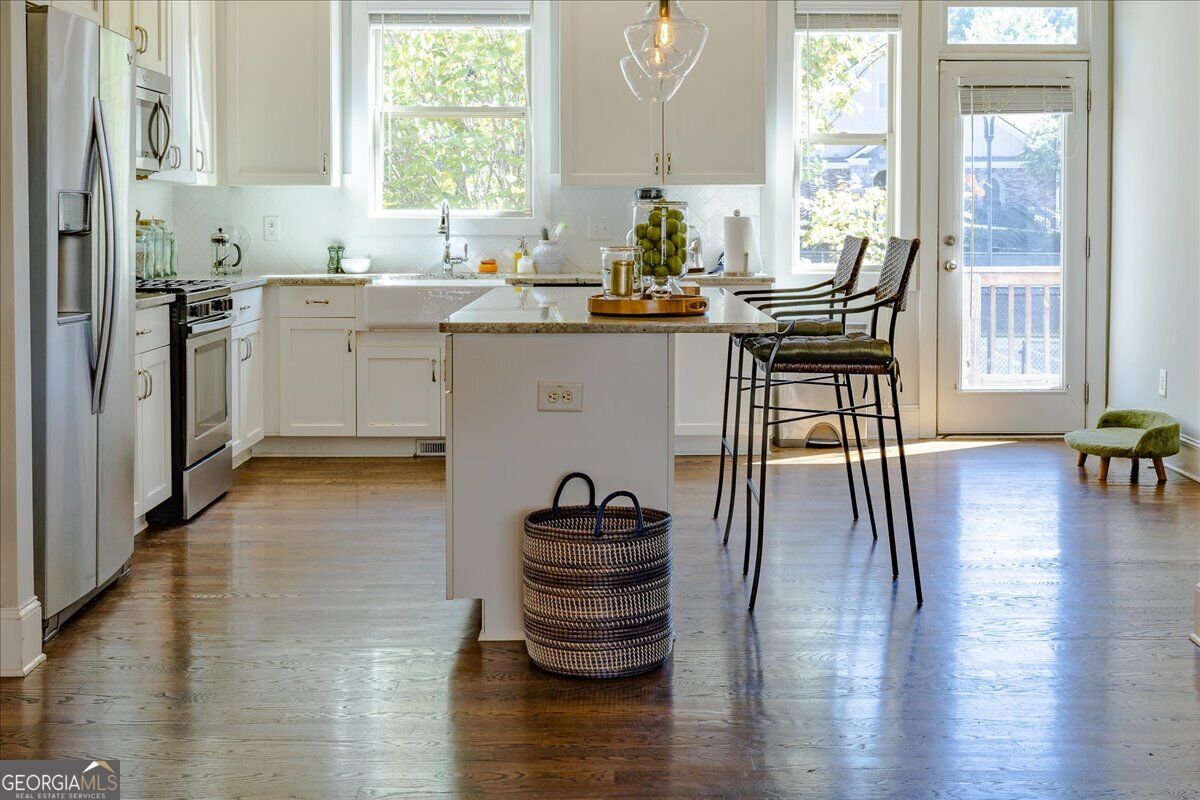
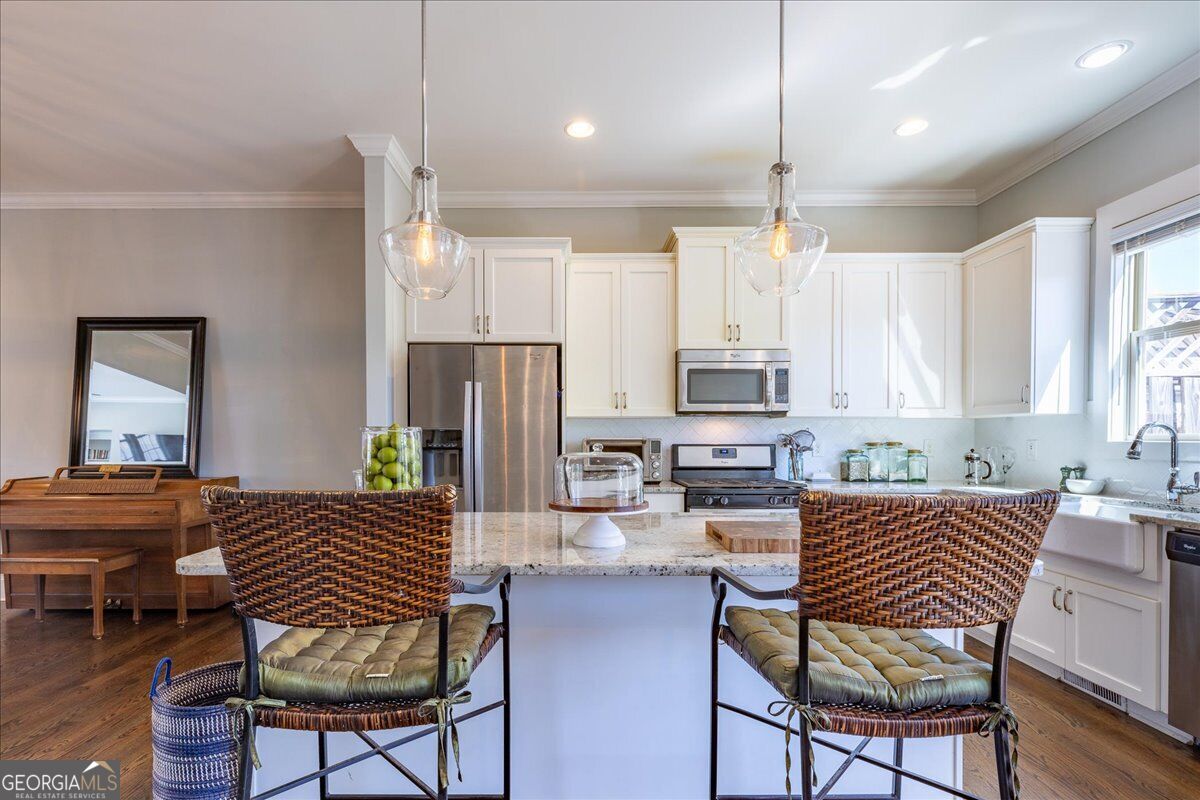
Enter an interest rate to see your estimated monthly payment.Elevated living just inside the perimeter awaits at 2141 Shale Lane! Nestled in the Vinings on the Chattahoochee enclave, in Atlanta's sought-after Upper Westside, this elegant residence offers 2,862 square feet of comfortable living. Spanning three beautifully designed levels, this stylish townhome delivers exceptional space, sophisticated finishes, and an amenity-rich lifestyle in one impressive package. Soaring ceilings and abundant natural light create an airy, upscale feel, while solid oak flooring enhances both the main and terrace levels. The chef-inspired kitchen is designed to impress with granite countertops, herringbone tile work, an expansive center island, white shaker cabinetry, stainless steel appliances, farmhouse sink, and very generous walk-in pantry. Step outside to the rear deck and enjoy a coveted vantage point overlooking the tennis courts, pool, and clubhouse-perfect for morning coffee, alfresco dining, or relaxing at the end of the day. Upstairs, the spacious primary suite offers a spa-inspired bath with double vanities, oversized shower, and private water closet. A deserved retreat. Two additional bedrooms, a full secondary bath, and conveniently located laundry complete the upper level. The light-filled terrace level takes this home beyond the ordinary, offering an expansive flex space, third full bath, walk-in closet, and direct backyard access-ideal for a media lounge, home office, fitness studio, guest retreat, entertaining space or a combination. Enjoy resort-style community amenities including a pool, clubhouse, tennis courts, playground, dog park, sidewalks, and streetlights-all from an exceptional Upper Westside location with convenient access to major highways and the shopping, dining, entertainment, and recreation of Buckhead, Vinings, Midtown, Downtown, and The Battery. Sophisticated, spacious, and remarkably versatile-this is Upper Westside living at its best. Come experience it for yourself! Listing agent is the owner of this property.
| 6 hours ago | Listing first seen on site | |
| 6 hours ago | Listing updated with changes from the MLS® |

Information deemed reliable but not guaranteed. The data relating to real estate for sale on this web site comes in part from the Broker Reciprocity Program of Georgia MLS. Real estate listings held by brokerage firms other than this office are marked with the Broker Reciprocity logo and detailed information about them includes the name of the listing brokers. Copyright © 2020-present Georgia MLS. All rights reserved.
Last checked: 2026-09-29 11:10 PM UTC