AI Home Broker

178 Templeton LN, Villa Rica, GA, 30180

Save
Ask
Tour
Hide
Share
$459,900
New Listing

178 Templeton LN
Villa Rica, GA 30180

For Sale|Single Family Residence|Active
5
Beds
3
Total Baths
3
Full Baths
2,478
SqFt
$186
/SqFt
2005
Built
Subdivision:
The Georgian
County:
Paulding
Call Now: (478) 335-0702
Is this the listing for you? We can help make it yours.
(478) 335-0702
178 Templeton LN178 Templeton LN178 Templeton LN178 Templeton LN
Save
Ask
Tour
Hide
Share

Mortgage Calculator

Monthly Payment (Est.)

Enter an interest rate to see your estimated monthly payment.
Calculator powered by Showcase IDX, a Constellation1 Company. Copyright ©2026 Information is deemed reliable but not guaranteed.

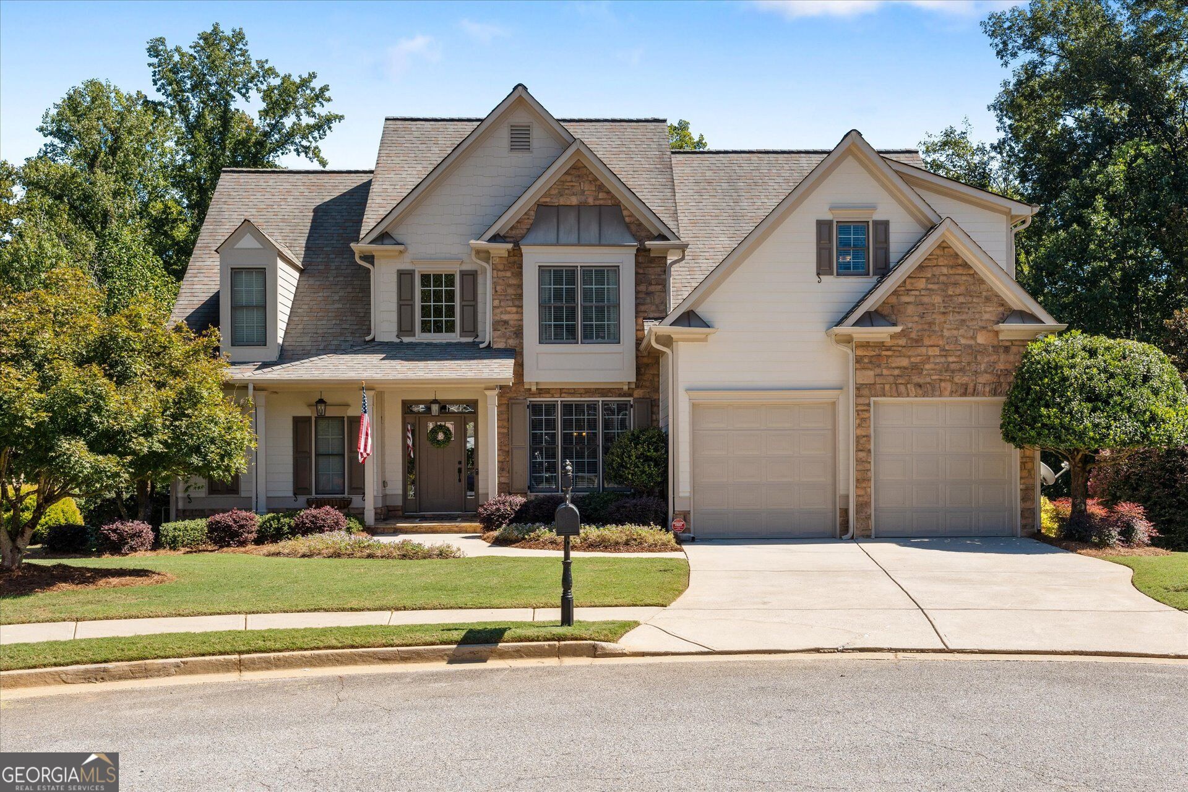
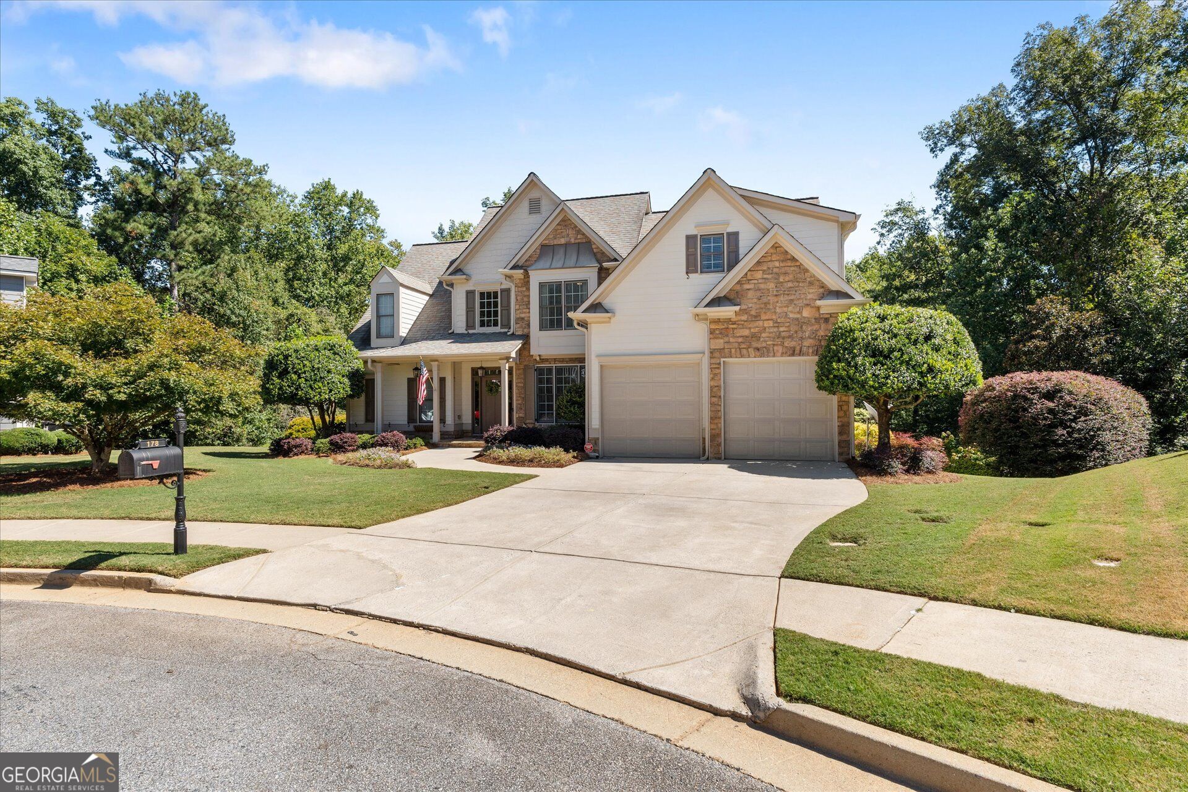
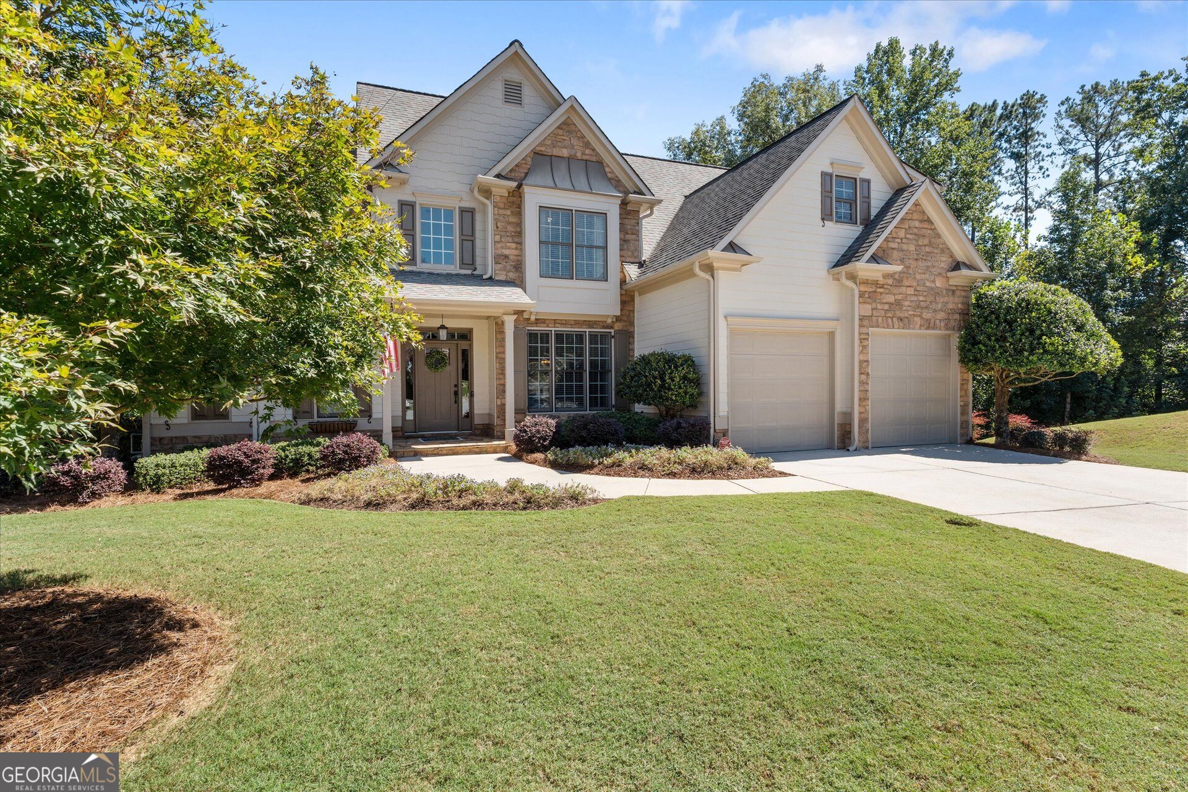
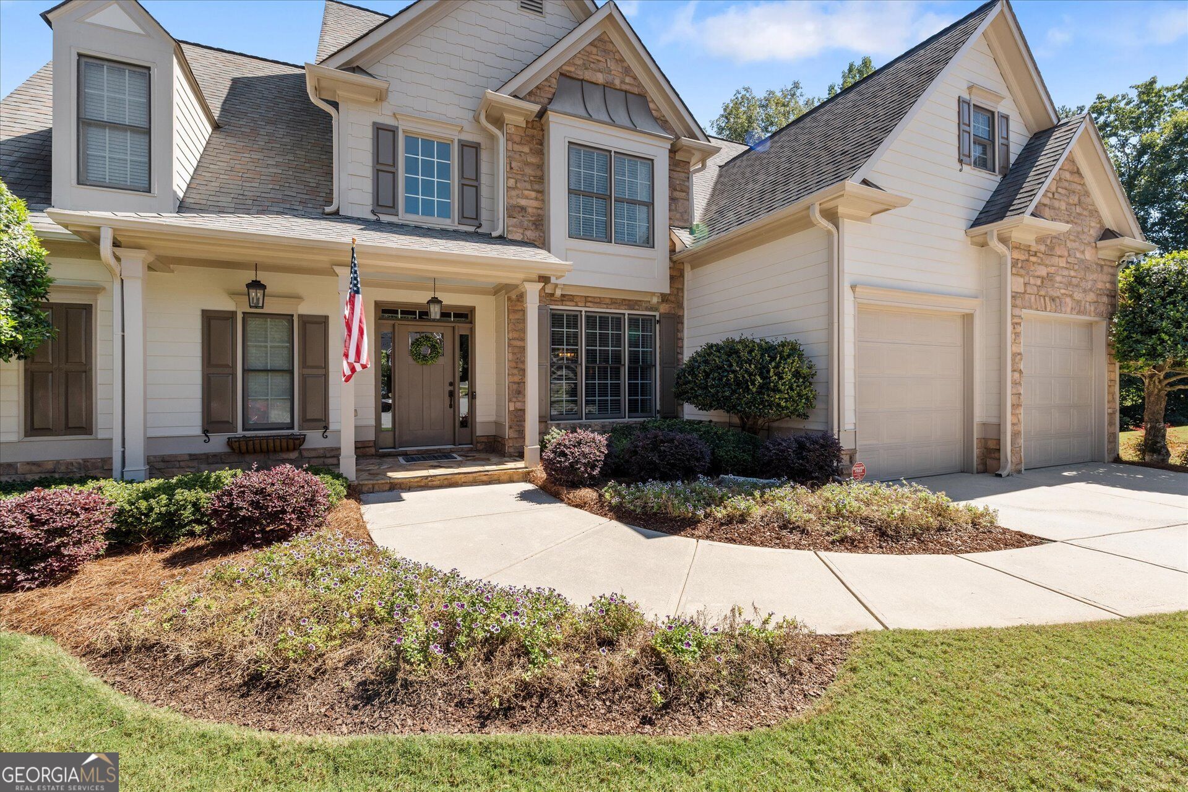
Built for everyday comfort and indoor-outdoor living, this five-bedroom, three-bath home combines a thoughtful main-level layout, substantial construction, and a backyard that feels like a private retreat. Vaulted ceilings give the living area an airy sense of scale, while a gas-log fireplace brings warmth and character. The kitchen is equipped for breakfasts and ambitious dinners alike, offering a breakfast area, breakfast bar, and gas range. The oversized primary bedroom is conveniently located on the main floor, with a private bath featuring a double vanity, separate tub and shower, and walk-in closet. Another main-level bedroom and full bath provide welcome flexibility for guests or an office. Upstairs, three additional bedrooms share a full bathroom, and knee-wall attic access supplies tucked-away storage. Below, the full basement is already framed and stubbed for a future bathroom. A storm room and workshop with double doors make the lower level equally useful for projects, equipment, and expansion plans. Then there is the backyard-an oasis with layers. Relax on the enclosed deck beneath a ceiling fan, spread out across the double decks, or follow the arbor and separate deck toward the wooded rear of the property and creek. Extensive landscaping, an irrigation system, a water feature, and a patio create a polished setting for entertaining. Three raised garden beds even have their own dedicated drip irrigation system, because tomatoes should not require a cardio workout. See how beautifully space, craftsmanship, and nature come together-arrange your personal tour today.

Save
Ask
Tour
Hide
Share
Listing Snapshot
Price 
$459,900
Days On Site 
0 Days
Bedrooms 
5
Inside Area (SqFt) 
2,478 sqft
Total Baths 
3
Full Baths 
3
Partial Baths 
N/A
Lot Size 
0.42 Acres
Year Built 
2005
MLS® Number 
10855037
Status 
Active
Property Tax 
$4,156
HOA/Condo/Coop Fees 
$91.25 monthly
Sq Ft Source 
Public Records
Friends & Family
Recent Activity
6 hours agoListing first seen on site
6 hours agoListing updated with changes from the MLS®
General Features
Acres 
0.42
Attached Garage 
Yes
Garage 
Yes
Land Lease 
No
Levels 
Two
Parking 
AttachedGarageGarage Door OpenerKitchen Level
Property Sub Type 
Single Family Residence
Sewer 
Public Sewer
SqFt Above 
2478
Style 
Traditional
Utilities 
Cable AvailableElectricity AvailablePhone AvailableSewer Connected
Water Source 
Public
Interior Features
Appliances 
RangeOvenDishwasherDryerGas Water HeaterMicrowaveRefrigeratorWasher
Basement 
Bath/StubbedConcreteDaylightExterior EntryFullInterior EntryUnfinished
Cooling 
Ceiling Fan(s)Central AirDual
Fireplace 
Yes
Fireplace Features 
Family RoomGas Log
Fireplaces 
1
Flooring 
CarpetHardwoodTile
Heating 
CentralForced Air
Interior 
Breakfast BarPantryEntrance FoyerDouble VanityHigh CeilingsTray Ceiling(s)Walk-In Closet(s)Master DownstairsHigh Speed Internet
Laundry Features 
Laundry RoomIn Hall
Main Level Bedrooms 
2
Dining Room 
Kitchen 
Save
Ask
Tour
Hide
Share
Exterior Features
Construction Details 
Concrete
Exterior 
Garden
Fencing 
Back Yard
Lot Features 
Cul-De-SacLevelSloped
Patio And Porch 
DeckPatio
Roof 
Composition
Waterfront Features 
Creek
Community Features
Association Fee 
$1095.0
Association Fee Frequency 
Annually
Community Features 
ClubhouseGolfPlaygroundPoolSidewalksStreet LightsTennis Court(s)
Financing Terms Available 
CashConventionalFHAUSDA LoanVA Loan
Schools
School District
Unknown
Elementary School
New Georgia
Middle School
Scoggins
High School
South Paulding
Listing courtesy of Robert Goolsby Real Estate Group


Information deemed reliable but not guaranteed. The data relating to real estate for sale on this web site comes in part from the Broker Reciprocity Program of Georgia MLS. Real estate listings held by brokerage firms other than this office are marked with the Broker Reciprocity logo and detailed information about them includes the name of the listing brokers. Copyright © 2020-present Georgia MLS. All rights reserved.
Last checked: 2026-09-29 11:56 PM UTC

Neighborhood & Commute
Source: Walkscore
Save
Ask
Tour
Hide
Share