AI Home Broker

38 Surrey Trail SE, Rome, GA, 30161

Save
Ask
Tour
Hide
Share
$315,000
New Listing

38 Surrey Trail SE
Rome, GA 30161

For Sale|Single Family Residence|Active
4
Beds
3.5
Total Baths
3
Full Baths
1
Partial Bath
2,923
SqFt
$108
/SqFt
1976
Built
Subdivision:
Chapel Hill
County:
Floyd
Call Now: (478) 335-0702
Is this the listing for you? We can help make it yours.
(478) 335-0702
38 Surrey Trail SE38 Surrey Trail SE38 Surrey Trail SE38 Surrey Trail SE
Save
Ask
Tour
Hide
Share

Mortgage Calculator

Monthly Payment (Est.)

Enter an interest rate to see your estimated monthly payment.
Calculator powered by Showcase IDX, a Constellation1 Company. Copyright ©2026 Information is deemed reliable but not guaranteed.

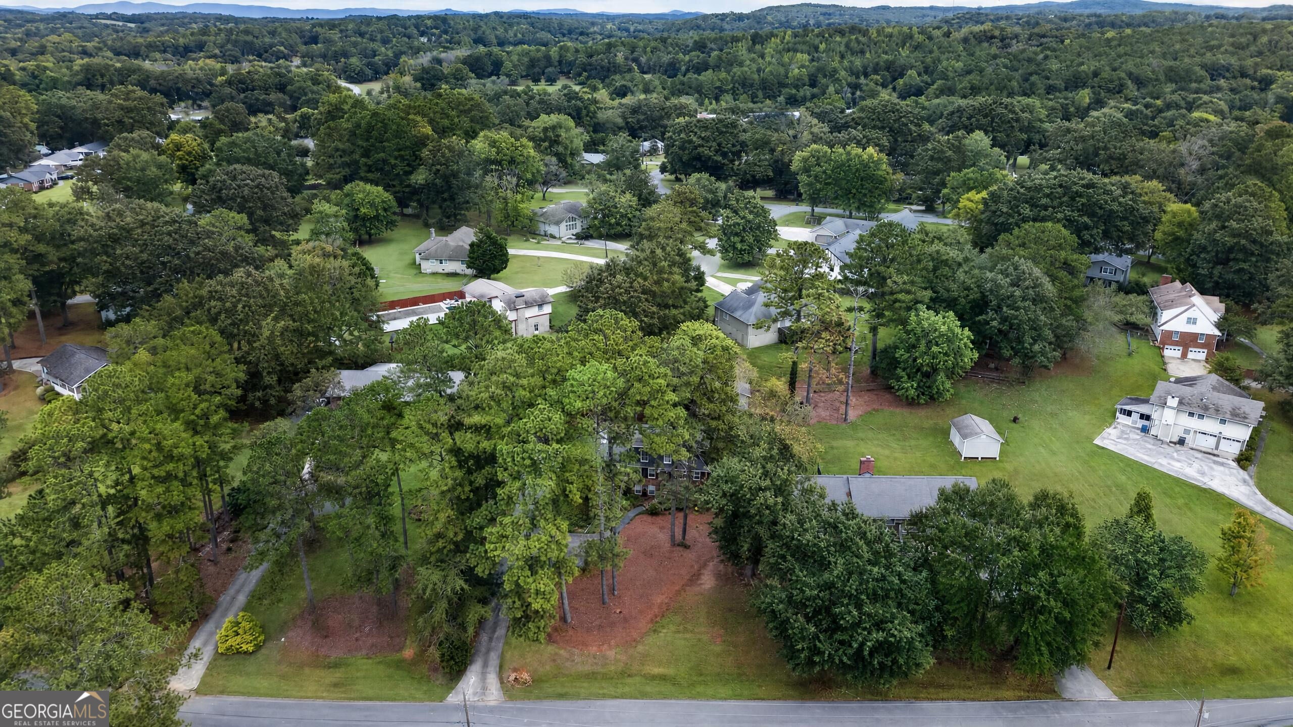
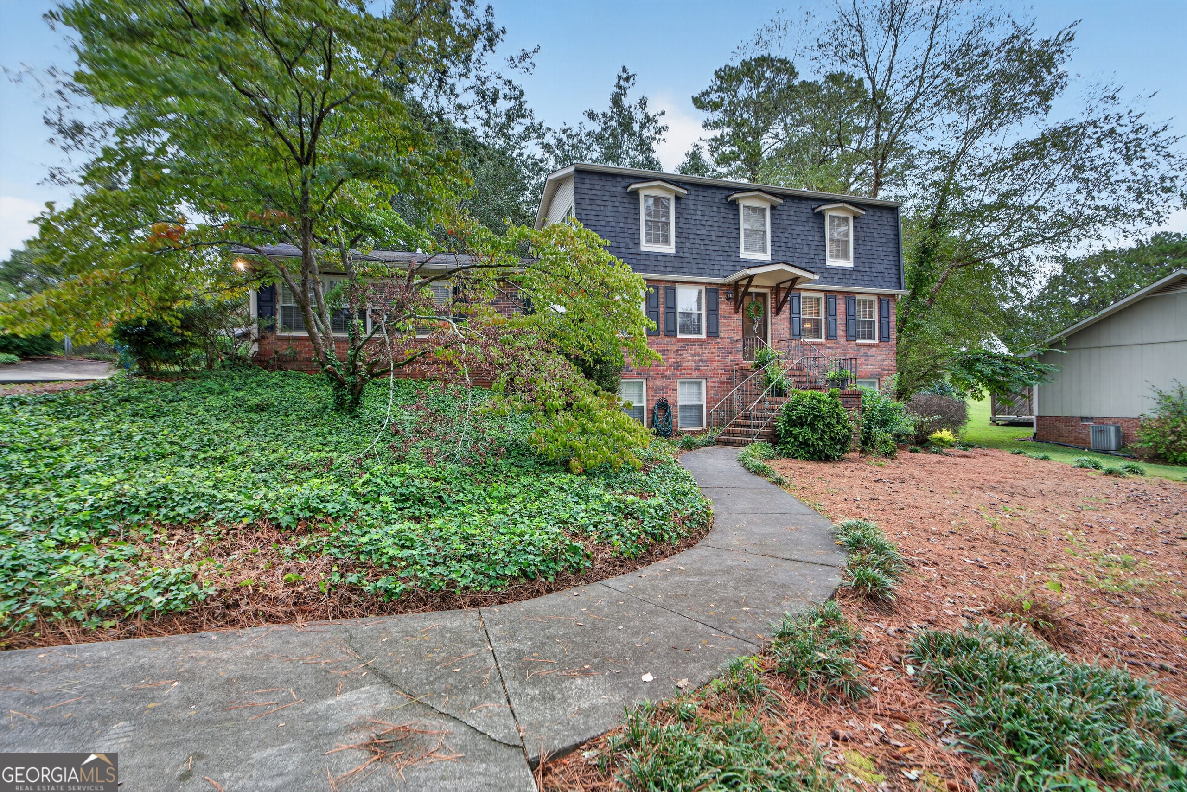
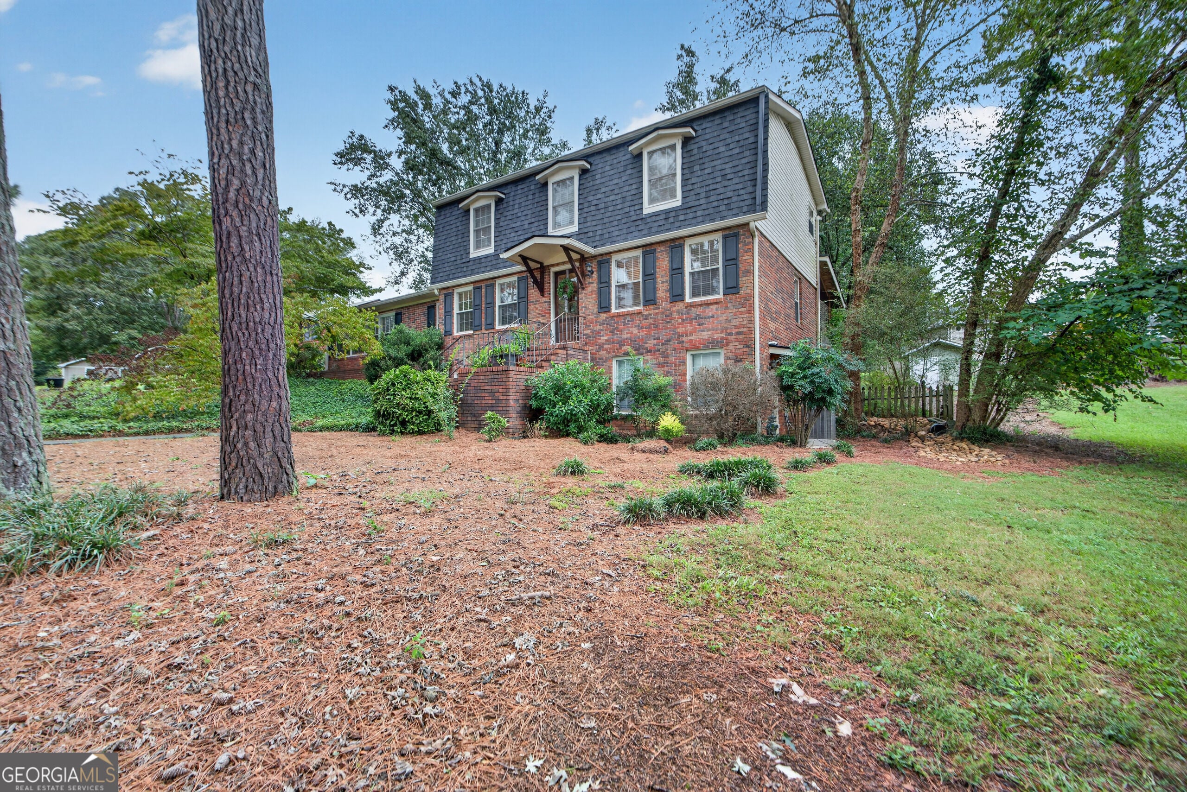
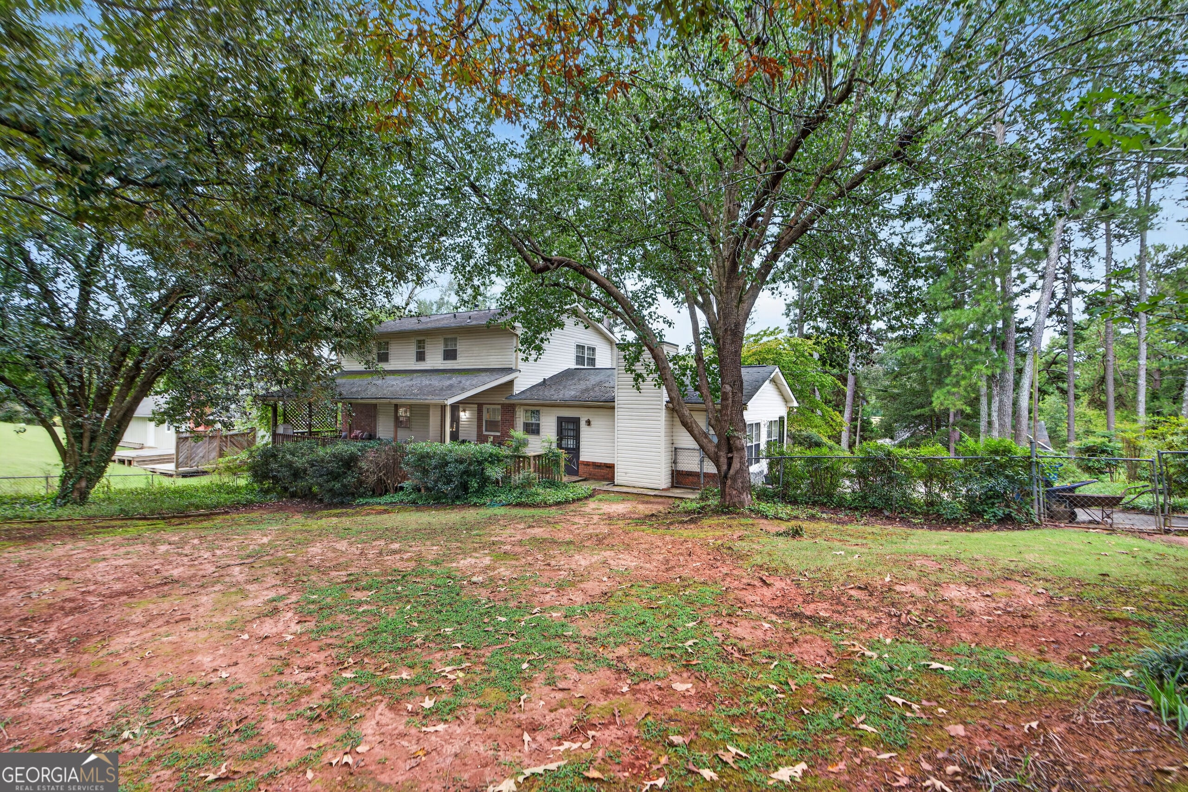
You'll feel right at home the moment you walk through the door of this charming beauty! Warm, inviting spaces create a cozy atmosphere that's sure to delight any family. Sellers are generously offering a $5,000 allowance for closing costs, rate buydown, or appropriate use of choice! The main level offers two separate living spaces, with a lovely dining area perfectly positioned at the center - ideal for both everyday living and entertaining. Upstairs, you'll find a spacious primary suite, two additional bedrooms, and a second full bath. The lower level provides even more versatile living space , featuring a large main room, an additional bedroom, and a full bath, along with an exterior access door - perfect for guests, a home office, recreation, or a private retreat. Step outside and you'll love the charming back porch and peaceful backyard setting, creating the perfect spot to relax and enjoy the outdoors. Schedule your tour soon - you won't want to miss this one!

Save
Ask
Tour
Hide
Share
Listing Snapshot
Price 
$315,000
Days On Site 
0 Days
Bedrooms 
4
Inside Area (SqFt) 
2,923 sqft
Total Baths 
3.5
Full Baths 
3
Partial Baths 
1
Lot Size 
0.46 Acres
Year Built 
1976
MLS® Number 
10855075
Status 
Active
Property Tax 
$2,969
HOA/Condo/Coop Fees 
N/A
Sq Ft Source 
Appraiser
Friends & Family
Recent Activity
4 hours agoListing first seen on site
4 hours agoListing updated with changes from the MLS®
General Features
Acres 
0.46
Land Lease 
No
Levels 
Three Or More
Parking 
Off StreetParking Pad
Property Sub Type 
Single Family Residence
Sewer 
Septic Tank
SqFt Above 
2147
SqFt Below 
776
Style 
Other
Utilities 
Other
Water Source 
Public
Interior Features
Appliances 
RangeOvenDishwasherMicrowave
Basement 
Exterior EntryFinished
Cooling 
Central Air
Fireplace 
Yes
Fireplace Features 
Family Room
Fireplaces 
1
Flooring 
CarpetHardwoodOther
Heating 
Central
Interior 
Kitchen IslandPantryBookcases
Laundry Features 
Laundry Closet
Dining Room 
Kitchen 
Save
Ask
Tour
Hide
Share
Exterior Features
Construction Details 
Other
Fencing 
Back Yard
Patio And Porch 
Patio
Roof 
Composition
Community Features
Community Features 
None
Schools
School District
Unknown
Elementary School
Johnson
Middle School
Model
High School
Model
Listing courtesy of Toles, Temple & Wright, Inc.


Information deemed reliable but not guaranteed. The data relating to real estate for sale on this web site comes in part from the Broker Reciprocity Program of Georgia MLS. Real estate listings held by brokerage firms other than this office are marked with the Broker Reciprocity logo and detailed information about them includes the name of the listing brokers. Copyright © 2020-present Georgia MLS. All rights reserved.
Last checked: 2026-09-29 10:18 PM UTC

Neighborhood & Commute
Source: Walkscore
Save
Ask
Tour
Hide
Share