
201 Briarwood CIRSummerville, GA 30747
Mortgage Calculator
Monthly Payment (Est.)
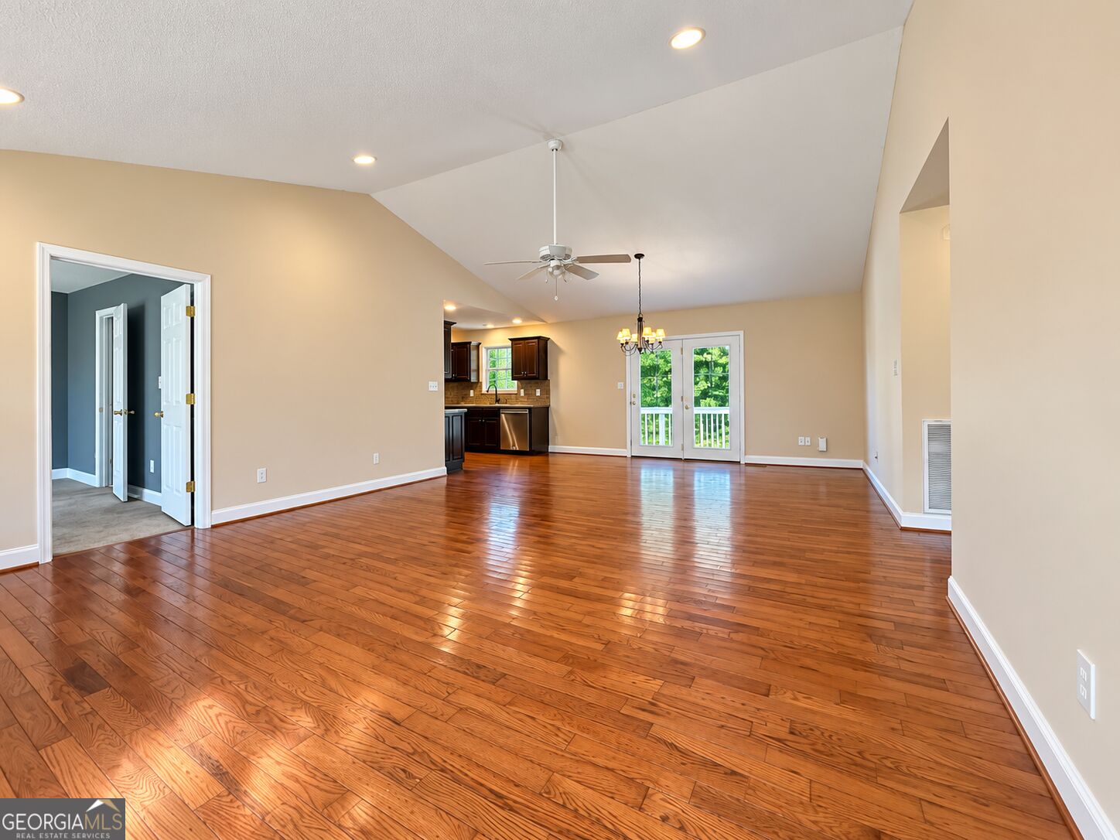
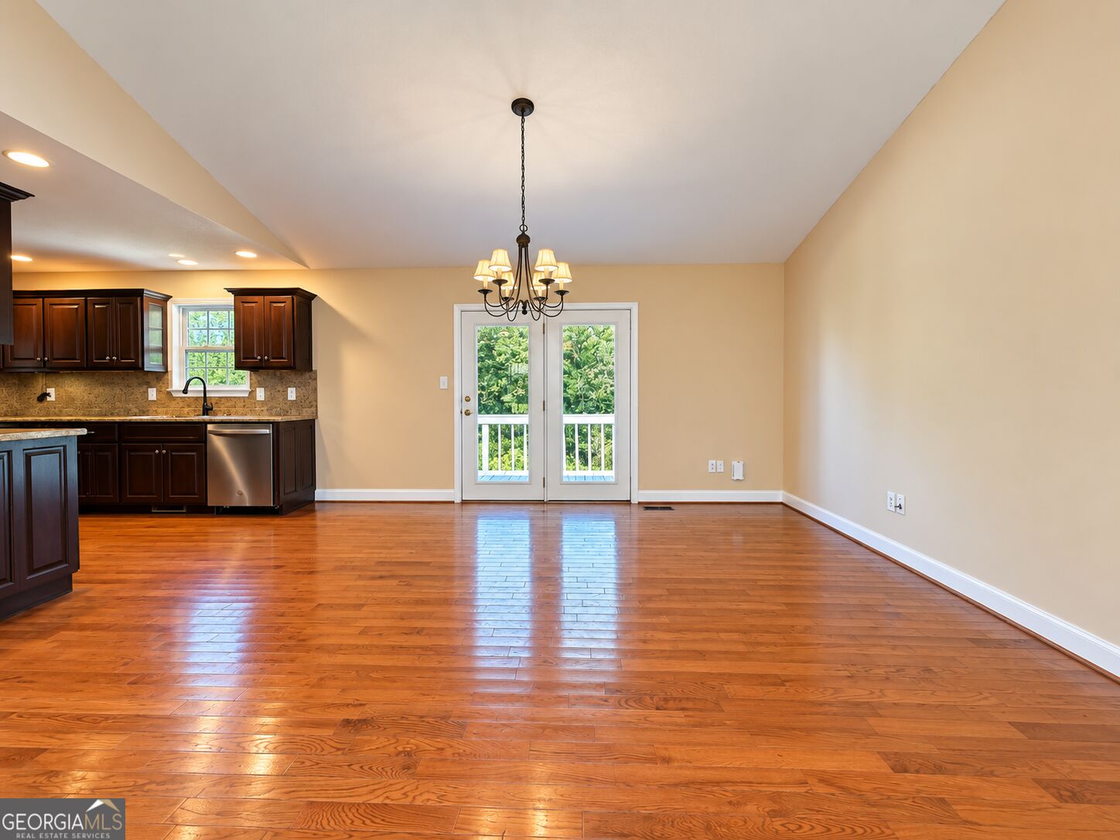
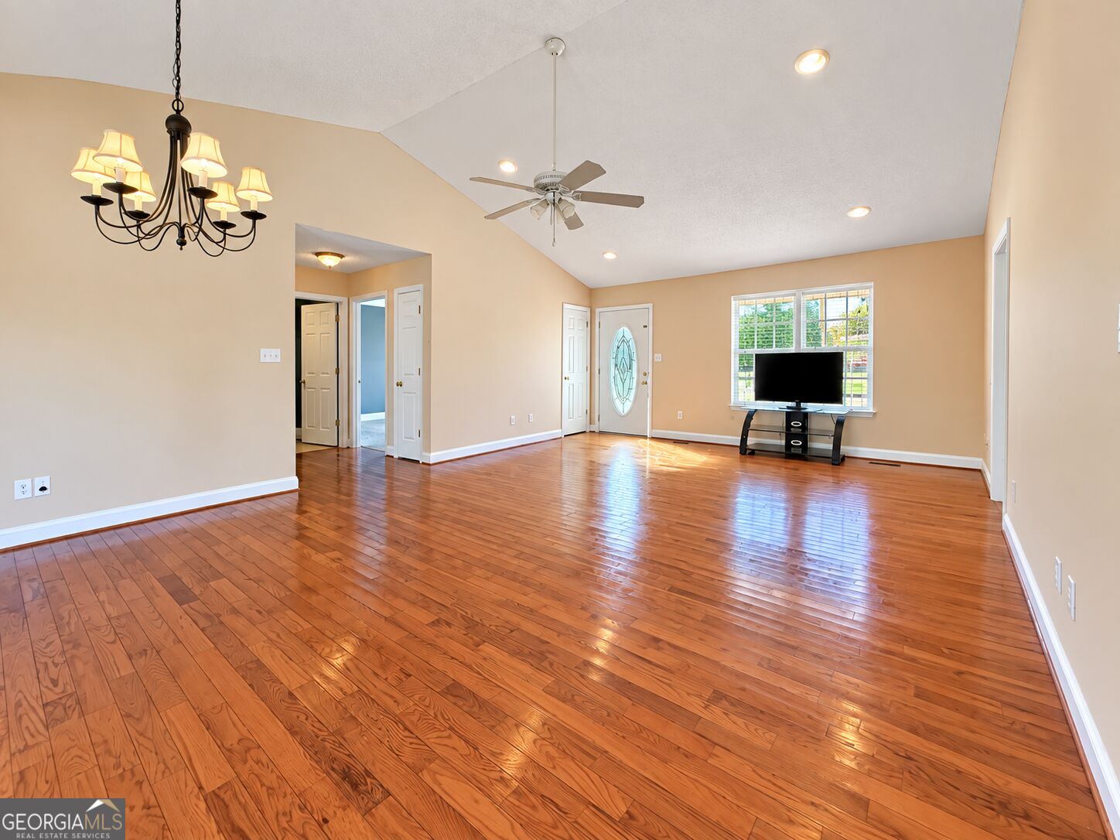
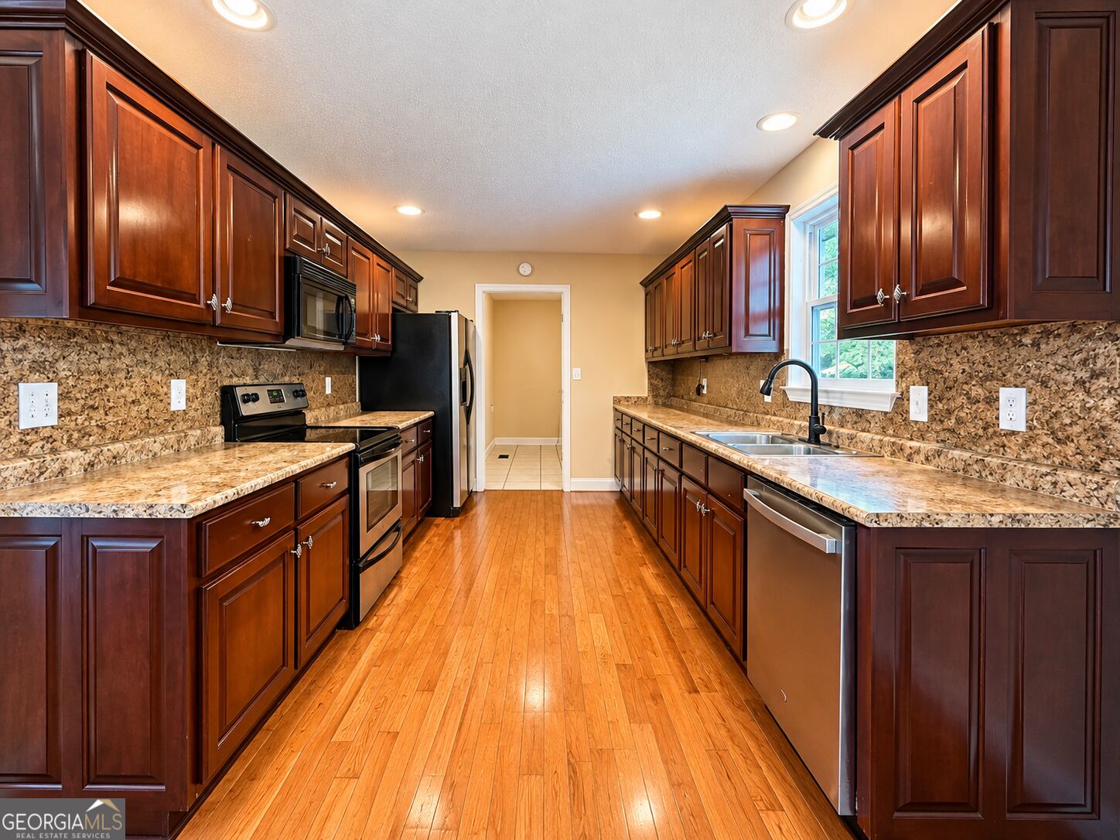
Enter an interest rate to see your estimated monthly payment.One-level living, a split-bedroom floor plan, approximately half an acre, vaulted ceilings, hardwood floors, and a large backyard, all in the heart of Summerville! 201 Briarwood Circle offers 3 bedrooms, 2 full baths, and approximately 1,360 square feet in an established neighborhood with a layout designed for both comfort and everyday living. Step inside to a bright and inviting living and dining area featuring beautiful hardwood floors, vaulted ceilings, recessed lighting, and French doors opening to the back deck. Fresh interior paint in the living room, dining room, kitchen, and laundry room gives the home a clean, refreshed feel. The kitchen offers beautiful cabinetry with plenty of cabinet space and comes complete with the refrigerator, dishwasher, oven, and microwave. A separate, spacious laundry room provides additional functionality and keeps everyday chores tucked away from the main living areas. The split-bedroom floor plan gives the primary suite its own private side of the home, separate from the two additional bedrooms. The primary suite features a walk-in closet and private en suite bath with dual vanities, a separate shower, and soaking tub. Outside, the attached carport provides convenient covered parking and makes unloading groceries or coming home on a rainy day a breeze. The exterior features low-maintenance vinyl siding complemented by a brick accent at the front of the home for added character and curb appeal. Out back, French doors lead to the connected deck overlooking a large backyard with plenty of room for entertaining, grilling, playing, or simply enjoying the extra outdoor space. The water heater is approximately four years old. USDA, VA, FHA, conventional, and cash buyers are all welcome! With approximately 0.53 acres, one-level living, a desirable split-bedroom layout, spacious primary suite, large backyard, and a convenient location in the heart of Summerville. Schedule your private showing today!
| 8 hours ago | Listing first seen on site | |
| 8 hours ago | Listing updated with changes from the MLS® |

Information deemed reliable but not guaranteed. The data relating to real estate for sale on this web site comes in part from the Broker Reciprocity Program of Georgia MLS. Real estate listings held by brokerage firms other than this office are marked with the Broker Reciprocity logo and detailed information about them includes the name of the listing brokers. Copyright © 2020-present Georgia MLS. All rights reserved.
Last checked: 2026-09-30 02:35 AM UTC