AI Home Broker

4055 Egypt RD SW, Snellville, GA, 30039

Save
Ask
Tour
Hide
Share
$372,750
New Listing

4055 Egypt RD SW
Snellville, GA 30039

For Sale|Single Family Residence|Active
4
Beds
2.5
Total Baths
2
Full Baths
1
Partial Bath
4,824
SqFt
$77
/SqFt
1989
Built
Subdivision:
None
County:
Gwinnett
Call Now: (478) 335-0702
Is this the listing for you? We can help make it yours.
(478) 335-0702
4055 Egypt RD SW4055 Egypt RD SW4055 Egypt RD SW4055 Egypt RD SW
Save
Ask
Tour
Hide
Share

Mortgage Calculator

Monthly Payment (Est.)

Enter an interest rate to see your estimated monthly payment.
Calculator powered by Showcase IDX, a Constellation1 Company. Copyright ©2026 Information is deemed reliable but not guaranteed.

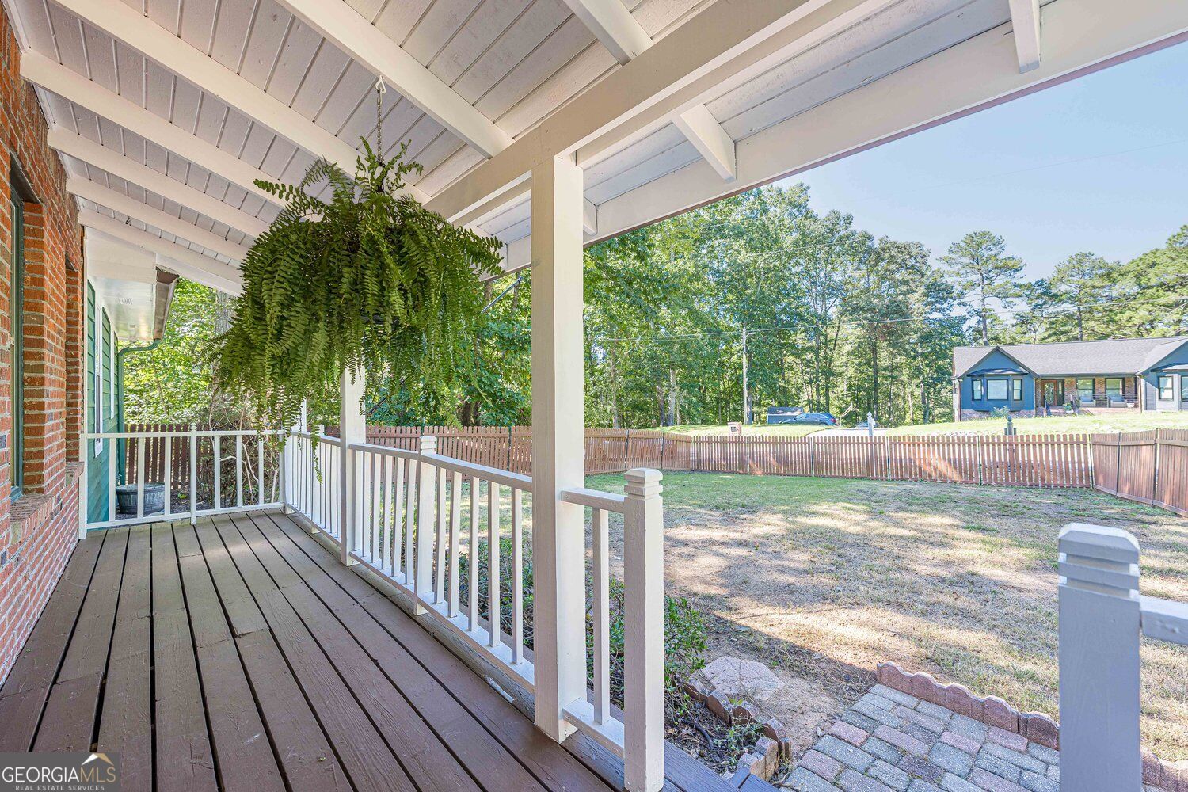
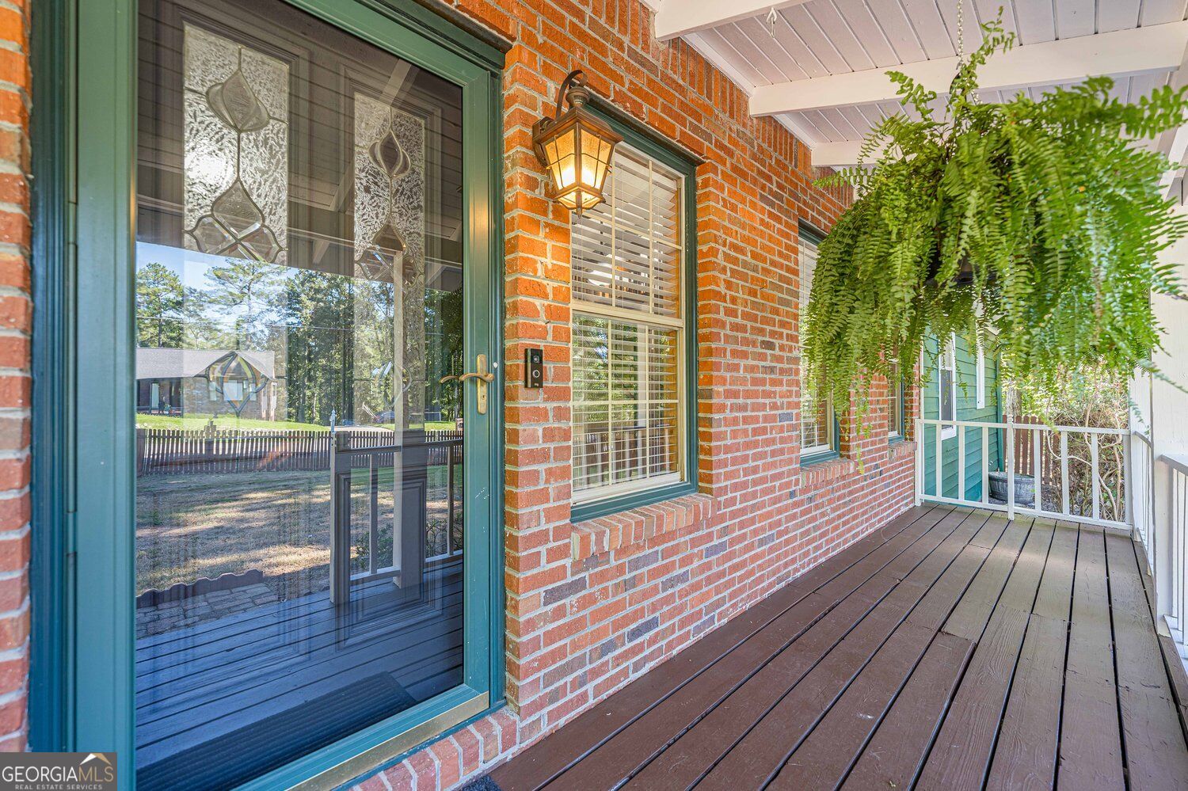
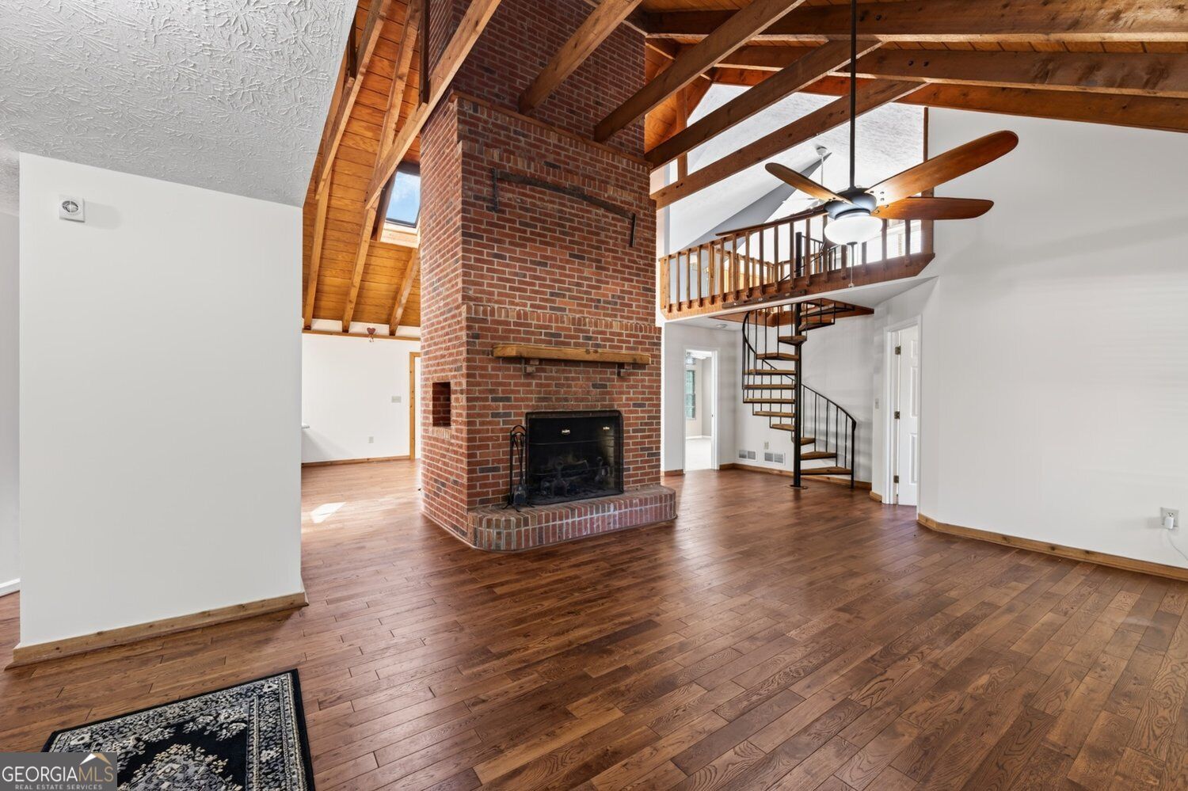
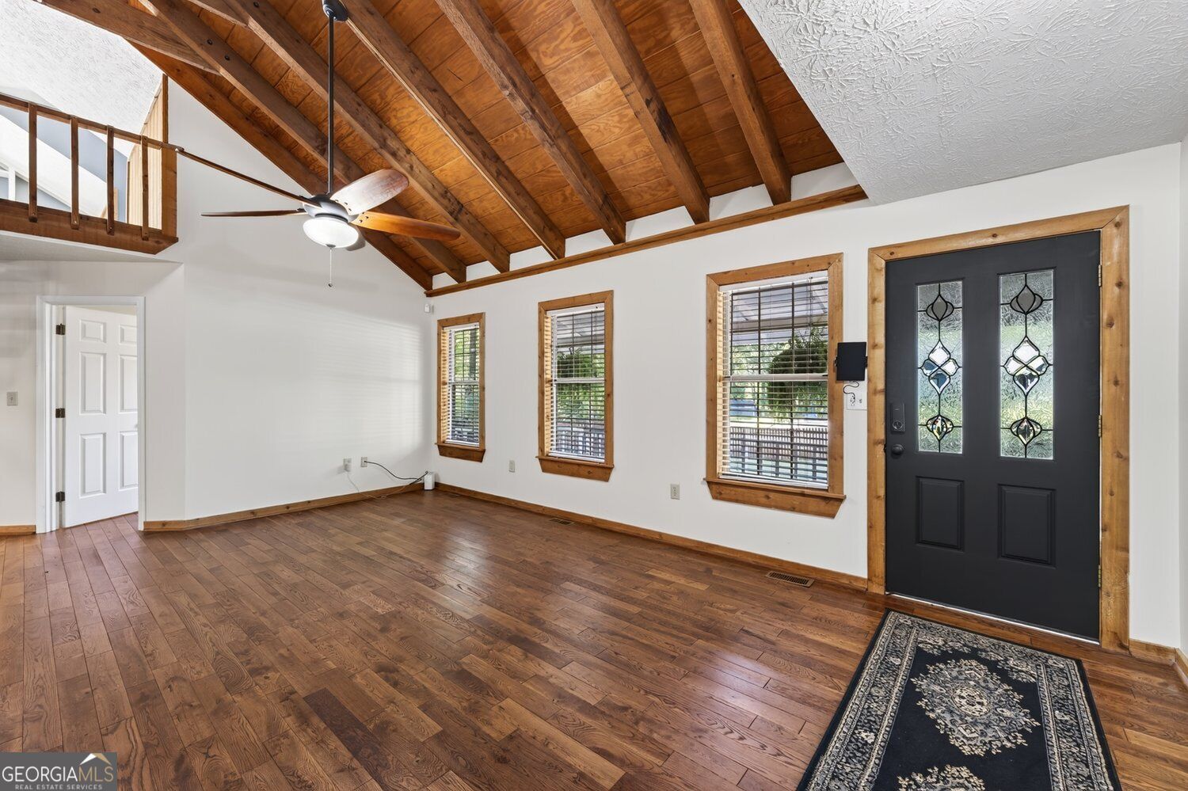
Space, privacy and character - without an HOA! Situated on a private .81-acre lot, this distinctive home offers 2,592 square feet of finished living space, plus a full unfinished basement ready for storage, a workshop, or future expansion! The flexible 4-bedroom, 2.5 bath split-bedroom floor plan features TWO primary suites, making it ideal for multigenerational living, guests, or anyone who simply wants a little separation. There's also a dedicated office and loft, giving you even more options for working, relaxing, or creating your own space. Inside, soaring vaulted ceilings, exposed wood beams, hardwood floors and a dramatic floor-to-ceiling brick fireplace give the home warmth and architectural character you just don't find in cookie-cutter construction. Kitchen with a skylight and plenty of counter space, refrig, drink cooler, stove, microwave and dishwasher and it is open to the dining area with sky lights and great room-a perfect set up for entertainment. The spiral staircase leading to the loft adds another unexpected touch. French doors open to a wonderful sunroom overlooking the private backyard surrounded by mature trees and plenty of breathing room on nearly an acre. Washer/dryer and refrigerator remain. Home has a one year warranty on it. There is also a chicken coop! This home is equipped with a whole-home energy system for reliability and savings, with a 2.2kW of power across 120 V or 240V which will run the entire home in the event of power outage. Close to schools, shopping, interstates which makes a great commuting location. This home will offer you a private life with ulitimate convenience!

Save
Ask
Tour
Hide
Share
Listing Snapshot
Price 
$372,750
Days On Site 
0 Days
Bedrooms 
4
Inside Area (SqFt) 
4,824 sqft
Total Baths 
2.5
Full Baths 
2
Partial Baths 
1
Lot Size 
0.81 Acres
Year Built 
1989
MLS® Number 
10855120
Status 
Active
Property Tax 
$4,656
HOA/Condo/Coop Fees 
N/A
Sq Ft Source 
Public Records
Friends & Family
Recent Activity
17 hours agoListing first seen on site
17 hours agoListing updated with changes from the MLS®
General Features
Acres 
0.81
Energy Features 
Solar
Foundation 
Block
Garage 
Yes
Garage Spaces 
4
Home Warranty 
Yes
Land Lease 
No
Levels 
One
Parking 
Basement
Parking Spaces 
4
Property Sub Type 
Single Family Residence
Security 
Smoke Detector(s)
Sewer 
Septic Tank
SqFt Above 
2592
SqFt Below 
2232
Style 
RanchContemporaryTraditional
Utilities 
Cable AvailableElectricity AvailablePhone AvailableWater Available
Water Source 
Public
Interior Features
Appliances 
DishwasherMicrowaveRefrigeratorWasherDryerElectric Water Heater
Basement 
Exterior EntryInterior EntryDaylightFullUnfinished
Cooling 
Ceiling Fan(s)
Electric 
220 Volts
Fireplace 
Yes
Fireplace Features 
Family RoomMasonry
Fireplaces 
2
Flooring 
CarpetHardwoodTile
Heating 
CentralElectricHeat Pump
Interior 
Breakfast BarPantryBeamed CeilingsBookcasesMaster DownstairsHigh Speed Internet
Main Level Bedrooms 
4
Window Features 
Insulated WindowsDouble Pane Windows
Dining Room 
Kitchen 
Save
Ask
Tour
Hide
Share
Exterior Features
Construction Details 
Wood Siding
Fencing 
Front Yard
Lot Features 
PrivateSloped
Patio And Porch 
Deck
Roof 
Composition
Waterfront Features 
None
Windows/Doors 
Insulated WindowsDouble Pane Windows
Community Features
Community Features 
None
Financing Terms Available 
CashConventionalFHAVA Loan
Schools
School District
Unknown
Elementary School
Anderson Livsey
Middle School
Shiloh
High School
Shiloh
Listing courtesy of BHHS Georgia Properties


Information deemed reliable but not guaranteed. The data relating to real estate for sale on this web site comes in part from the Broker Reciprocity Program of Georgia MLS. Real estate listings held by brokerage firms other than this office are marked with the Broker Reciprocity logo and detailed information about them includes the name of the listing brokers. Copyright © 2020-present Georgia MLS. All rights reserved.
Last checked: 2026-09-30 11:34 AM UTC

Neighborhood & Commute
Source: Walkscore
Save
Ask
Tour
Hide
Share