
1935 Watercrest DRJonesboro, GA 30236
Mortgage Calculator
Monthly Payment (Est.)
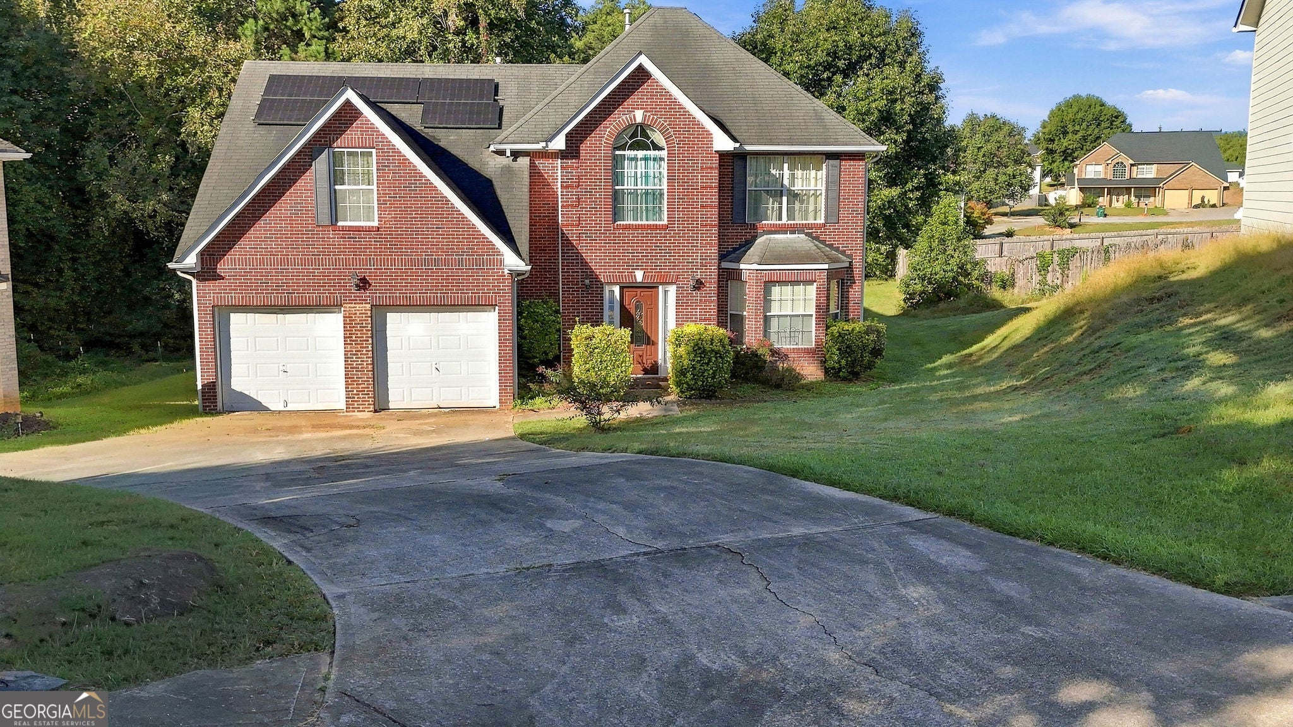
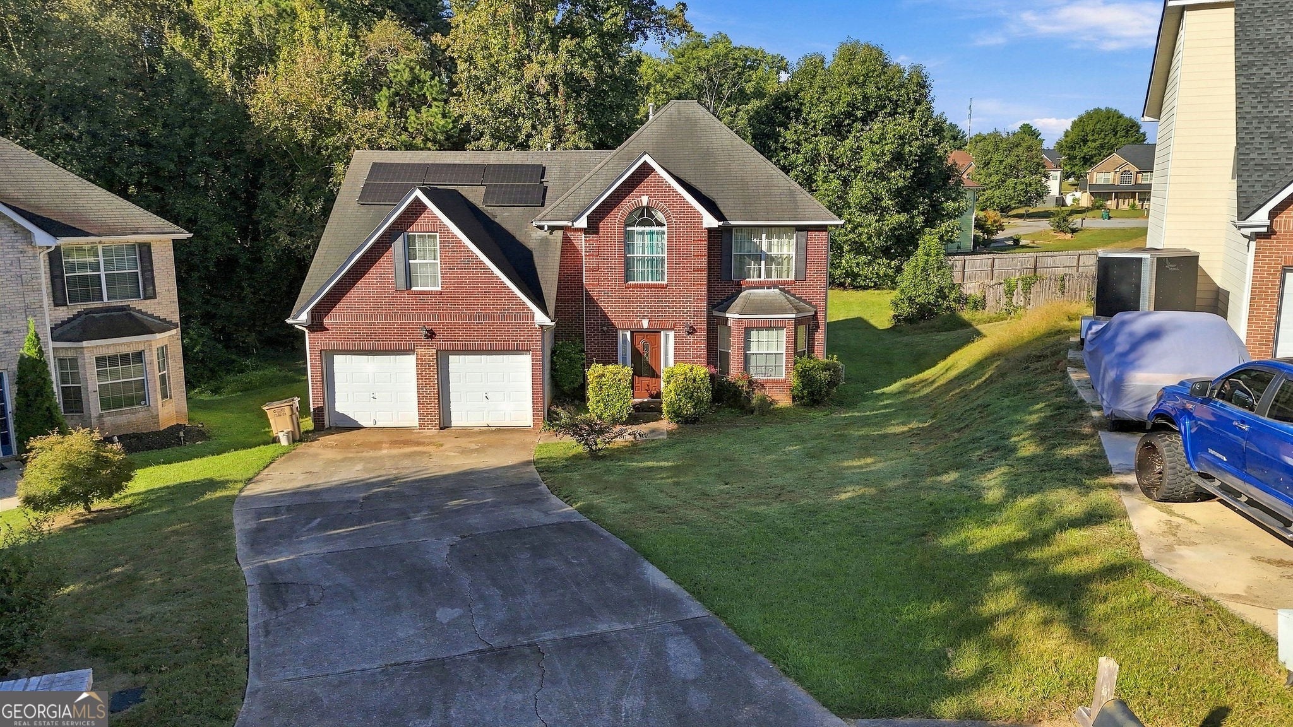
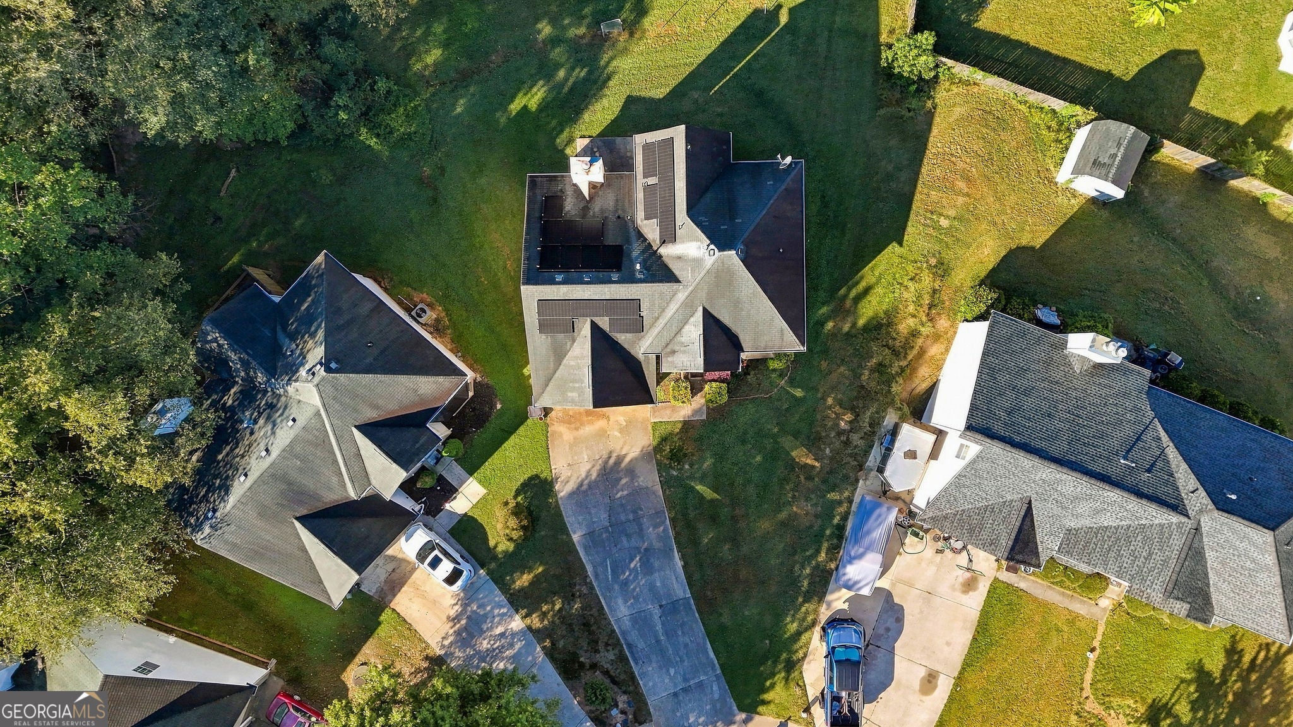
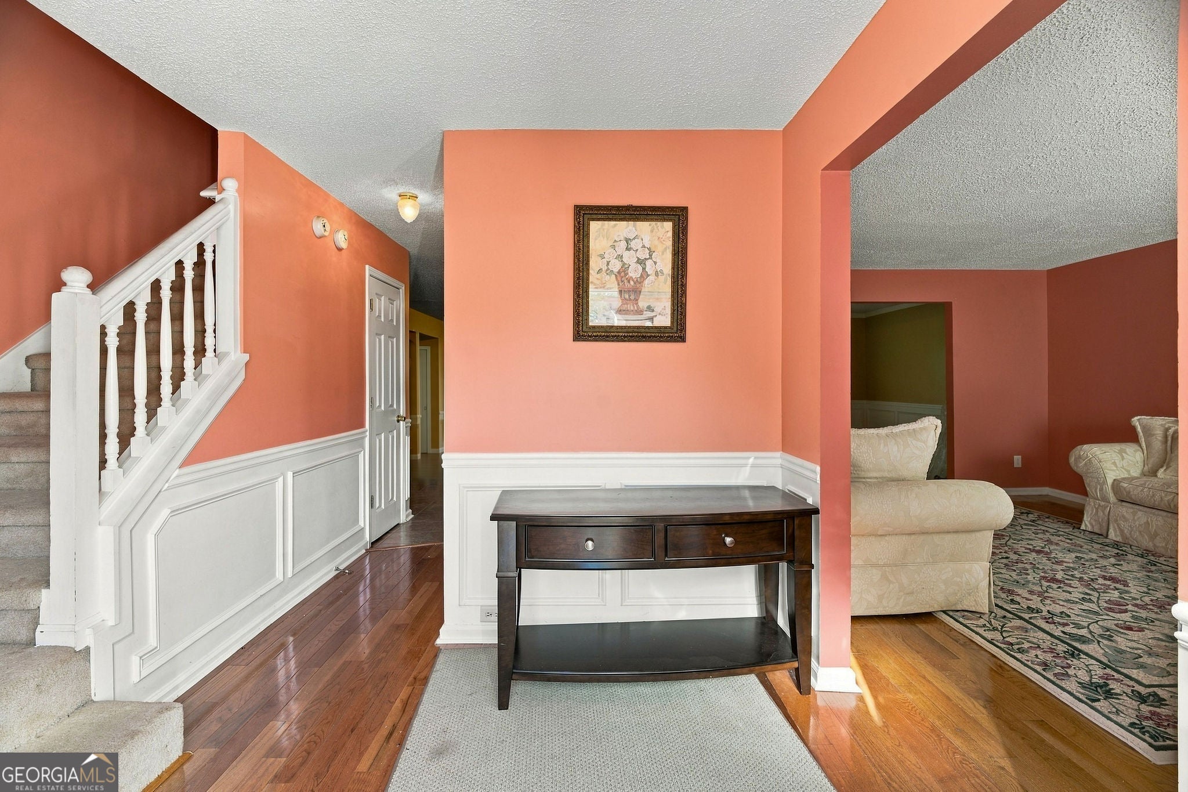
Enter an interest rate to see your estimated monthly payment.NO ELECTRICITY BILL and NO HOA?? ITS GETS BETTER...The Seller is Offering a Massive $10,000 in Seller Concessions to assist w/ Buy-Downs or Closing Costs!! Welcome to your SOLAR-POWERED sanctuary in the highly sought-after Lake Spivey area (Jonesboro 30236)! Listed at $309,900, this stunning 4 BR/2.5 Bath Brick-Front home sits tucked away in a quiet, comfortable cul-de-sac within a well-established neighborhood featuring NO HOA restrictions. Enjoy the ultimate efficient lifestyle with fully owned solar panels that eliminate your monthly electricity bills from day one! The beautifully designed traditional layout offers maximum versatility, featuring a separate formal dining room, a spacious living room, and a cozy family room anchored by a warm fireplace. With 4 bedrooms, you have plenty of room for an expansive primary suite, guest rooms, or a gym, or dedicated home office. The possibilities are ENDLESS w/ the HUGE Bonus Room! Step outside to your own private, wooded backyard-the perfect secluded oasis for entertaining, gardening, or relaxing. Positioned in an unbeatable location, this home places you minutes from the premier man-made beach at Clayton County International Park, the exciting Atlanta Motor Speedway, and live concerts at the Stockbridge Amphitheatre. You will also enjoy seamless access to all things McDonough and premier shopping at the Tanger Outlets. Don't miss this rare blend of community energy, independence, and backyard privacy. Be Worry-Free about this LARGE 2-Story Home having UNpredictable Utility Spikes! Schedule Your Private Tour Today! Neighborhood & Lifestyle Amenities: While you enjoy total independence with no HOA restrictions, you are just moments away from the best of the Lake Spivey community: * Lake Spivey Golf Club: Tee off at the nearby championship course, known for its pristine fairways and scenic views. * Reynolds Nature Preserve: Explore over 146 acres of protected woodlands, hiking trails, and peaceful ponds just a short drive away. * Clayton County International Park: Spend your weekends enjoying the tennis center, beach volleyball courts, walking trails, and water park features.
| 23 hours ago | Status changed to Active | |
| 23 hours ago | Listing updated with changes from the MLS® | |
| yesterday | Listing first seen on site |

Information deemed reliable but not guaranteed. The data relating to real estate for sale on this web site comes in part from the Broker Reciprocity Program of Georgia MLS. Real estate listings held by brokerage firms other than this office are marked with the Broker Reciprocity logo and detailed information about them includes the name of the listing brokers. Copyright © 2020-present Georgia MLS. All rights reserved.
Last checked: 2026-10-01 03:32 AM UTC