AI Home Broker

101 Oxford CT, Peachtree City, GA, 30269

Save
Ask
Tour
Hide
Share
$725,000
New Listing

101 Oxford CT
Peachtree City, GA 30269

For Sale|Single Family Residence|Active
4
Beds
2.5
Total Baths
2
Full Baths
1
Partial Bath
2,250
SqFt
$322
/SqFt
1986
Built
Subdivision:
Pinegate
County:
Fayette
Call Now: (478) 335-0702
Is this the listing for you? We can help make it yours.
(478) 335-0702
101 Oxford CT101 Oxford CT101 Oxford CT101 Oxford CT
Save
Ask
Tour
Hide
Share

Mortgage Calculator

Monthly Payment (Est.)

Enter an interest rate to see your estimated monthly payment.
Calculator powered by Showcase IDX, a Constellation1 Company. Copyright ©2026 Information is deemed reliable but not guaranteed.

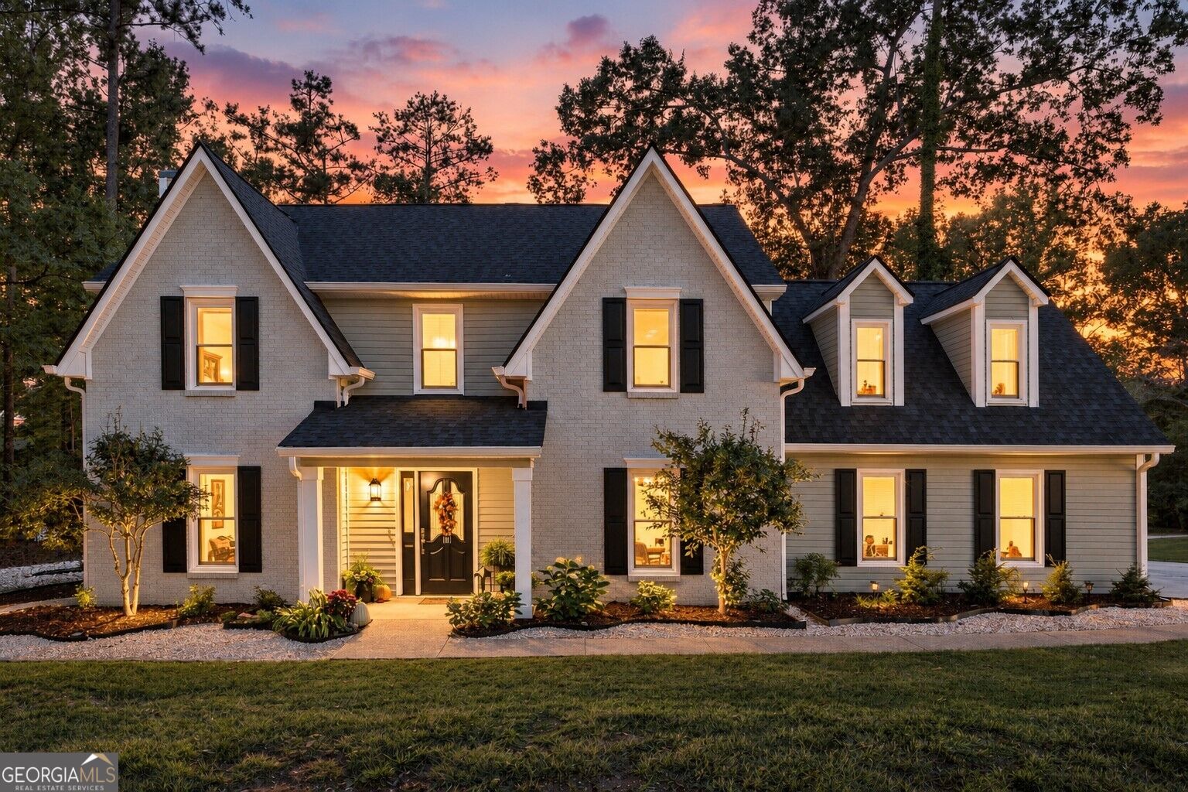
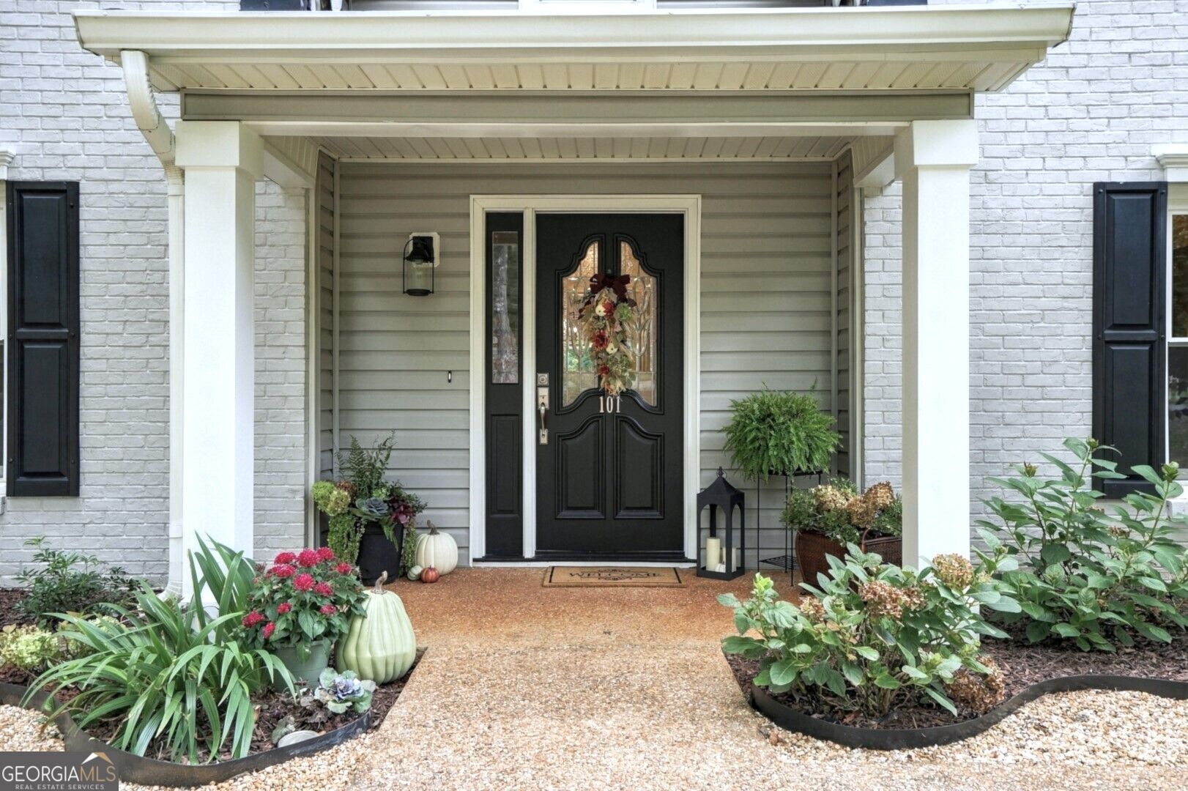
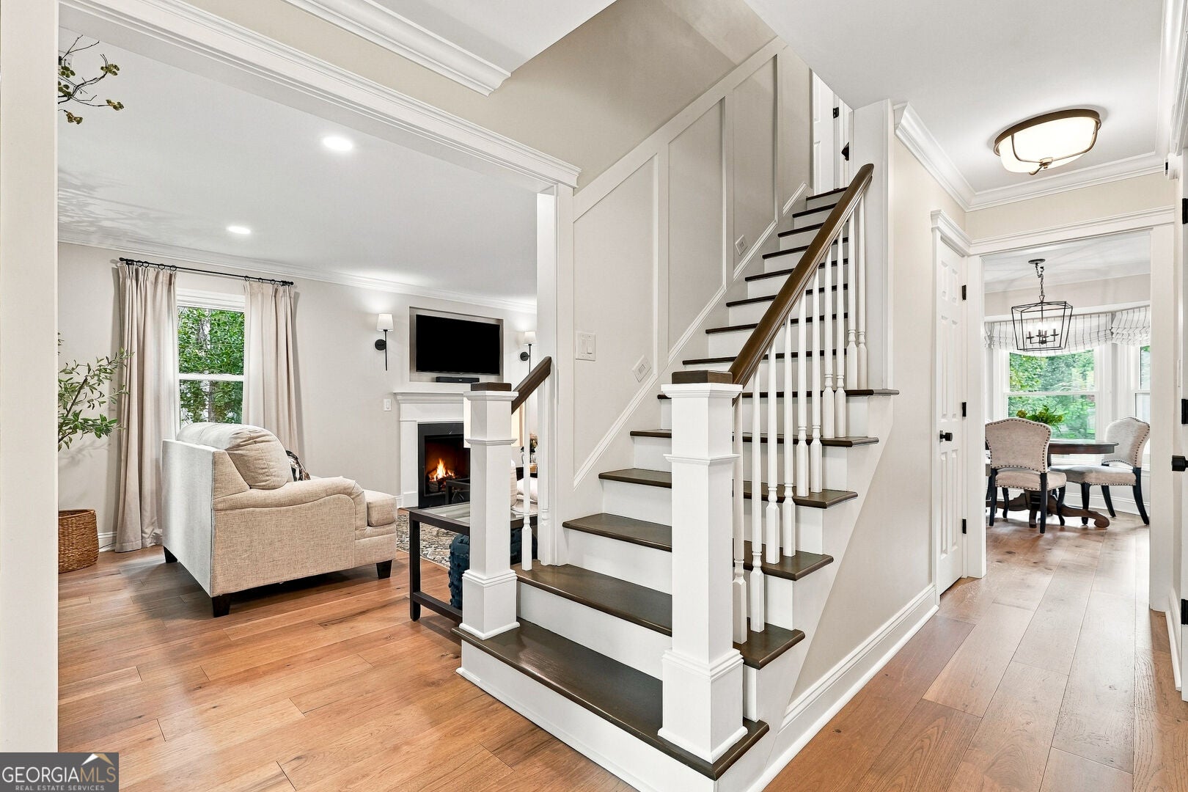
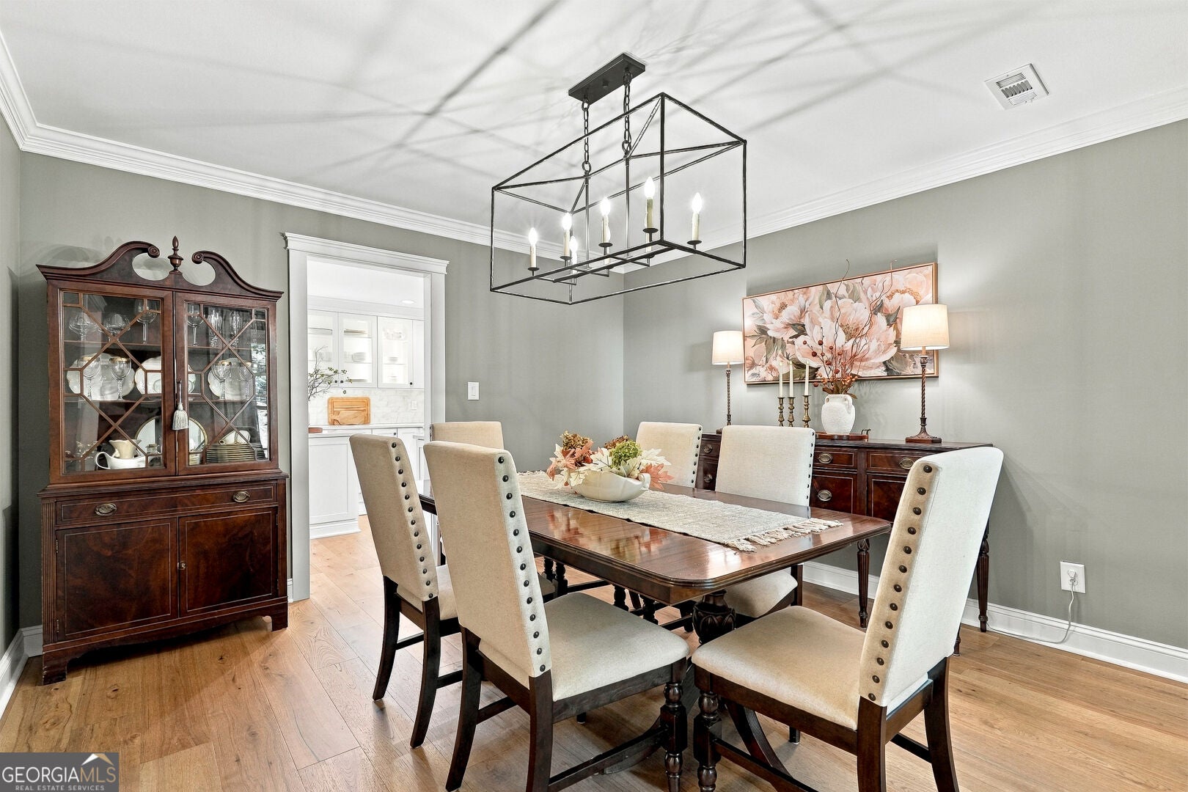
Turn Key in every sense! Experience abundant natural beauty and exceptional convenience in Peachtree City's vibrant and friendly Pinegate neighborhood ideally situated in the 'Golden Triangle' for easy commuting, award-winning schools including McIntosh High School and almost 100 miles of our famous multi-use paths. Move-in ready and completely renovated from top to bottom in 2023/24 with Timeless Transitional design finishes, this inviting 4-bedroom, 2.5-bath home sits on a premium half-acre corner lot on a quiet cul-de-sac, surrounded by mature trees, freshened landscaping, a large storage shed and plenty of parking. A Beautiful and thoughtfully designed custom Kitchen made for those who love to cook and entertain is the jewel of this home! With a 9-foot island, Calacatta Abezzo quartz, Decorative exhaust hood, glass front cabinetry, large apron front sink, new KitchenAid appliances including a 5 burner gas range and abundant storage, cooking and entertaining is as pretty as it is practical. The inviting semi-open floor plan connects the kitchen, breakfast/casual dining area, living room and gorgeous 4 Season Sunroom with original brick floor to a sunny patio with gas grill hookup. Enjoy watching morning sunrises and hearing birdsong at dawn with coffee in the sunroom and ending your day with cocktails on the patio at sunset. Additionally, an updated kitchen-entry 2-car garage with a secondary refrigerator makes grocery unloading easy, and the elegant separate dining room adjacent to the kitchen sets the mood for memorable gatherings. A pretty vintage style powder room for guests off the front hall is an unexpected delight. The serene primary suite features LED recessed lighting and a remote controlled ceiling fan, an extra (lighted) closet, wide plank engineered hardwoods leading to a bright and airy spa-like ensuite bath with vaulted ceiling, new skylights, heated floors, dual sinks, quartz countertops, quality Kohler plumbing fixtures, frameless shower with duo control valves and rain head and a luxurious free standing tub. A walk-in closet with bright LED lighting and organizers is located off of the ensuite bath. Three additional updated bedrooms offer flexibility and great storage, with the fourth currently used as a versatile bonus/flex space ideal for a media room, exercise space, home office or guest room. A fully renovated guest bath and convenient second floor laundry complete the second floor. Major updates include, New roof, A/C, New Windows and Skylights, Wide-plank Engineered Hardwood flooring throughout (except the bonus room which has cozy and sound dampening wall to wall carpeting), Gas fireplace, insert, mantle and quartz surround with electrical outlets and TV mount, Custom Kitchen and Appliances, Completely new Bathrooms, Designer fixtures and LED recessed lighting, Upgraded Millwork, Smooth Ceilings and Fresh Neutral finishes throughout. Newer Driveway, Garage door, 220 v plug in garage for EV charging, New Pull Down attic stairs, Fence. All Window treatments are included. Seller relocating out of State and will consider inclusion of select furnishings and decor providing an exceptional opportunity for a truly Turnkey purchase.

Save
Ask
Tour
Hide
Share
Listing Snapshot
Price 
$725,000
Days On Site 
0 Days
Bedrooms 
4
Inside Area (SqFt) 
2,250 sqft
Total Baths 
2.5
Full Baths 
2
Partial Baths 
1
Lot Size 
0.52 Acres
Year Built 
1986
MLS® Number 
10855225
Status 
Active
Property Tax 
$5,503.55
HOA/Condo/Coop Fees 
N/A
Sq Ft Source 
Public Records
Friends & Family
Recent Activity
7 hours agoStatus changed to Active
7 hours agoListing updated with changes from the MLS®
12 hours agoListing first seen on site
General Features
Acres 
0.52
Attached Garage 
Yes
Foundation 
Slab
Garage 
Yes
Garage Spaces 
2
Green Energy Efficient 
AppliancesThermostatWindows
Land Lease 
No
Levels 
Two
Parking 
AttachedGarageGarage Door OpenerKitchen Level
Parking Spaces 
2
Property Condition 
Updated/Remodeled
Property Sub Type 
Single Family Residence
Security 
Smoke Detector(s)
Sewer 
Public Sewer
SqFt Above 
2250
Style 
Cape Cod
Utilities 
Cable AvailableElectricity AvailableNatural Gas AvailablePhone AvailableSewer AvailableSewer ConnectedUnderground UtilitiesWater Available
Water Source 
Public
Interior Features
Appliances 
RangeOvenConvection OvenDishwasherDisposalDryerGas Water HeaterMicrowaveRefrigeratorStainless Steel Appliance(s)Washer
Basement 
None
Cooling 
Ceiling Fan(s)Central AirElectric
Fireplace 
Yes
Fireplace Features 
Gas LogLiving Room
Fireplaces 
1
Flooring 
Hardwood
Heating 
CentralForced AirNatural Gas
Interior 
Kitchen IslandPantryDouble VanitySoaking TubWalk-In Closet(s)High Speed Internet
Laundry Features 
Laundry Closet
Window Features 
Insulated WindowsDouble Pane WindowsSkylight(s)Window Treatments
Dining Room 
Kitchen 
Save
Ask
Tour
Hide
Share
Exterior Features
Construction Details 
BrickVinyl Siding
Fencing 
Wood
Lot Features 
Cul-De-Sac
Other Structures 
Shed(s)
Patio And Porch 
Patio
Roof 
Composition
Windows/Doors 
Insulated WindowsDouble Pane WindowsSkylight(s)Window Treatments
Community Features
Community Features 
None
Financing Terms Available 
CashConventionalFHAVA Loan
Schools
School District
Unknown
Elementary School
Peachtree City
Middle School
Booth
High School
Mcintosh
Listing courtesy of Keller Williams Realty Atl. Partners


Information deemed reliable but not guaranteed. The data relating to real estate for sale on this web site comes in part from the Broker Reciprocity Program of Georgia MLS. Real estate listings held by brokerage firms other than this office are marked with the Broker Reciprocity logo and detailed information about them includes the name of the listing brokers. Copyright © 2020-present Georgia MLS. All rights reserved.
Last checked: 2026-09-30 11:34 AM UTC

Neighborhood & Commute
Source: Walkscore
Save
Ask
Tour
Hide
Share