
104 Kirton TurnPeachtree City, GA 30269
Mortgage Calculator
Monthly Payment (Est.)
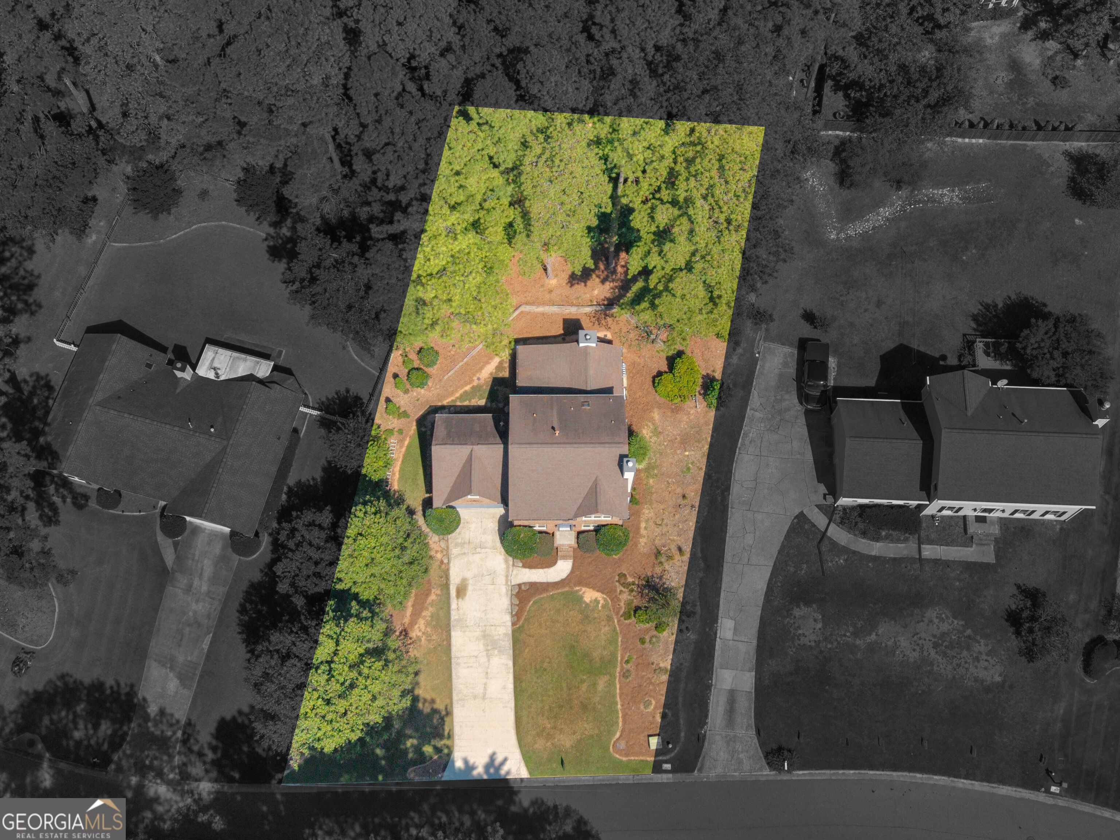
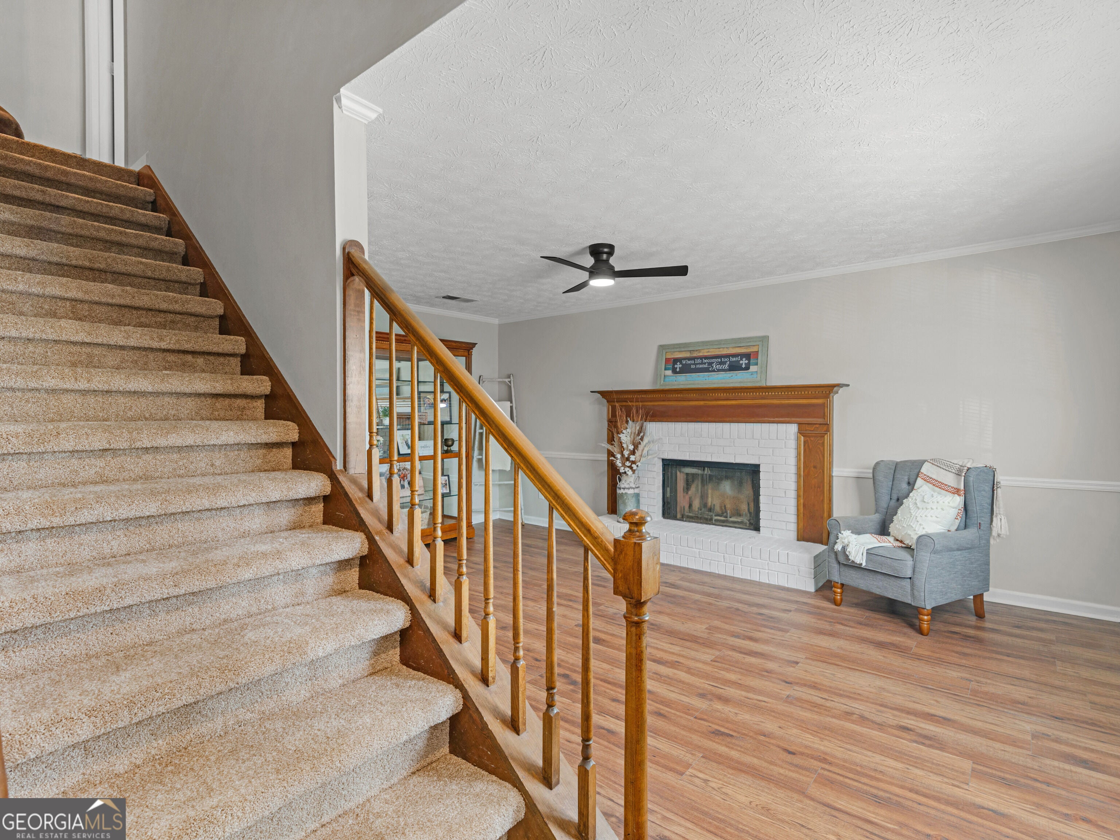
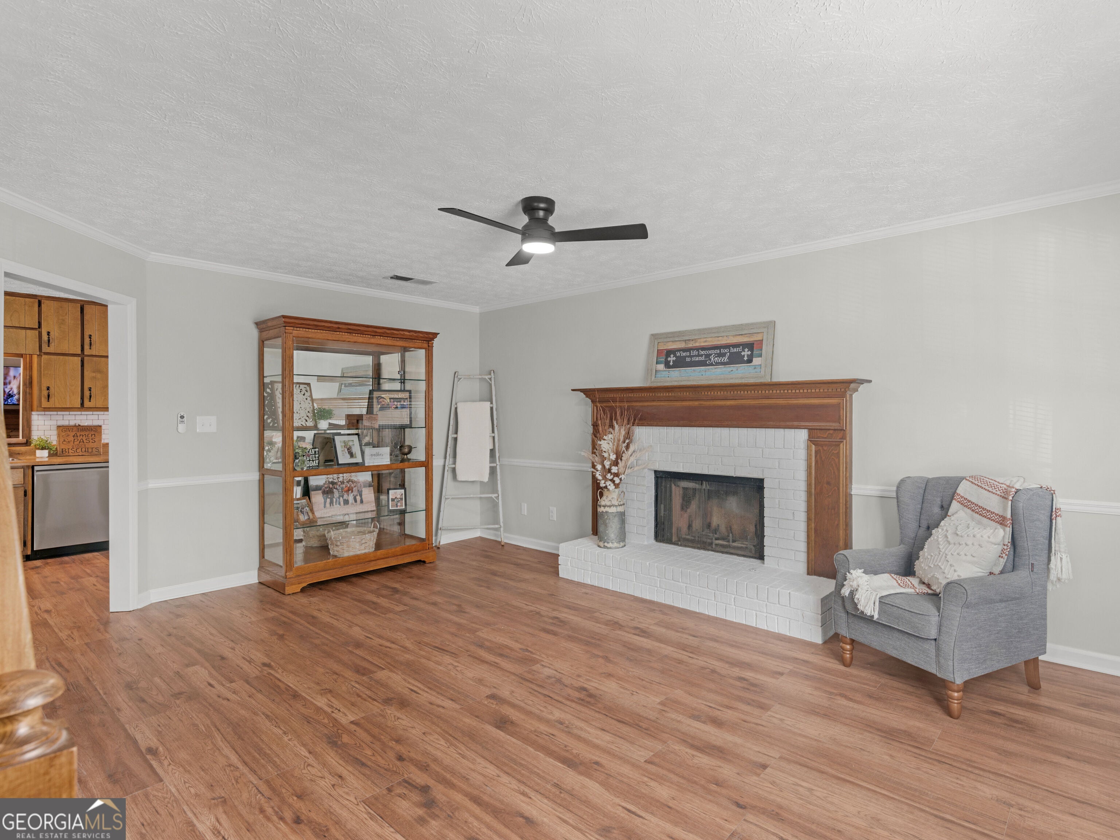
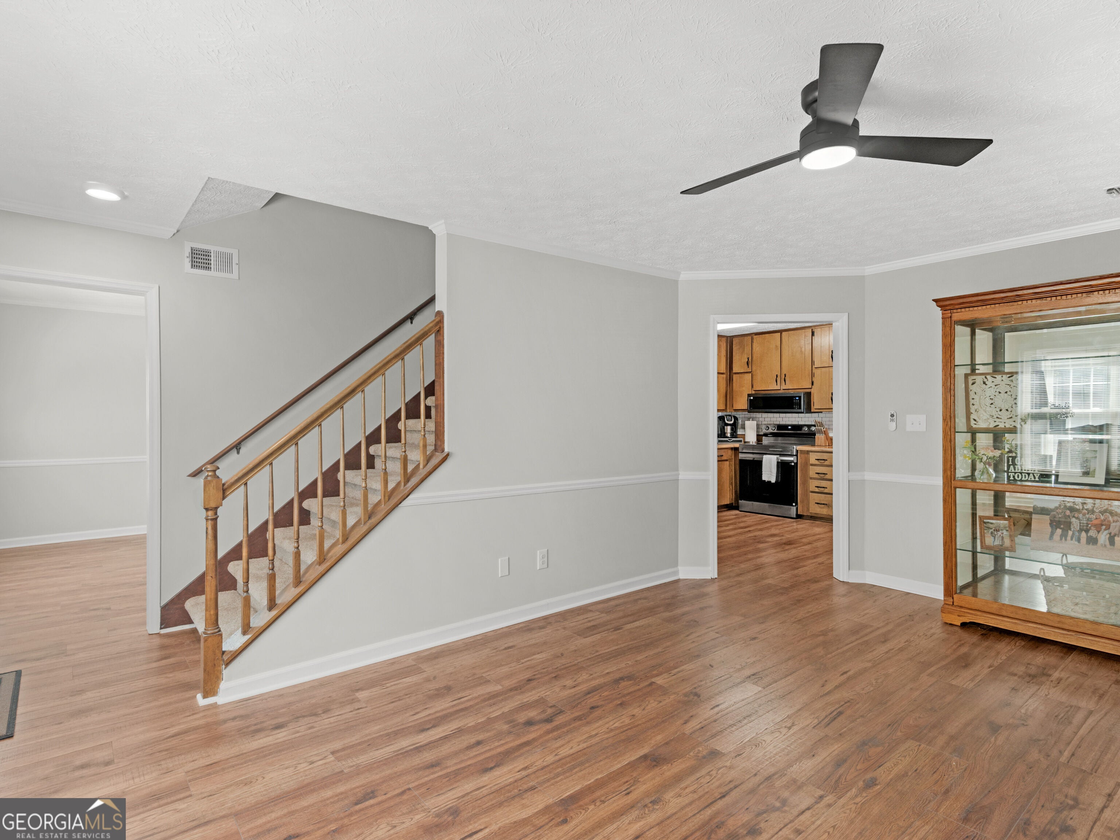
Enter an interest rate to see your estimated monthly payment.Welcome to this beautifully maintained and thoughtfully updated 4-bedroom, 2.5-bath home in the established Everhill neighborhood of Peachtree City. Ideally situated near Braelinn Village Shopping Center, this home offers convenient access to Peachtree City's extensive golf cart paths, shopping, dining, recreation, and more. Inside, you'll find a functional layout that blends classic charm with modern updates. The home features a formal dining room, two spacious living areas with fireplaces perfect for entertaining, and a well-appointed kitchen with a breakfast nook and ample cabinetry and storage. The spacious primary suite includes a walk-in closet and private bath with a garden tub and double vanities, while additional bedrooms provide plenty of flexibility for family, guests, or a home office. Recent improvements include new interior and exterior paint, new flooring throughout, a new hot water heater, new appliances, updated fixtures, and more. Outside, enjoy the covered screened in patio offers an inviting space to relax or entertain year-round along with exceptional curb appeal. Located in one of Peachtree City's sought after areas with easy access to everything the community has to offer, this beautiful home is ready for its next owner!
| a week ago | Status changed to Active | |
| a week ago | Listing updated with changes from the MLS | |
| 3 weeks ago | Listing first seen on site |

Information deemed reliable but not guaranteed. The data relating to real estate for sale on this web site comes in part from the Broker Reciprocity Program of Georgia MLS. Real estate listings held by brokerage firms other than this office are marked with the Broker Reciprocity logo and detailed information about them includes the name of the listing brokers. Copyright © 2020-present Georgia MLS. All rights reserved.
Last checked: 2026-10-21 01:20 AM UTC