
Save
Ask
Tour
Hide
$189,500
6 Days On Site
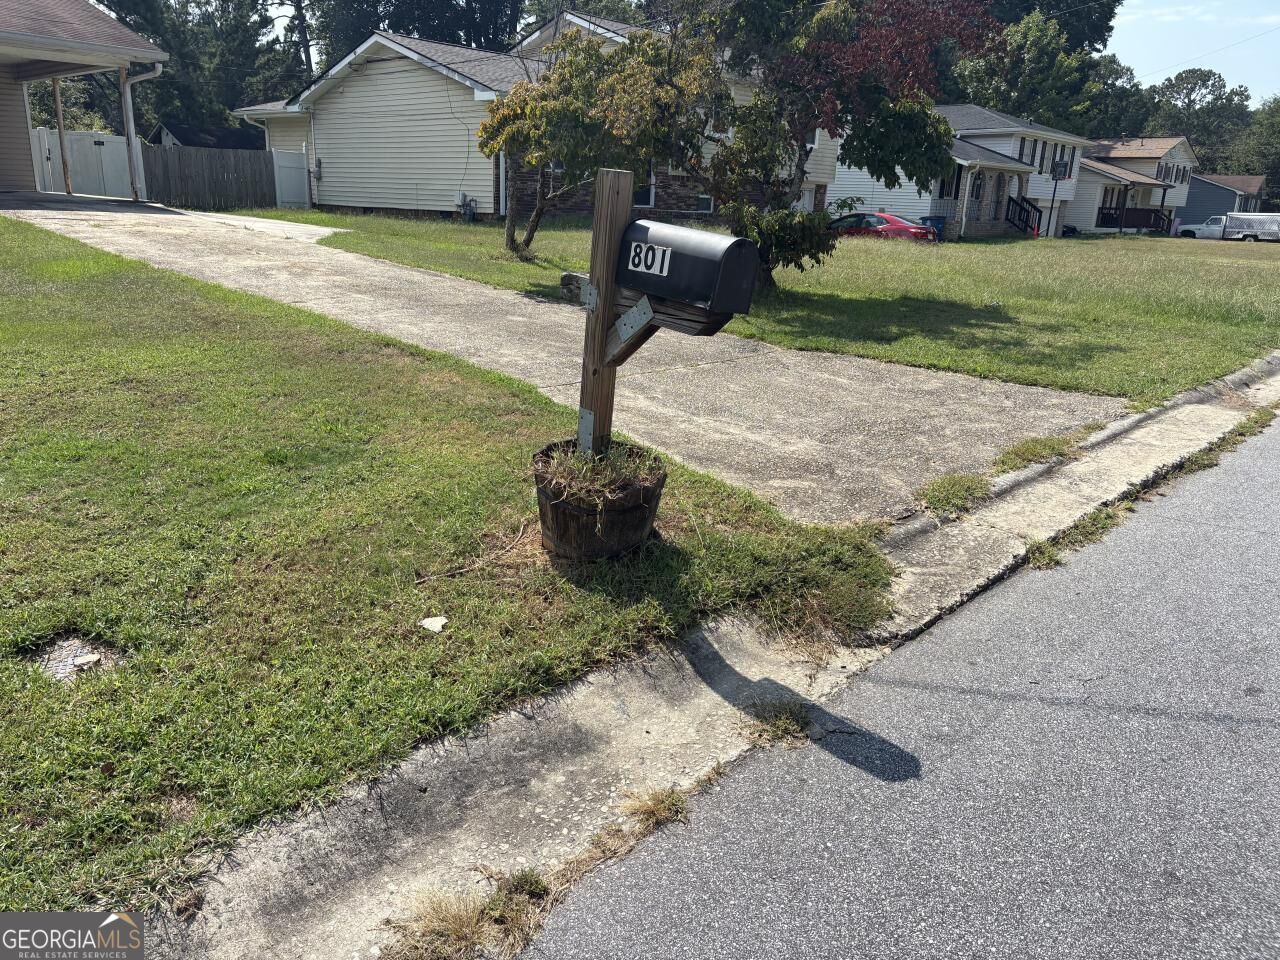
801 S Carter DRJonesboro, GA 30236
For Sale|Single Family Residence|Active
3
Beds
1.5
Total Baths
1
Full Bath
1
Partial Bath
2,633
SqFt
$72
/SqFt
1969
Built
Subdivision:
Southglen
County:
Clayton
Call Now: (478) 335-0702
Is this the listing for you? We can help make it yours.
(478) 335-0702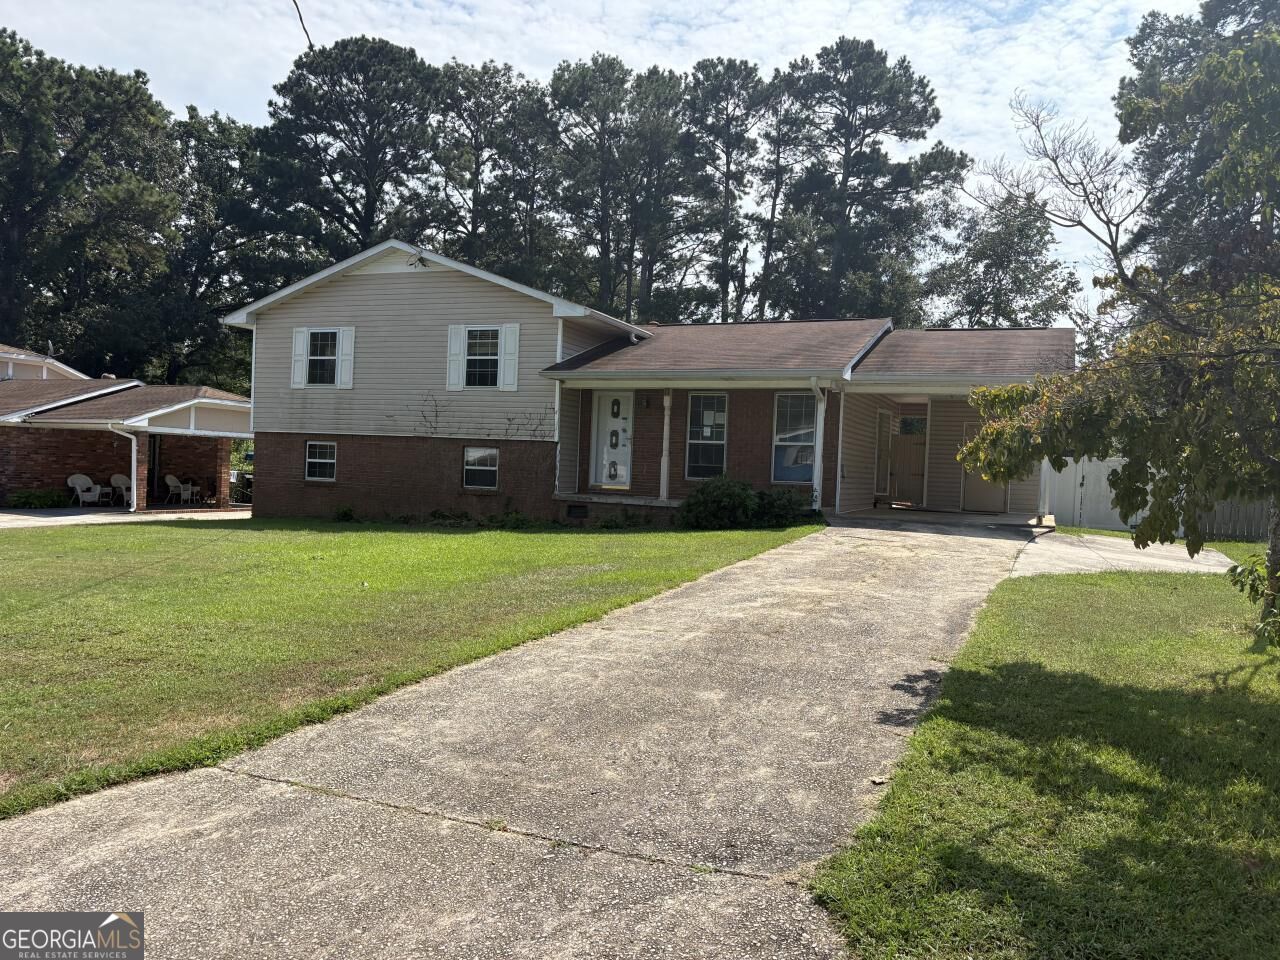
Save
Ask
Tour
Hide
Mortgage Calculator
Monthly Payment (Est.)
Enter an interest rate to see your estimated monthly payment.Calculator powered by Showcase IDX, a Constellation1 Company. Copyright ©2026 Information is deemed reliable but not guaranteed.
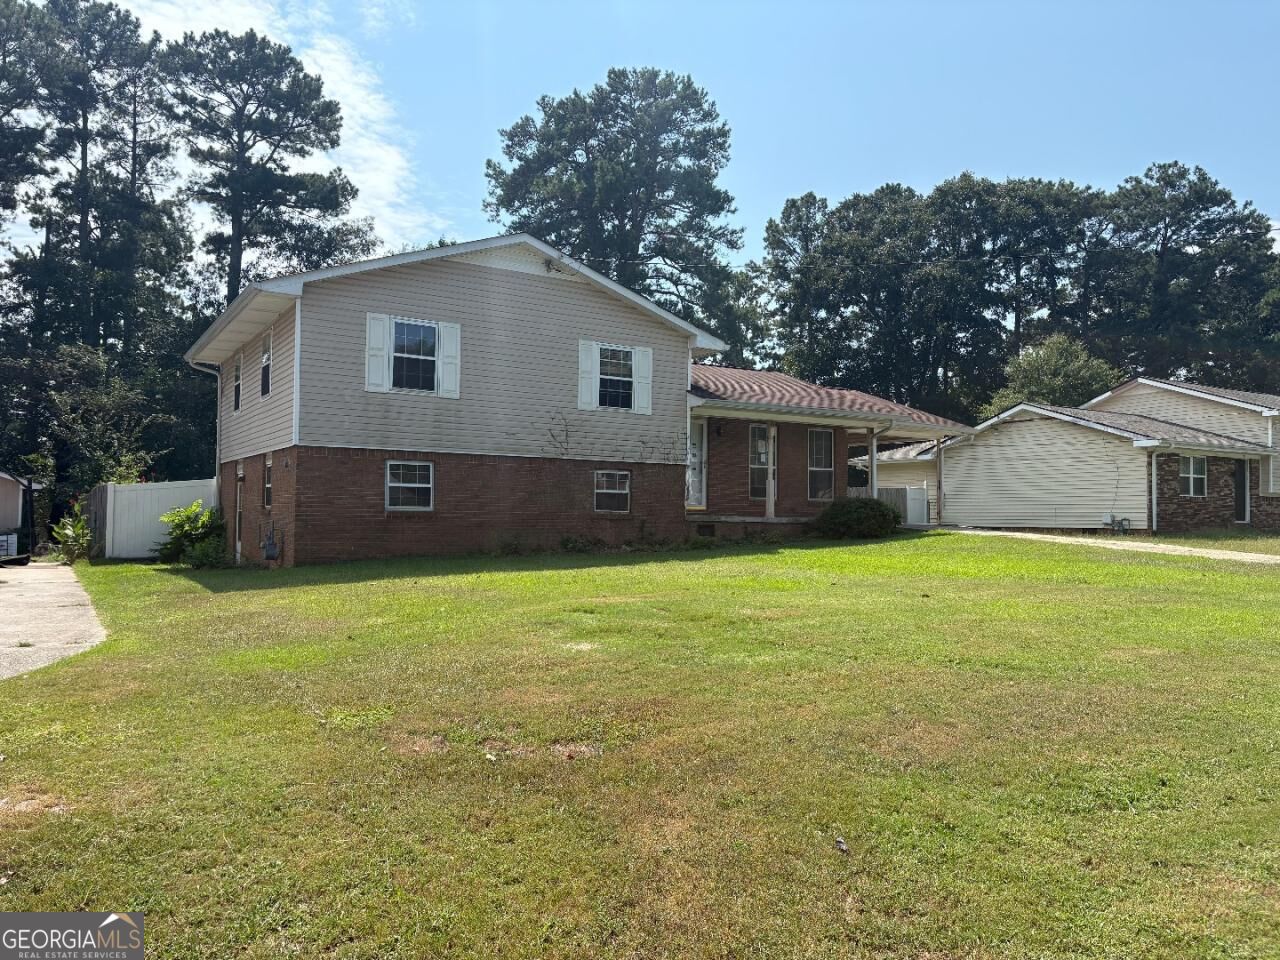
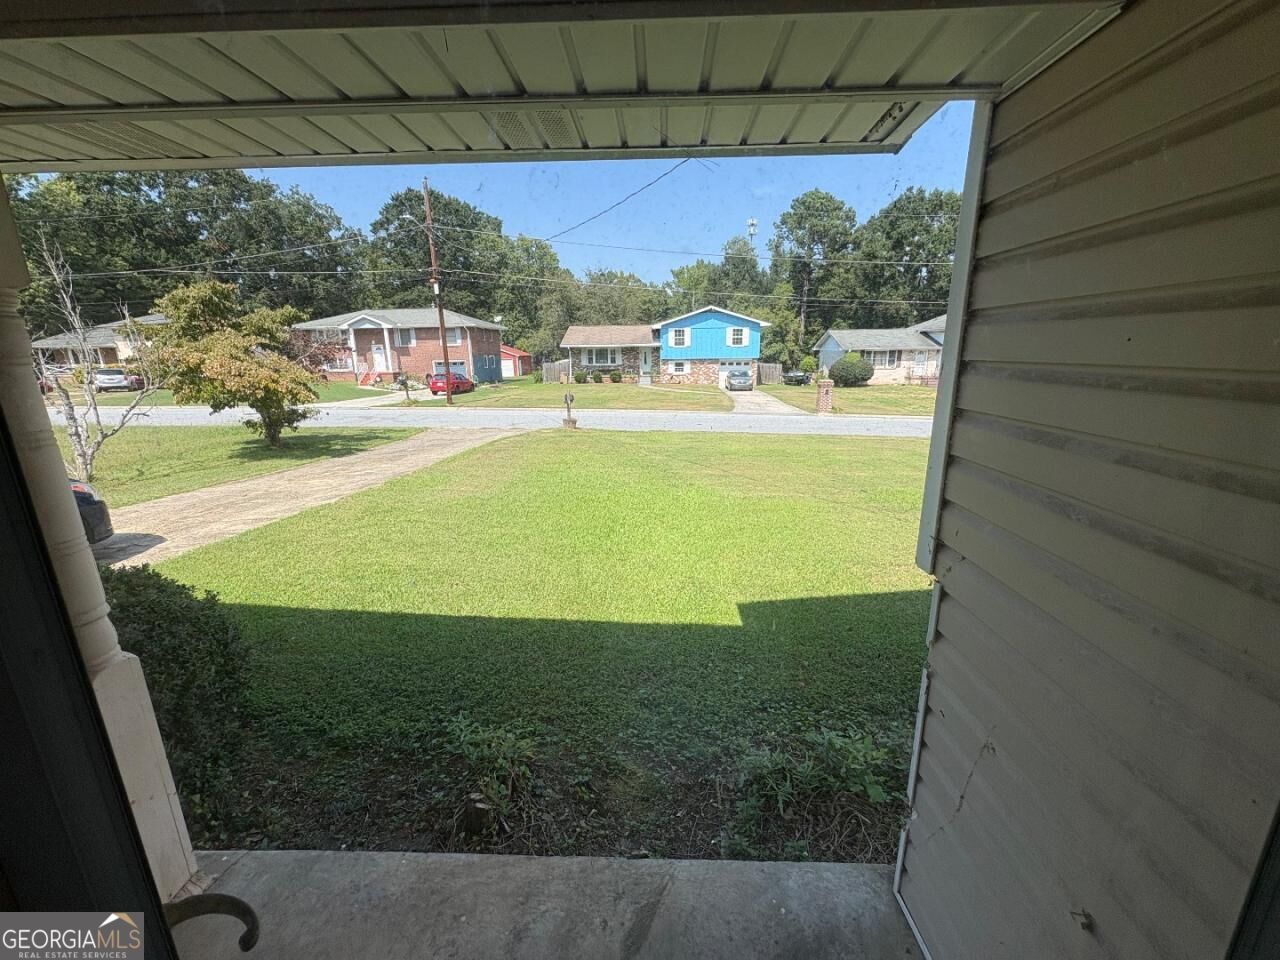
Welcome to 801 S Carter Dr in Jonesboro! This home offers a great opportunity to make it your own with a convenient location and plenty of potential. The property features a comfortable layout with spacious living areas and a nice-sized yard. Conveniently located near shopping, dining, schools, and major roadways, making commuting and everyday errands easy. Whether you're looking for a home to personalize or an investment opportunity, this property is worth a look. Come see what 801 S Carter Dr has to offer!
Save
Ask
Tour
Hide
Listing Snapshot
Price
$189,500
Days On Site
6 Days
Bedrooms
3
Inside Area (SqFt)
2,633 sqft
Total Baths
1.5
Full Baths
1
Partial Baths
1
Lot Size
0.26 Acres
Year Built
1969
MLS® Number
10855353
Status
Active
Property Tax
$2,962
HOA/Condo/Coop Fees
N/A
Sq Ft Source
Public Records
Friends & Family
Recent Activity
| yesterday | Status changed to Active | |
| yesterday | Listing updated with changes from the MLS® | |
| 6 days ago | Listing first seen on site |
General Features
Acres
0.26
Land Lease
No
Levels
Multi/Split
Parking
CarportParking PadStorage
Property Sub Type
Single Family Residence
Security
Smoke Detector(s)
Sewer
Public Sewer
SqFt Above
1931
SqFt Below
702
Style
Traditional
Utilities
Other
Water Source
Public
Interior Features
Appliances
Other
Basement
Interior EntryPartial
Cooling
Ceiling Fan(s)Other
Fireplace
Yes
Fireplace Features
Basement
Fireplaces
1
Flooring
LaminateOther
Heating
ElectricOther
Interior
Entrance FoyerOther
Laundry Features
Other
Save
Ask
Tour
Hide
Exterior Features
Construction Details
Brick
Fencing
Back YardFenced
Lot Features
LevelOtherPrivate
Roof
Composition
Community Features
Community Features
PlaygroundStreet Lights
Schools
School District
Unknown
Elementary School
Kilpatrick
Middle School
Jonesboro
High School
Jonesboro
Listing courtesy of Solutions First Realty LLC

Information deemed reliable but not guaranteed. The data relating to real estate for sale on this web site comes in part from the Broker Reciprocity Program of Georgia MLS. Real estate listings held by brokerage firms other than this office are marked with the Broker Reciprocity logo and detailed information about them includes the name of the listing brokers. Copyright © 2020-present Georgia MLS. All rights reserved.
Last checked: 2026-10-01 06:58 AM UTC
Information deemed reliable but not guaranteed. The data relating to real estate for sale on this web site comes in part from the Broker Reciprocity Program of Georgia MLS. Real estate listings held by brokerage firms other than this office are marked with the Broker Reciprocity logo and detailed information about them includes the name of the listing brokers. Copyright © 2020-present Georgia MLS. All rights reserved.
Last checked: 2026-10-01 06:58 AM UTC
Neighborhood & Commute
Source: Walkscore
Save
Ask
Tour
Hide