AI Home Broker

537 Hazelnut DR, Peachtree City, GA, 30269

Save
Ask
Tour
Hide
Share
$529,500
20 Days On Site

537 Hazelnut DR
Peachtree City, GA 30269

For Sale|Single Family Residence|Active
2
Beds
2
Total Baths
2
Full Baths
1,704
SqFt
$311
/SqFt
2021
Built
Subdivision:
Cresswind
County:
Fayette
Call Now: (478) 335-0702
Is this the listing for you? We can help make it yours.
(478) 335-0702
537 Hazelnut DR537 Hazelnut DR537 Hazelnut DR537 Hazelnut DR
Save
Ask
Tour
Hide
Share

Mortgage Calculator

Monthly Payment (Est.)

Enter an interest rate to see your estimated monthly payment.
Calculator powered by Showcase IDX, a Constellation1 Company. Copyright ©2026 Information is deemed reliable but not guaranteed.

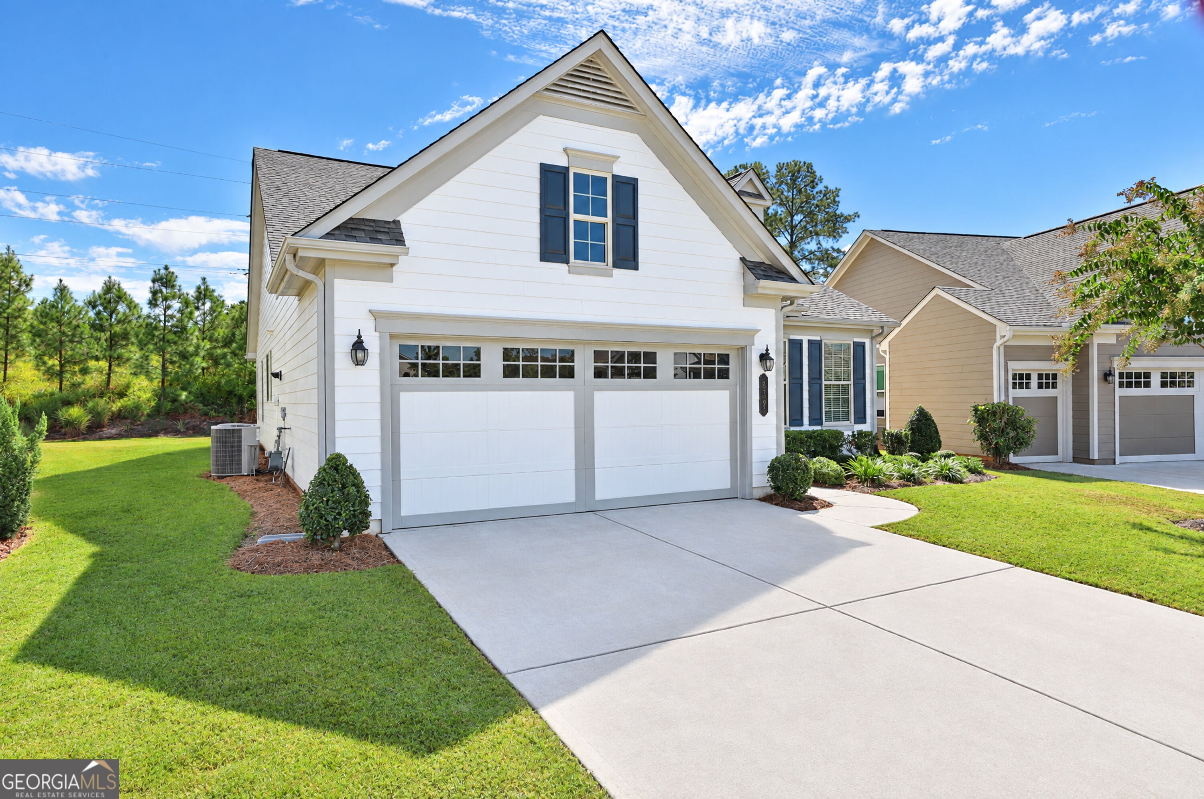
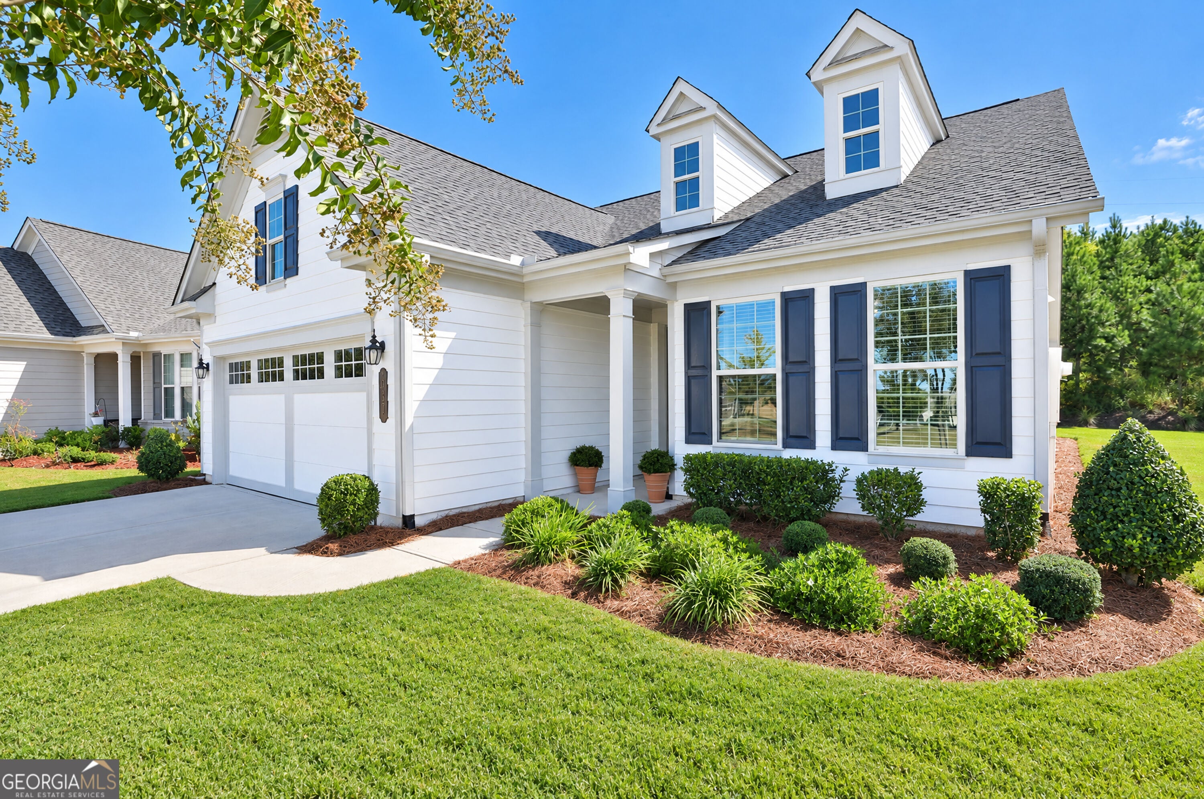
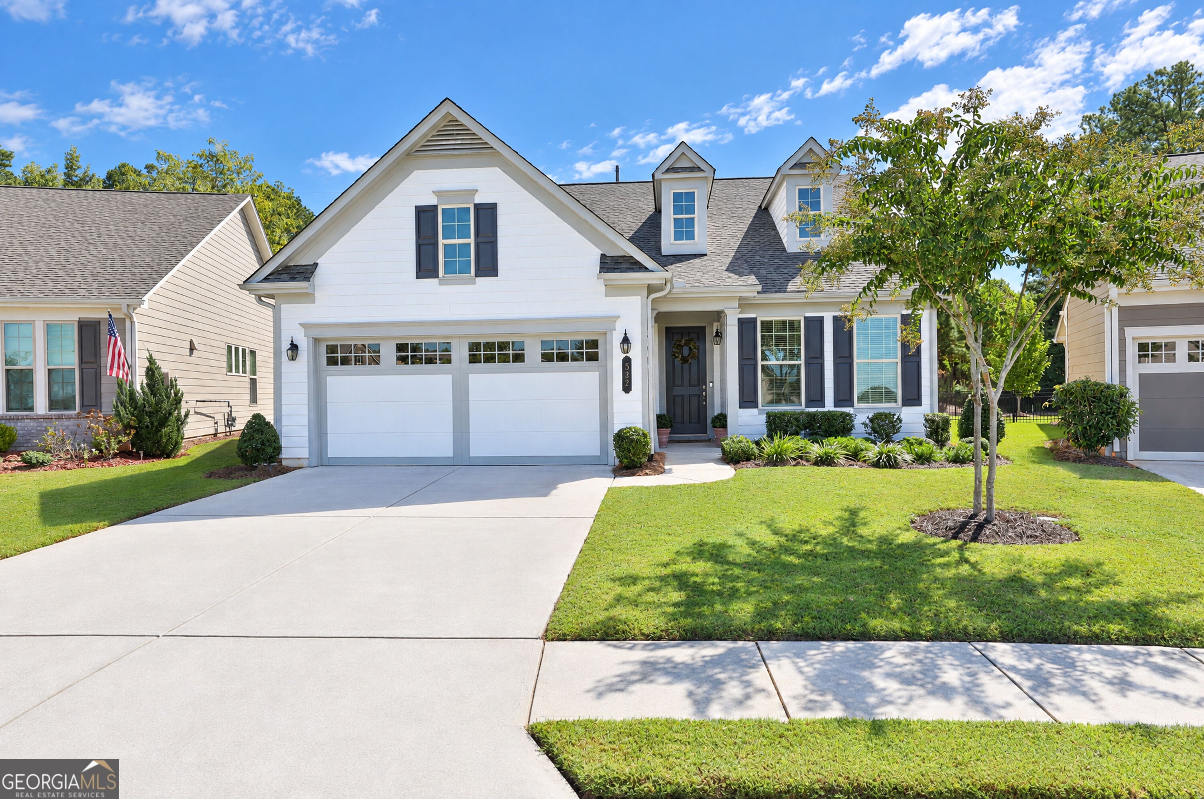
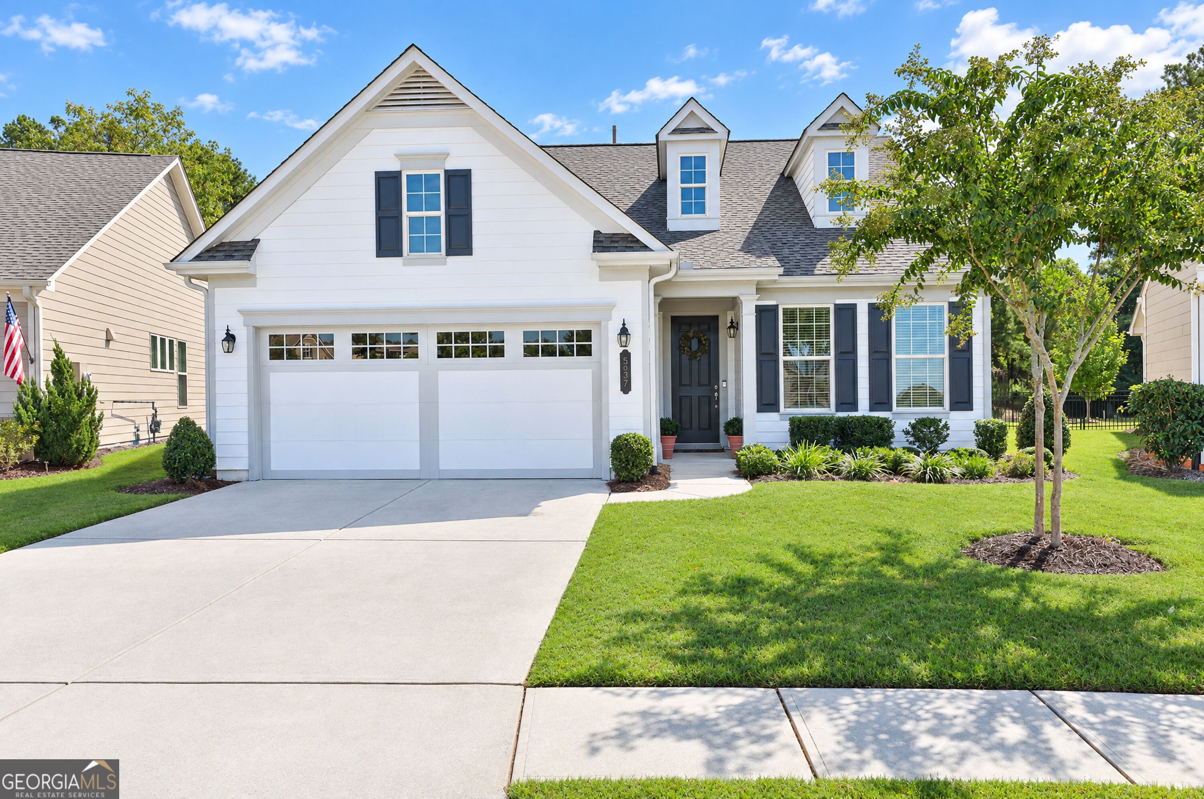
Come live the Cresswind lifestyle with this popular Beechwood extended floorplan! Phase 5, only five years old and shows like a model! Kitchen has a large island, quartz countertops, stainless steel appliances and a large farm sink! Perfect for entertaining! Owner's suite boasts tray ceiling and an en-suite with a double vanity, soaking tub and seperate shower. A bright and airy living area awaits you. Perfect place to unwind and relax! Every day can feel like a vacation, when you get to enjoy all of the clubs and activities available in Cresswind! Everything from pickleball, tennis, indoor and outdoor pool, yoga room, gym with weight machines and cardio equipment! Over thirty clubs, concerts, educational classes, TGIF in the clubhouse and instant friends and neighbors! The neighborhood is connected to the 100+ miles of golfcart path in PTC. A destination for carefree living and living the best life you can imagine!

Save
Ask
Tour
Hide
Share
Listing Snapshot
Price 
$529,500
Days On Site 
20 Days
Bedrooms 
2
Inside Area (SqFt) 
1,704 sqft
Total Baths 
2
Full Baths 
2
Partial Baths 
N/A
Lot Size 
0.17 Acres
Year Built 
2021
MLS Number 
10855456
Status 
Active
Property Tax 
$6,002
HOA/Condo/Coop Fees 
$310 monthly
Sq Ft Source 
Public Records
Friends & Family
Recent Activity
a week agoStatus changed to Active
a week agoListing updated with changes from the MLS
3 weeks agoListing first seen on site
General Features
Acres 
0.17
Attached Garage 
Yes
Foundation 
Slab
Garage 
Yes
Garage Spaces 
2
Land Lease 
No
Levels 
One
Parking 
AttachedGarageGarage Door OpenerKitchen Level
Parking Spaces 
2
Property Sub Type 
Single Family Residence
Security 
Carbon Monoxide Detector(s)Security SystemSmoke Detector(s)
Sewer 
Public Sewer
SqFt Above 
1704
Style 
RanchTraditional
Utilities 
Cable AvailableNatural Gas AvailablePhone AvailableSewer AvailableSewer ConnectedUnderground Utilities
Water Source 
Public
Interior Features
Appliances 
CooktopDishwasherDisposalGas Water HeaterMicrowaveStainless Steel Appliance(s)Tankless Water Heater
Basement 
Unfinished
Cooling 
Central Air
Electric 
220 Volts
Flooring 
CarpetLaminate
Heating 
Central
Interior 
Breakfast BarKitchen IslandPantryDouble VanityMaster DownstairsHigh Speed Internet
Laundry Features 
Laundry RoomIn Hall
Main Level Bedrooms 
2
Window Features 
Insulated WindowsDouble Pane Windows
Dining Room 
Kitchen 
Save
Ask
Tour
Hide
Share
Exterior Features
Construction Details 
Concrete
Lot Features 
Level
Patio And Porch 
Porch
Roof 
Concrete
Windows/Doors 
Insulated WindowsDouble Pane Windows
Community Features
Association Fee 
$3720.0
Association Fee Frequency 
Annually
Community Features 
ClubhouseFitness CenterPoolSidewalksTennis Court(s)
Senior Community 
Yes
Financing Terms Available 
AssumableCashConventionalFHAVA Loan
Schools
School District
Unknown
Elementary School
Crabapple
Middle School
Flat Rock
High School
Sandy Creek
Listing courtesy of BHHS Georgia Properties


Information deemed reliable but not guaranteed. The data relating to real estate for sale on this web site comes in part from the Broker Reciprocity Program of Georgia MLS. Real estate listings held by brokerage firms other than this office are marked with the Broker Reciprocity logo and detailed information about them includes the name of the listing brokers. Copyright © 2020-present Georgia MLS. All rights reserved.
Last checked: 2026-10-21 06:07 AM UTC

Neighborhood & Commute
Source: Walkscore
Save
Ask
Tour
Hide
Share