AI Home Broker

2022 Village WALK, Milton, GA, 30004

Save
Ask
Tour
Hide
Share
$950,000
10 Days On Site

2022 Village WALK
Milton, GA 30004

For Sale|Single Family Residence|Active
4
Beds
3.5
Total Baths
3
Full Baths
1
Partial Bath
3,601
SqFt
$264
/SqFt
2024
Built
Subdivision:
Crossroads at Birmingham
County:
Fulton
Call Now: (478) 335-0702
Is this the listing for you? We can help make it yours.
(478) 335-0702
2022 Village WALK2022 Village WALK2022 Village WALK2022 Village WALK
Save
Ask
Tour
Hide
Share

Mortgage Calculator

Monthly Payment (Est.)

Enter an interest rate to see your estimated monthly payment.
Calculator powered by Showcase IDX, a Constellation1 Company. Copyright ©2026 Information is deemed reliable but not guaranteed.

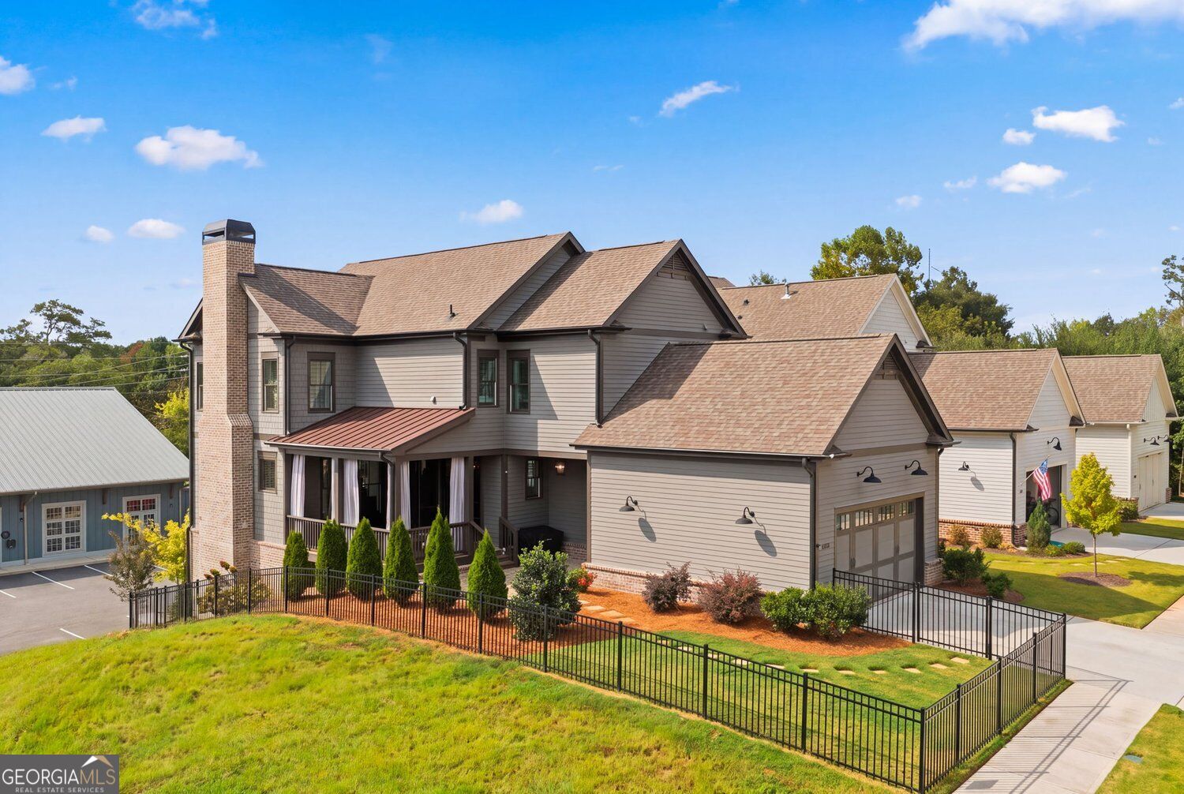
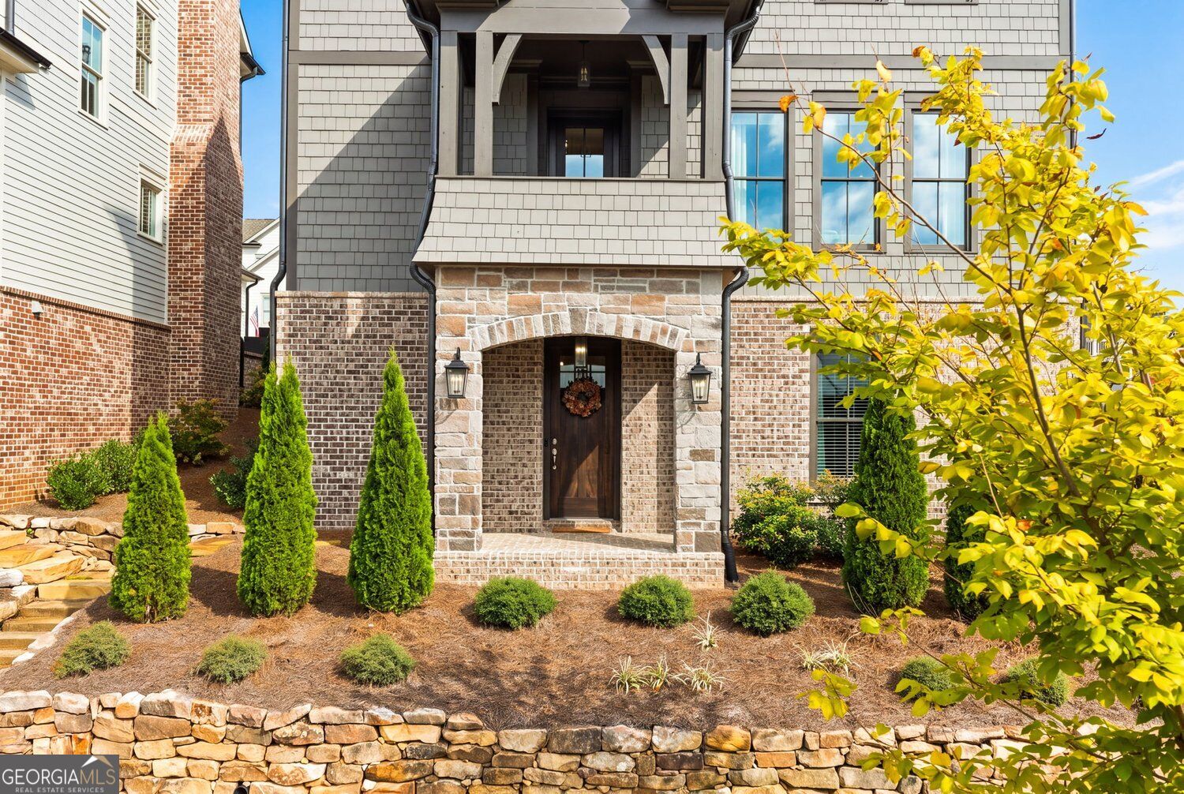
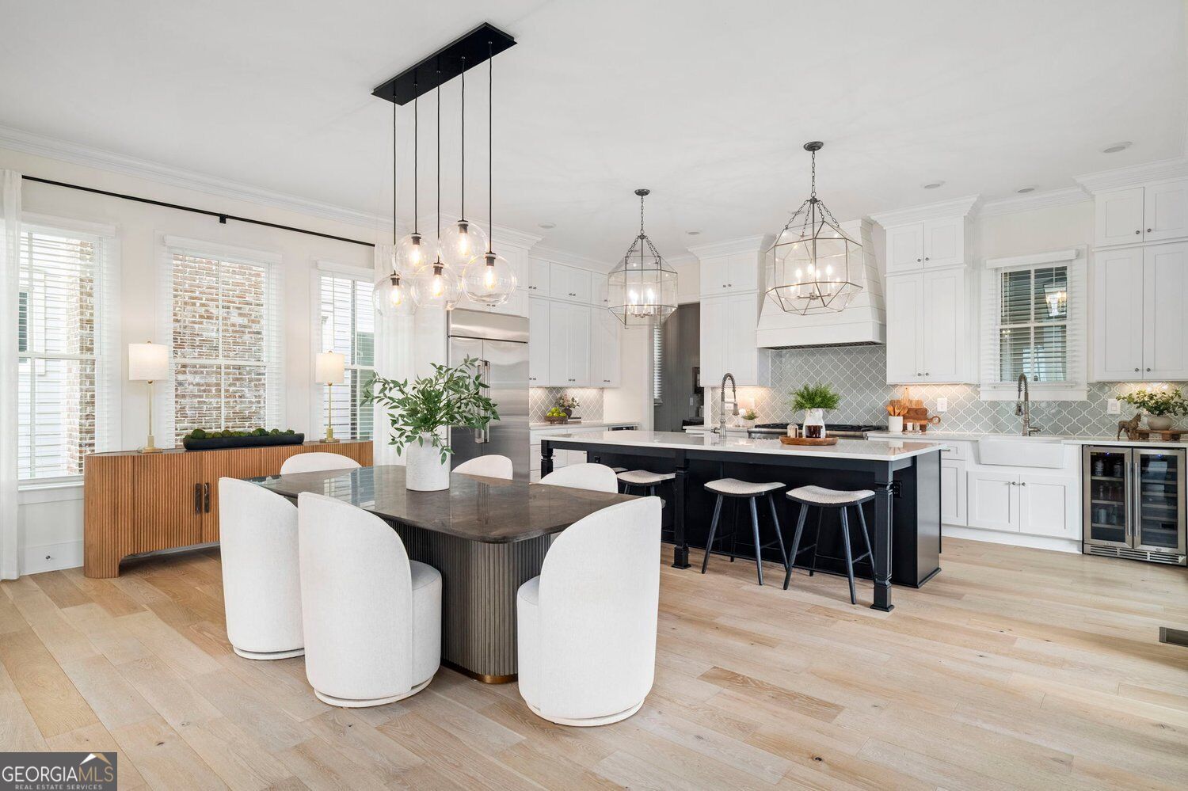
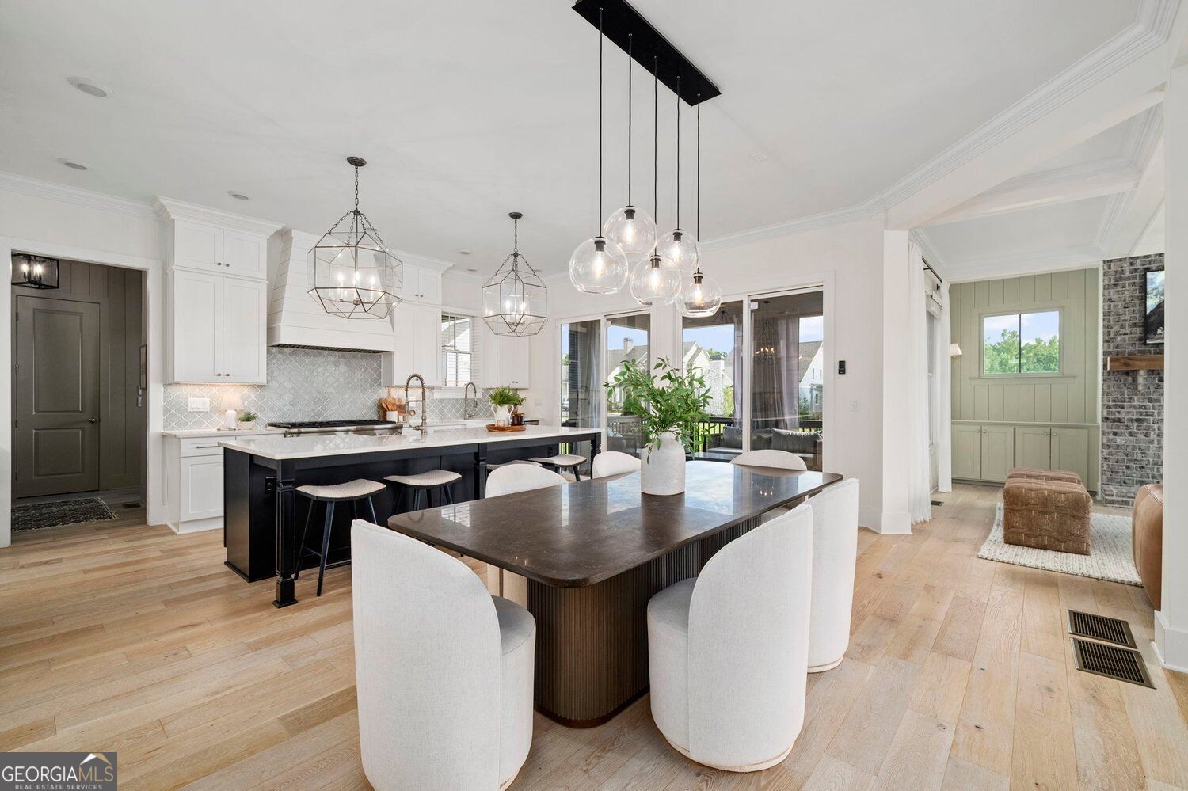
Enjoy the charm of Milton living with the convenience of restaurants, shopping and everyday essentials just a stroll away. This four-bedroom, three-and-a-half-bath home combines light-filled interiors, luxurious design details and a spacious, open floor plan within the Birmingham Falls Elementary, Northwestern Middle and Milton High School districts. Community open space and a walking trail provide room to enjoy the outdoors, while HOA-covered lawn care makes low-maintenance living effortless. Within walking distance of 7 Acre, Scottsdale Farms, Publix and the shops and restaurants of Birmingham Village, the home offers an inviting balance of comfort, community and convenience. The kitchen features Thermador appliances, white cabinetry, quartz countertops, an oversized island, a double sink and a walk-in pantry. A separate dining area flows seamlessly into the family room, where coffered ceilings, shiplap accents and a fireplace flanked by cabinetry create a warm gathering space. Abundant windows welcome natural light, while double sliding doors open to a covered deck perfect for entertaining or relaxing overlooking the patio and fenced backyard. A mudroom with shiplap detailing, half bath, two-car garage and covered front balcony complete the main level. On the third floor, the light-filled primary suite offers a walk-in closet with built-in organizers and a beautifully appointed bath featuring double vanities, a soaking tub and a frameless shower. Two additional bedrooms each include custom built-in closet systems and share a Jack-and-Jill bathroom. A laundry room with a sink adds everyday convenience. The finished lower level provides a fourth bedroom, full bath and a large bonus room with flexibility for a playroom, home theater, gym or additional living space. With thoughtfully designed spaces indoors and out, neighborhood amenities and easy access to Downtown Crabapple, Alpharetta and Avalon, this home brings together the best of Milton's relaxed setting and connected lifestyle.

Save
Ask
Tour
Hide
Share
Listing Snapshot
Price 
$950,000
Days On Site 
10 Days
Bedrooms 
4
Inside Area (SqFt) 
3,601 sqft
Total Baths 
3.5
Full Baths 
3
Partial Baths 
1
Lot Size 
0.11 Acres
Year Built 
2024
MLS® Number 
10855463
Status 
Active
Property Tax 
$8,999
HOA/Condo/Coop Fees 
$325 monthly
Sq Ft Source 
Appraiser
Friends & Family
Recent Activity
2 weeks agoListing first seen on site
2 weeks agoListing updated with changes from the MLS®
General Features
Acres 
0.11
Attached Garage 
Yes
Foundation 
Slab
Garage 
Yes
Garage Spaces 
2
Green Energy Efficient 
AppliancesWindows
Home Warranty 
Yes
Land Lease 
No
Levels 
Three Or More
Parking 
Attached
Parking Spaces 
2
Property Sub Type 
Single Family Residence
Security 
Carbon Monoxide Detector(s)Smoke Detector(s)
Sewer 
Public Sewer
SqFt Above 
2568
SqFt Below 
1033
Style 
Traditional
Utilities 
Cable AvailableElectricity AvailableNatural Gas AvailableSewer AvailableUnderground UtilitiesWater AvailablePhone Available
Water Source 
Public
Interior Features
Appliances 
RangeOvenDishwasherDisposalDryerMicrowaveRefrigeratorWasherGas Water HeaterStainless Steel Appliance(s)
Basement 
FullDaylightExterior EntryFinishedInterior Entry
Cooling 
Central AirGasZoned
Electric 
220 Volts
Fireplace 
Yes
Fireplace Features 
Family RoomGas StarterMasonryLiving Room
Fireplaces 
1
Flooring 
HardwoodCarpetTile
Heating 
Forced AirCentralNatural GasZoned
Interior 
Kitchen IslandPantrySoaking TubDouble VanityTray Ceiling(s)Walk-In Closet(s)High CeilingsHigh Speed Internet
Laundry Features 
Laundry RoomIn HallUpper Level
Window Features 
Insulated WindowsDouble Pane WindowsWindow Treatments
Dining Room 
Kitchen 
Save
Ask
Tour
Hide
Share
Exterior Features
Construction Details 
BrickConcrete
Exterior 
LightingBalcony
Fencing 
Back YardFenced
Lot Features 
Level
Patio And Porch 
PorchDeckPatio
Roof 
Composition
Waterfront Features 
None
Windows/Doors 
Insulated WindowsDouble Pane WindowsWindow Treatments
Community Features
Association Fee 
$3900.0
Association Fee Frequency 
Annually
Community Features 
SidewalksStreet LightsPark
Financing Terms Available 
CashConventionalFHAVA Loan1031 Exchange
Schools
School District
Unknown
Elementary School
Birmingham Falls
Middle School
Northwestern
High School
Milton
Listing courtesy of BHHS Georgia Properties


Information deemed reliable but not guaranteed. The data relating to real estate for sale on this web site comes in part from the Broker Reciprocity Program of Georgia MLS. Real estate listings held by brokerage firms other than this office are marked with the Broker Reciprocity logo and detailed information about them includes the name of the listing brokers. Copyright © 2020-present Georgia MLS. All rights reserved.
Last checked: 2026-10-11 02:24 AM UTC

Neighborhood & Commute
Source: Walkscore
Save
Ask
Tour
Hide
Share