AI Home Broker

2543 Tuscan WAY, Valdosta, GA, 31601

Save
Ask
Tour
Hide
Share
$325,000
2 Days On Site

2543 Tuscan WAY
Valdosta, GA 31601

For Sale|Single Family Residence|Active
3
Beds
2
Total Baths
2
Full Baths
1,511
SqFt
$215
/SqFt
2017
Built
Subdivision:
Laurel Falls
County:
Lowndes
Call Now: (478) 335-0702
Is this the listing for you? We can help make it yours.
(478) 335-0702
2543 Tuscan WAY2543 Tuscan WAY2543 Tuscan WAY2543 Tuscan WAY
Save
Ask
Tour
Hide
Share

Mortgage Calculator

Monthly Payment (Est.)

Enter an interest rate to see your estimated monthly payment.
Calculator powered by Showcase IDX, a Constellation1 Company. Copyright ©2026 Information is deemed reliable but not guaranteed.

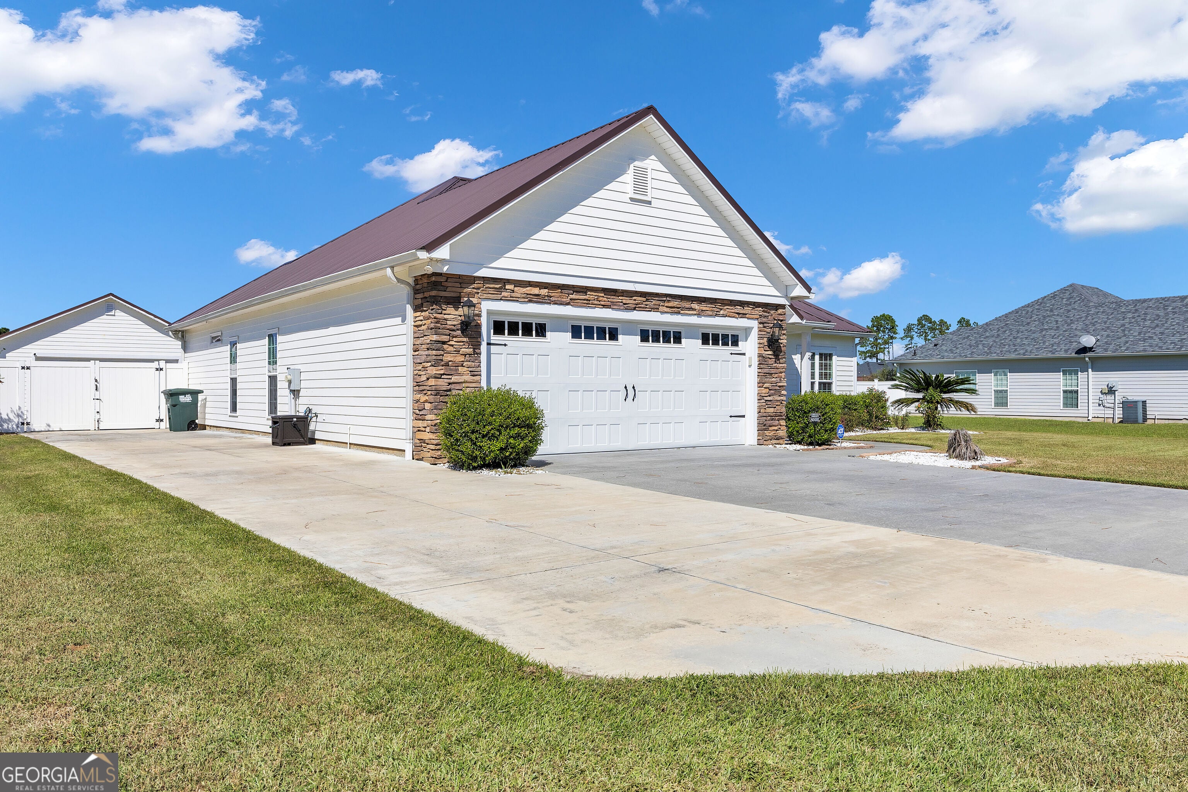
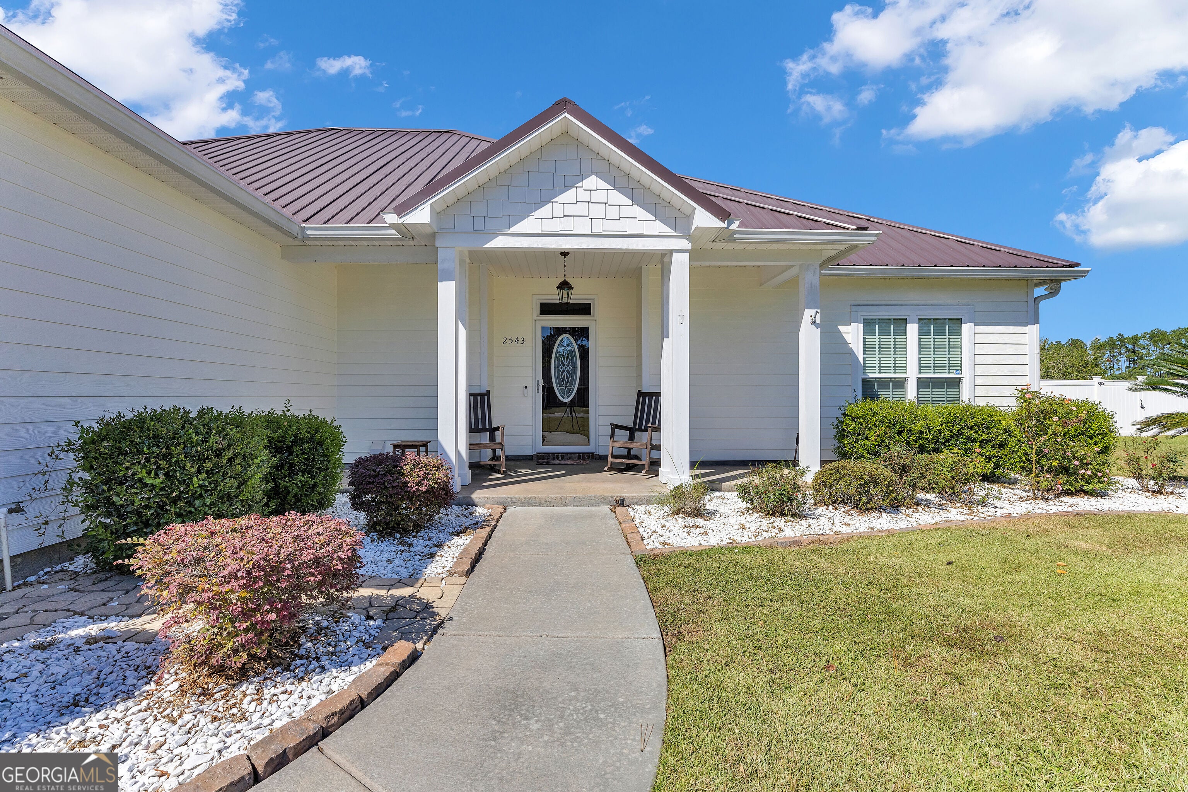
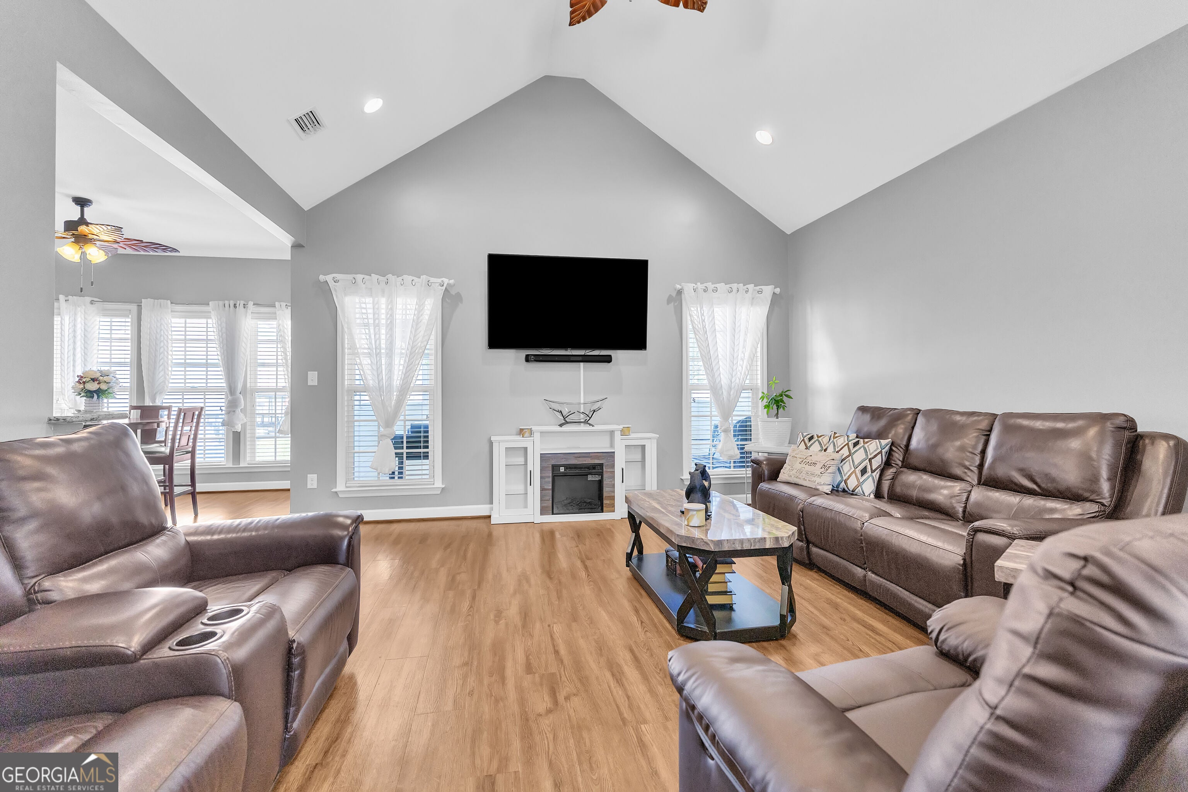
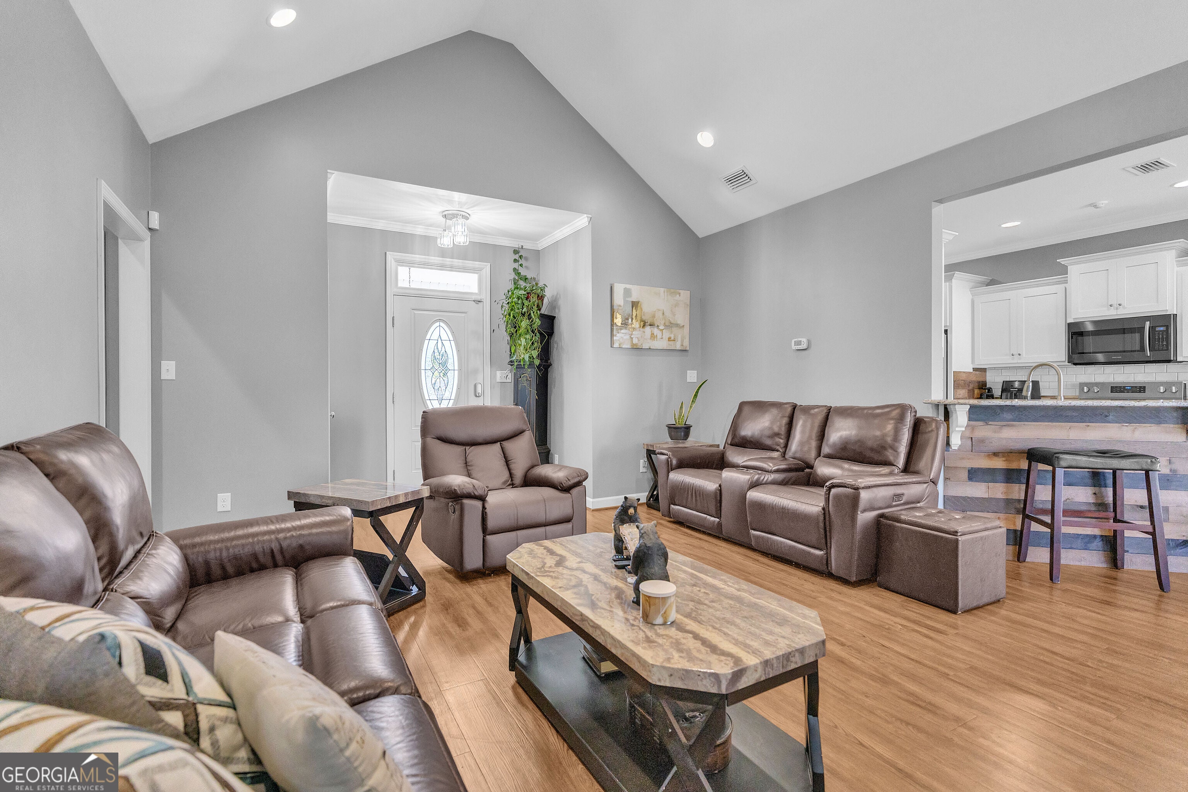
Welcome to this well maintained ranch style home with a 3/2 split bedroom floorplan and lots of upgrades. This home has 9 foot ceilings with crown molding throughout along with a vaulted ceiling in a large great room. A large kitchen with New Appliances and custom cabinets, granite countertops, tile backsplash and walk in pantry. The master suite features a trey ceiling, customer tiled shower, double vanity with granite top and a walk in closet. Secondary large bedrooms with plenty of space for guests. A spacious screened in porch that overlooks the huge leveled fenced in backyard with PVC privacy fencing. Home is equipped with a gutter system all around the house that drains into the lawn area., flood lights at all corners of house, large security light in front yard. An extra concrete drive poured that leads to a 24 x25 detached wired workshop/garage with an electric garage door. This can be used for the perfect man cave! Show and Sell!

Save
Ask
Tour
Hide
Share
Listing Snapshot
Price 
$325,000
Days On Site 
2 Days
Bedrooms 
3
Inside Area (SqFt) 
1,511 sqft
Total Baths 
2
Full Baths 
2
Partial Baths 
N/A
Lot Size 
0.37 Acres
Year Built 
2017
MLS® Number 
10855551
Status 
Active
Property Tax 
$2,312.16
HOA/Condo/Coop Fees 
N/A
Sq Ft Source 
Public Records
Friends & Family
Recent Activity
3 days agoListing first seen on site
3 days agoListing updated with changes from the MLS®
General Features
Acres 
0.37
Foundation 
Slab
Garage 
Yes
Land Lease 
No
Levels 
One
Parking 
Garage
Property Sub Type 
Single Family Residence
Sewer 
Public Sewer
SqFt Above 
1511
Style 
Ranch
Utilities 
Electricity Available
Water Source 
Public
Interior Features
Appliances 
Dishwasher
Basement 
None
Cooling 
Central AirElectric
Flooring 
CarpetHardwood
Heating 
CentralElectric
Interior 
Pantry
Laundry Features 
Other
Main Level Bedrooms 
3
Window Features 
Insulated WindowsDouble Pane Windows
Dining Room 
Kitchen 
Save
Ask
Tour
Hide
Share
Exterior Features
Construction Details 
BrickConcrete
Lot Features 
Other
Patio And Porch 
Porch
Roof 
Metal
Windows/Doors 
Insulated WindowsDouble Pane Windows
Community Features
Accessibility Features 
Accessible Kitchen
Community Features 
Street Lights
Schools
School District
Unknown
Elementary School
Clyattville
Middle School
Other
High School
Lowndes
Listing courtesy of HomeSmart


Information deemed reliable but not guaranteed. The data relating to real estate for sale on this web site comes in part from the Broker Reciprocity Program of Georgia MLS. Real estate listings held by brokerage firms other than this office are marked with the Broker Reciprocity logo and detailed information about them includes the name of the listing brokers. Copyright © 2020-present Georgia MLS. All rights reserved.
Last checked: 2026-10-03 05:53 AM UTC

Neighborhood & Commute
Source: Walkscore
Save
Ask
Tour
Hide
Share