
108 Summerfield WAY NECalhoun, GA 30701
Mortgage Calculator
Monthly Payment (Est.)
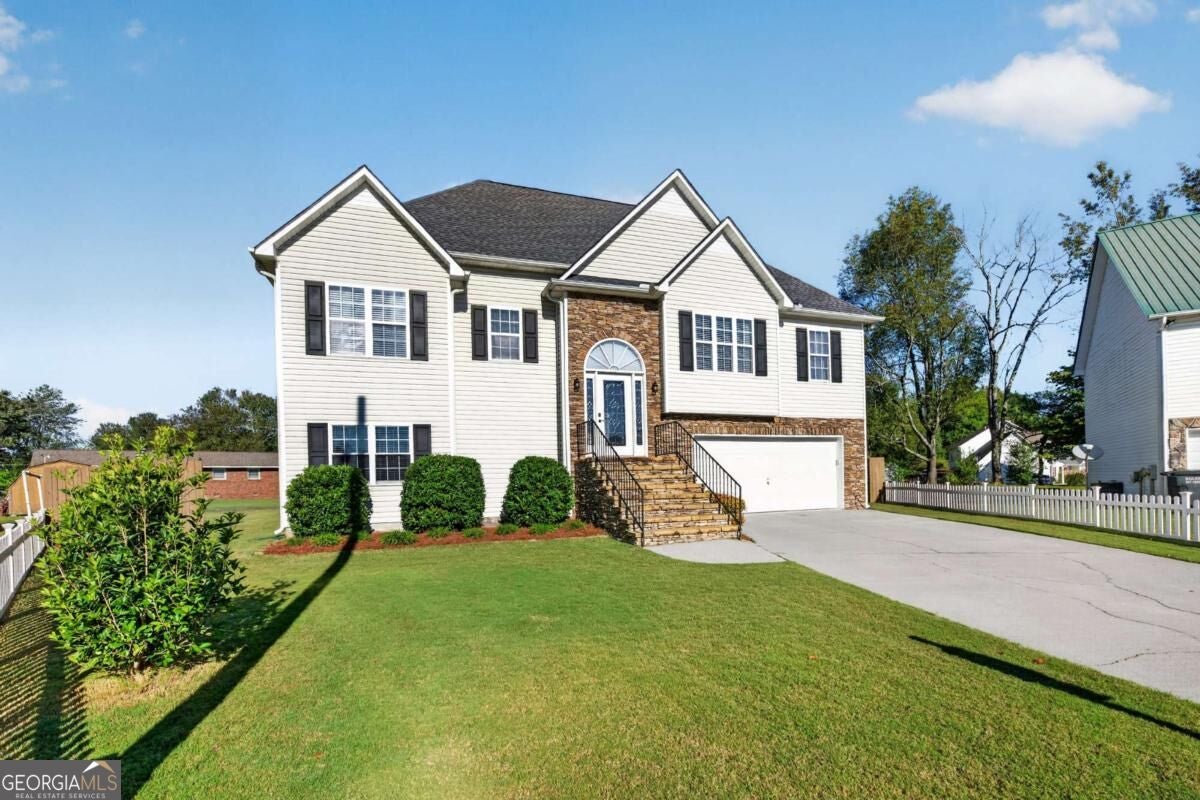
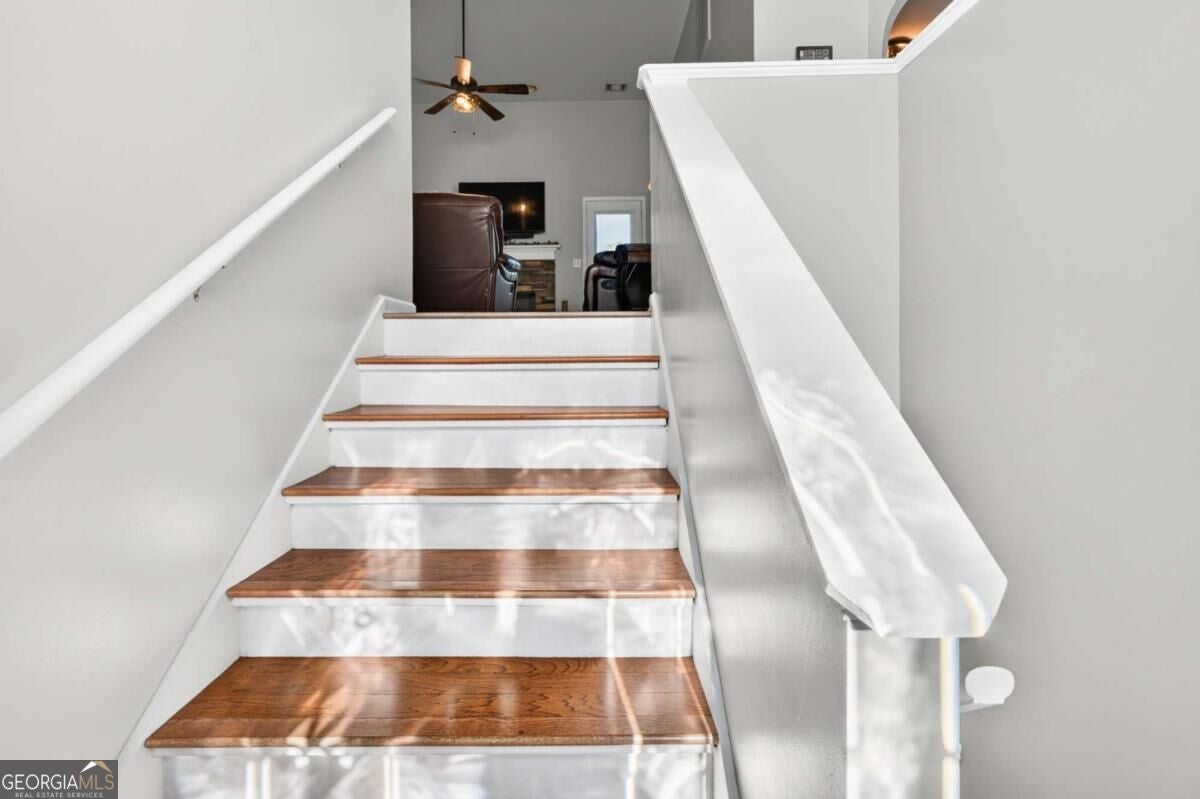
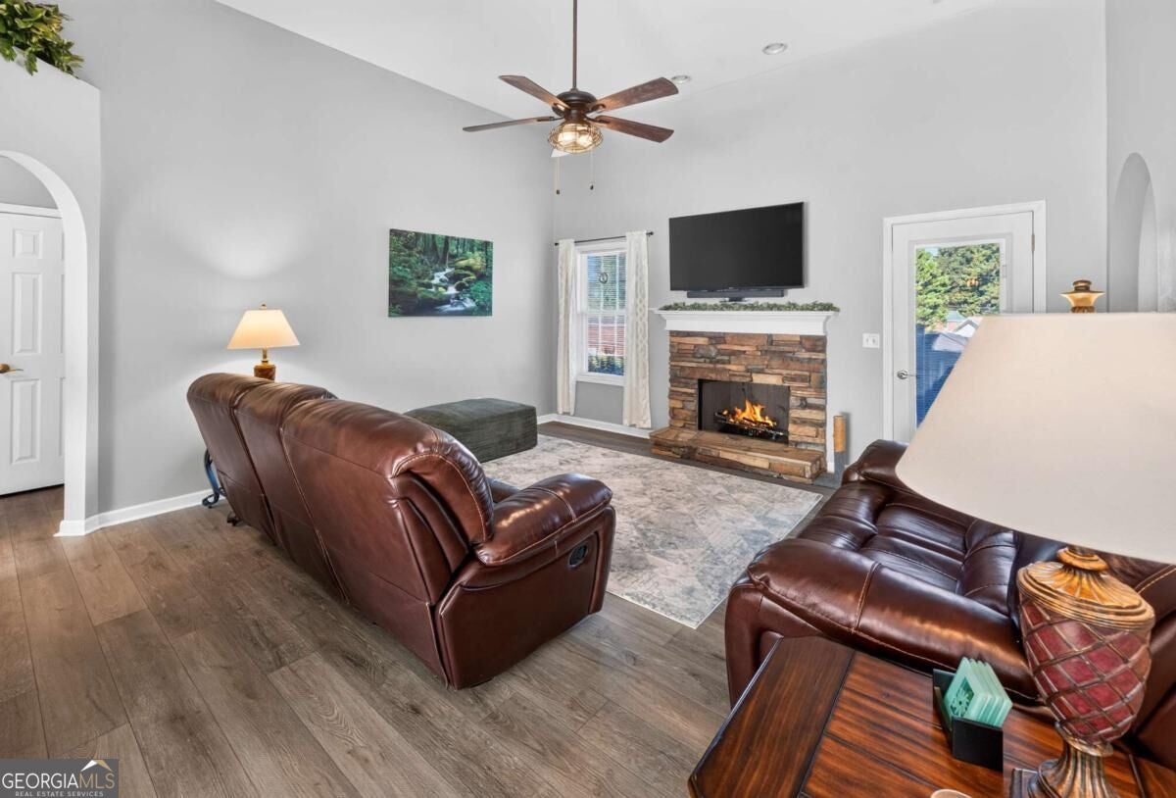
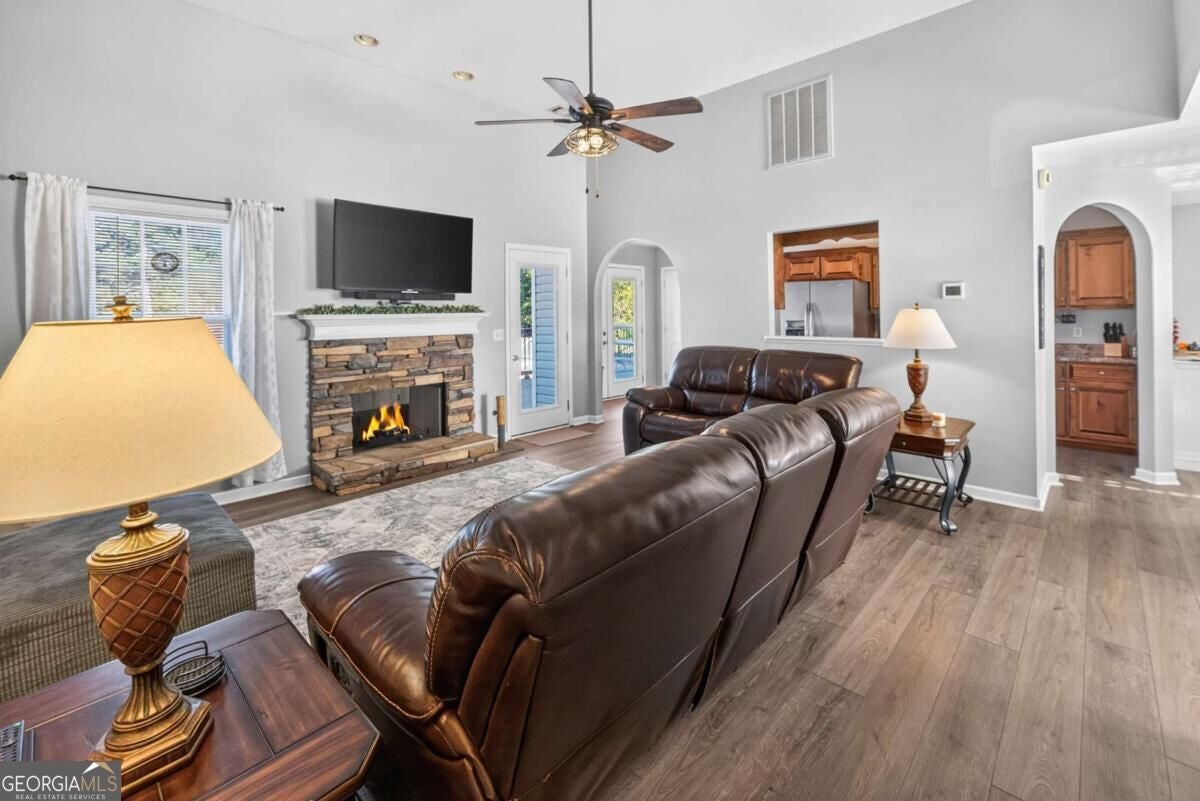
Enter an interest rate to see your estimated monthly payment.Welcome to this beautifully maintained split-foyer home tucked away on a desirable cul-de-sac! Offering 4 bedrooms and 3 full baths, this spacious home features a versatile floor plan, recent updates, and plenty of room for everyone. The main level features a comfortable living area, well-appointed kitchen, and an inviting primary suite. The recently updated primary bath features a new garden tub and separate stand-up shower, creating a relaxing retreat. A private walk-in closet located just off the primary bath provides generous storage and added convenience. A unique rear staircase also provides direct access to the primary suite from the large covered back deck-perfect for enjoying your morning coffee or relaxing and entertaining outdoors. The lower level offers exceptional flexibility and has recently been utilized as a mother-in-law suite. This level includes an additional bedroom, full bathroom, and bonus room, providing a comfortable and private space for extended family, guests, or a variety of other uses. The lower level also features a private entryway and its own covered outdoor patio, creating a wonderful sense of separation and easy access to the outdoors. You'll also appreciate the deep attached garage, offering plenty of room for vehicles, storage, and recreational equipment. Outside, lush landscaping creates a welcoming and inviting setting, while the large covered back deck and lower-level covered patio provide multiple spaces for outdoor living and entertaining. Situated on a quiet cul-de-sac, this home combines privacy, functionality, and versatility in a wonderful setting. With recent updates, a spacious primary suite, flexible lower-level living space with a private entrance, additional bedroom and full bath, beautiful landscaping, generous outdoor living areas, and a deep attached garage, this home offers an exceptional combination of comfort and convenience. Don't miss the opportunity to make this thoughtfully designed home your own!
| just now | Listing first seen on site | |
| 7 hours ago | Listing updated with changes from the MLS® |

Information deemed reliable but not guaranteed. The data relating to real estate for sale on this web site comes in part from the Broker Reciprocity Program of Georgia MLS. Real estate listings held by brokerage firms other than this office are marked with the Broker Reciprocity logo and detailed information about them includes the name of the listing brokers. Copyright © 2020-present Georgia MLS. All rights reserved.
Last checked: 2026-09-30 11:01 PM UTC