
708 Branchview CTMcDonough, GA 30252
Mortgage Calculator
Monthly Payment (Est.)
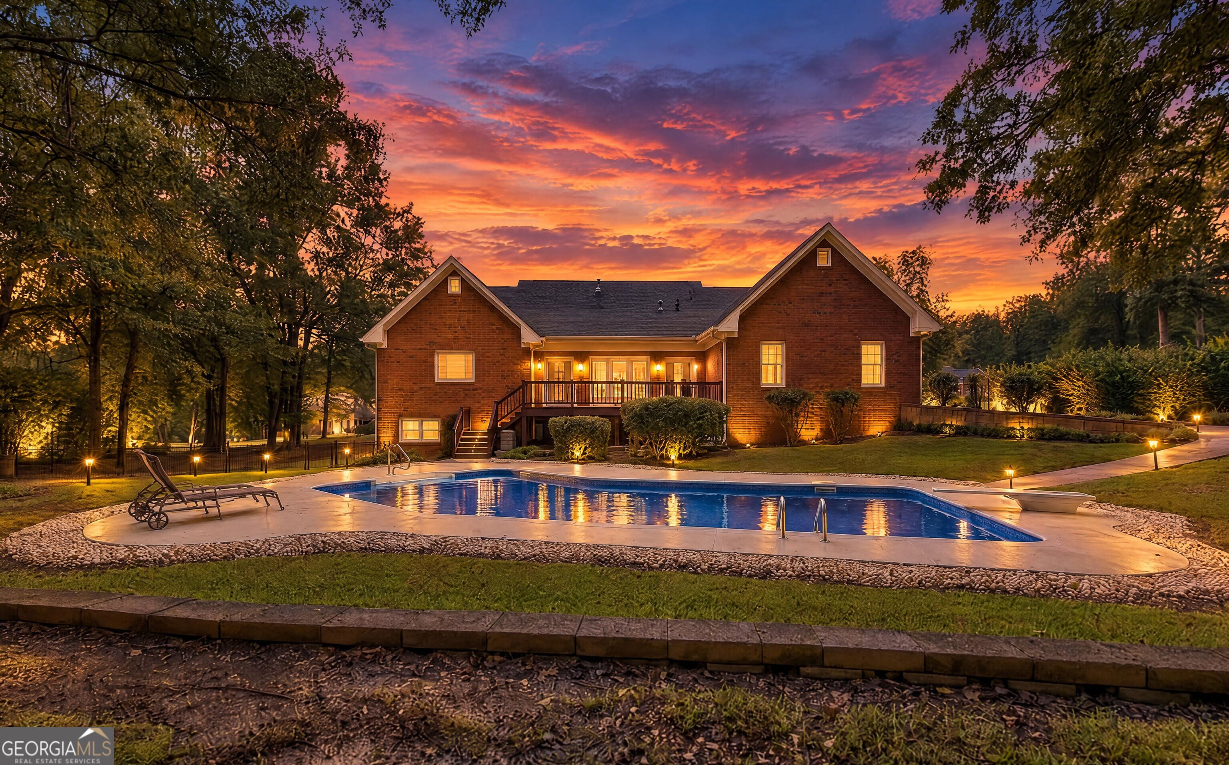
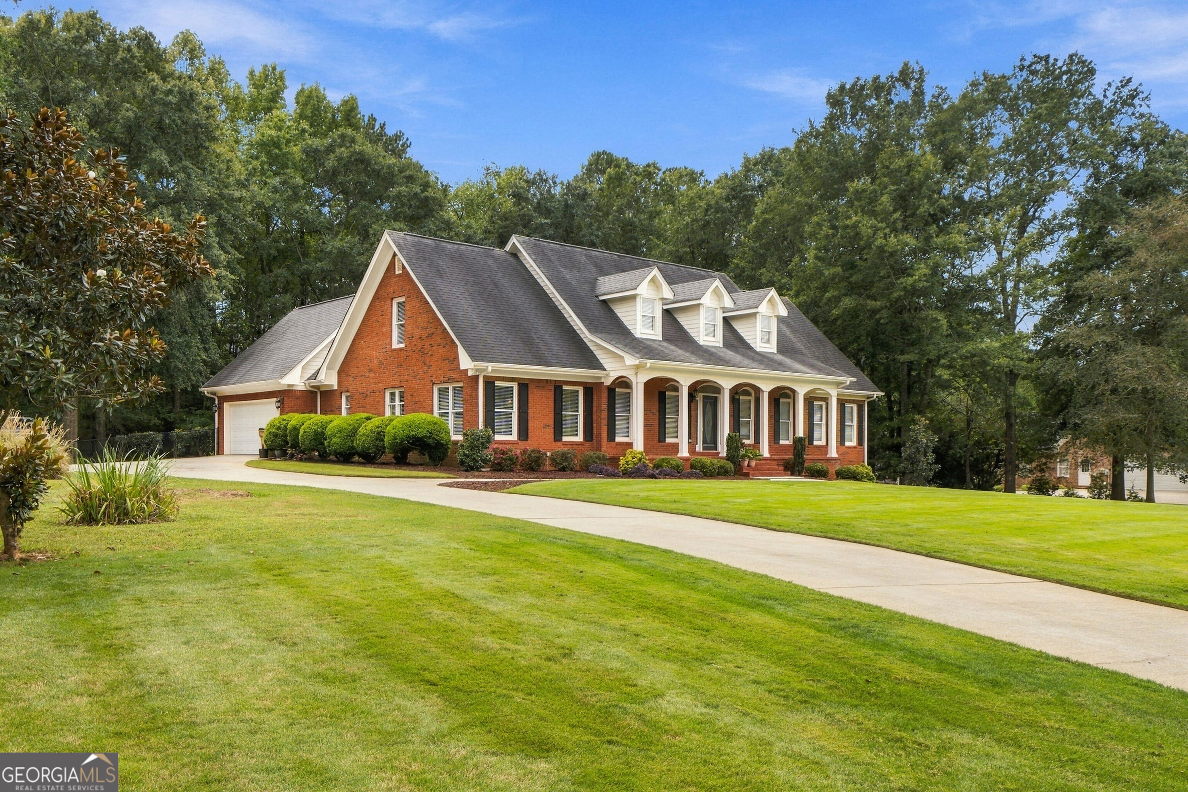
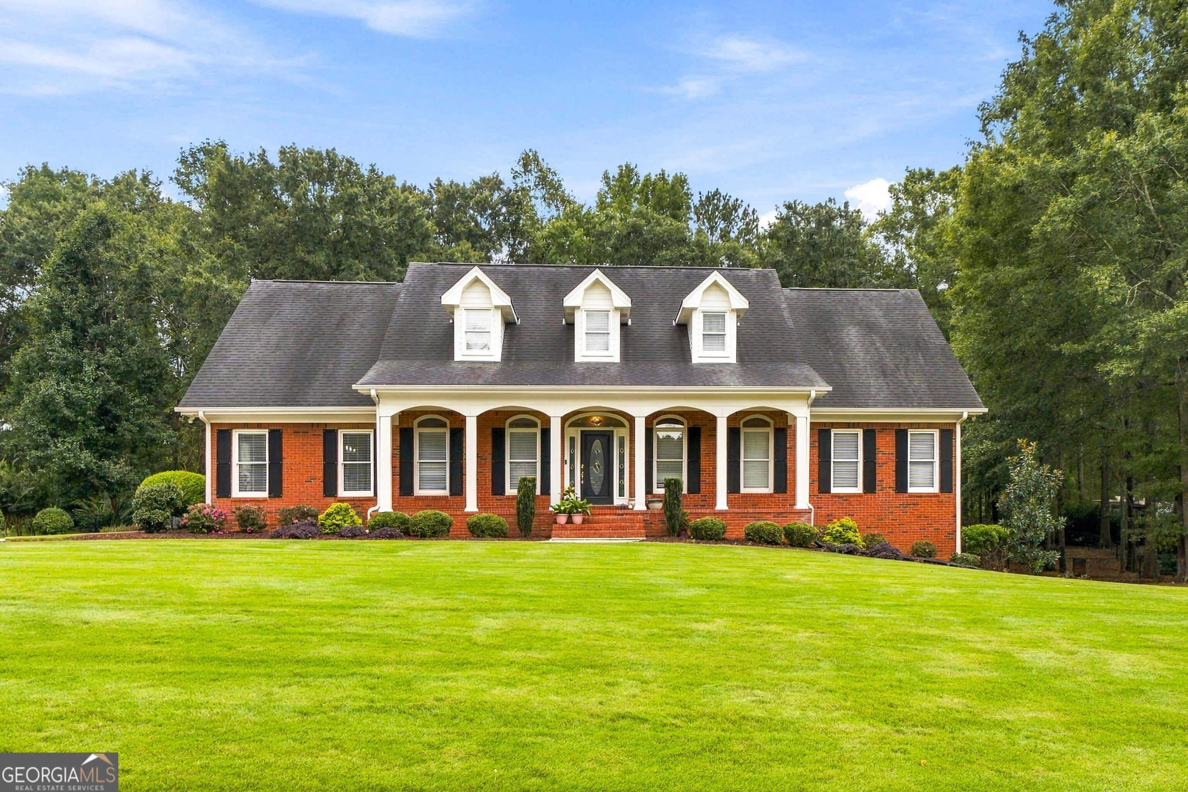
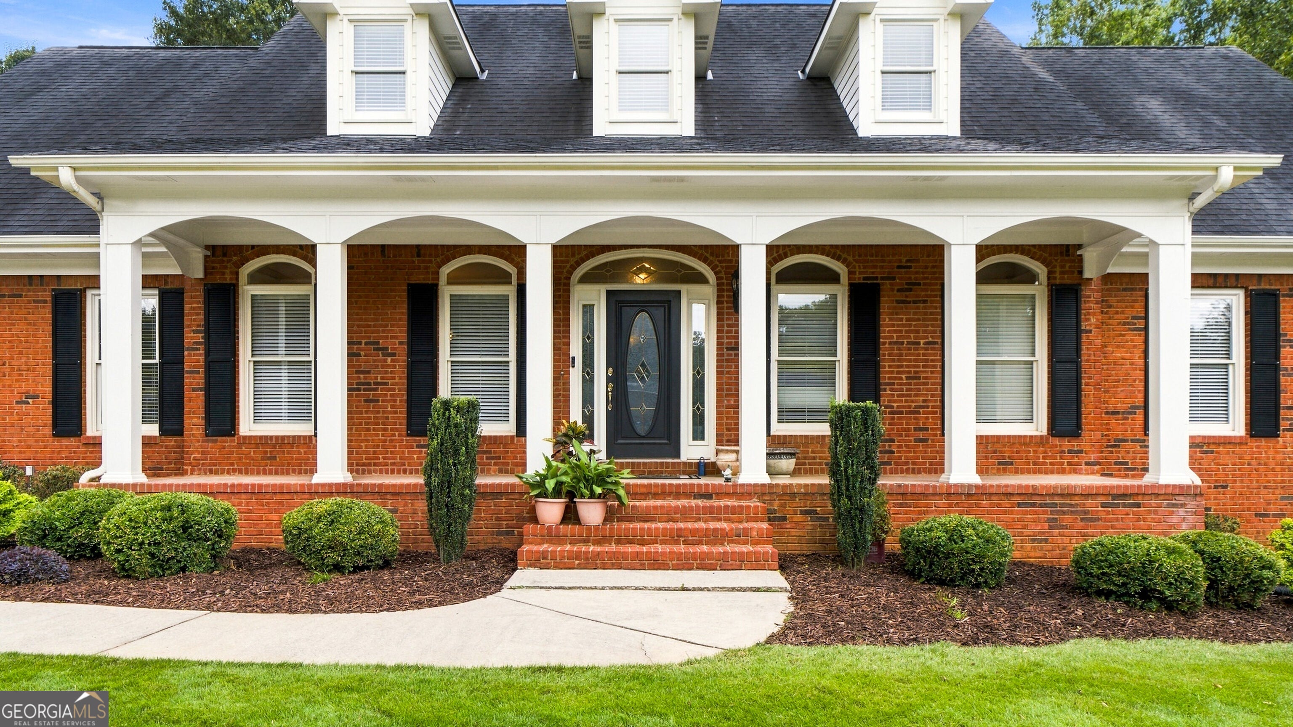
Enter an interest rate to see your estimated monthly payment.Welcome to 708 Branchview Court, a spacious 4-sided brick home with an in-ground saltwater pool located in the established Cotton Creek community of McDonough. Offering 4 bedrooms, 4 full baths and 1 half bath, this home features 3,532 square feet of finished living space above grade, plus a large basement with a finished full bathroom and incredible potential for future expansion. Lovingly maintained by the same owners for more than 25 years, the home reflects true pride of ownership throughout. Recent improvements include new carpet, fresh interior paint, numerous updated light fixtures, a new garage door, a new pool liner and an updated primary suite, along with many other updates made over the years. The main level offers an exceptionally versatile layout featuring a spacious primary suite with an updated bath and separate his-and-hers closets, plus an additional bedroom and full bath. You'll also find a dedicated office, formal dining room, breakfast area, spacious living room, sunroom and a large laundry room with cabinetry and utility sink. Upstairs provides 2 additional bedrooms with huge closets and a flexible living space, giving everyone room to spread out. One of the home's biggest advantages is the expansive basement, offering tremendous potential for multigenerational living, an in-law suite, additional bedrooms, recreation or media rooms, a home gym, workshop or additional storage. A full bathroom is already in place, and there is plenty of room to incorporate a future kitchen and additional finished living areas-making this a home that can truly grow and change with your needs. Step outside to your own backyard retreat with a large in-ground saltwater pool with a new liner, deck and established yard with an irrigation system. The home's 4-sided brick construction, multiple HVAC systems and smart-home features add even more functionality and appeal. Located in an established Henry County neighborhood convenient to McDonough shopping, dining and everyday amenities, with East Lake Elementary, Union Grove Middle and Union Grove High school district. If you're searching for a 4-sided brick home with a pool, primary suite on the main level, basement, multigenerational potential and plenty of room to grow, 708 Branchview Court offers a combination that's increasingly hard to find.
| 46 minutes ago | Listing first seen on site | |
| 8 hours ago | Listing updated with changes from the MLS® |

Information deemed reliable but not guaranteed. The data relating to real estate for sale on this web site comes in part from the Broker Reciprocity Program of Georgia MLS. Real estate listings held by brokerage firms other than this office are marked with the Broker Reciprocity logo and detailed information about them includes the name of the listing brokers. Copyright © 2020-present Georgia MLS. All rights reserved.
Last checked: 2026-10-01 12:38 AM UTC