AI Home Broker

120 Gentry Halt, Fayetteville, GA, 30215

Save
Ask
Tour
Hide
Share
$495,000
New Listing

120 Gentry Halt
Fayetteville, GA 30215

Single Family Residence|Coming Soon
4
Beds
4
Total Baths
4
Full Baths
4,068
SqFt
$122
/SqFt
1979
Built
Subdivision:
Chanticleer
County:
Fayette
Call Now: (478) 335-0702
Is this the listing for you? We can help make it yours.
(478) 335-0702
120 Gentry Halt120 Gentry Halt120 Gentry Halt120 Gentry Halt
Save
Ask
Tour
Hide
Share

Mortgage Calculator

Monthly Payment (Est.)

Enter an interest rate to see your estimated monthly payment.
Calculator powered by Showcase IDX, a Constellation1 Company. Copyright ©2026 Information is deemed reliable but not guaranteed.

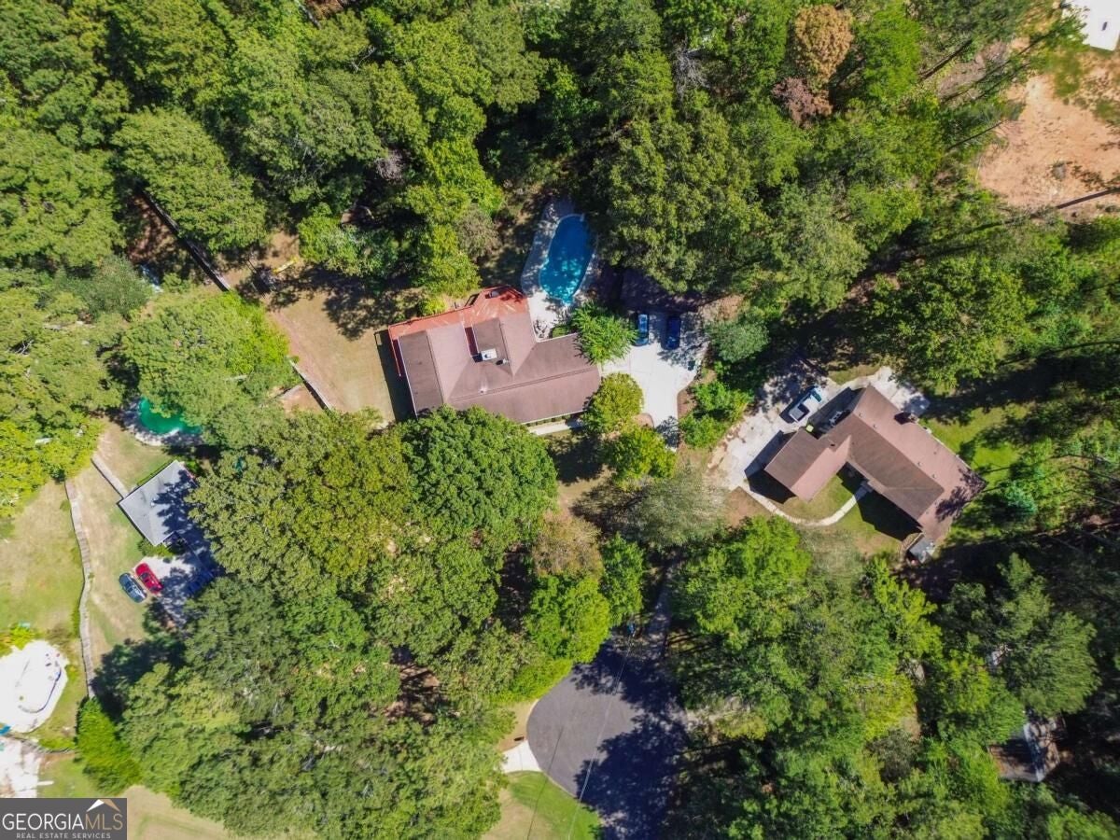
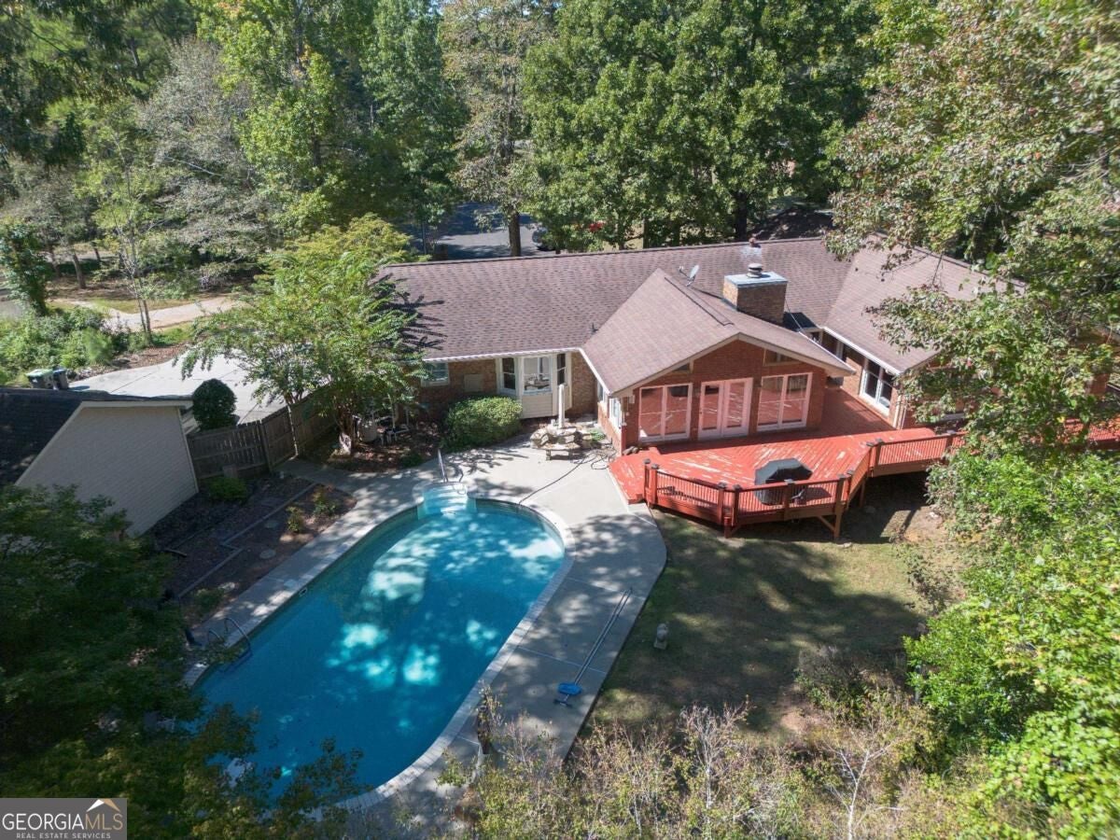
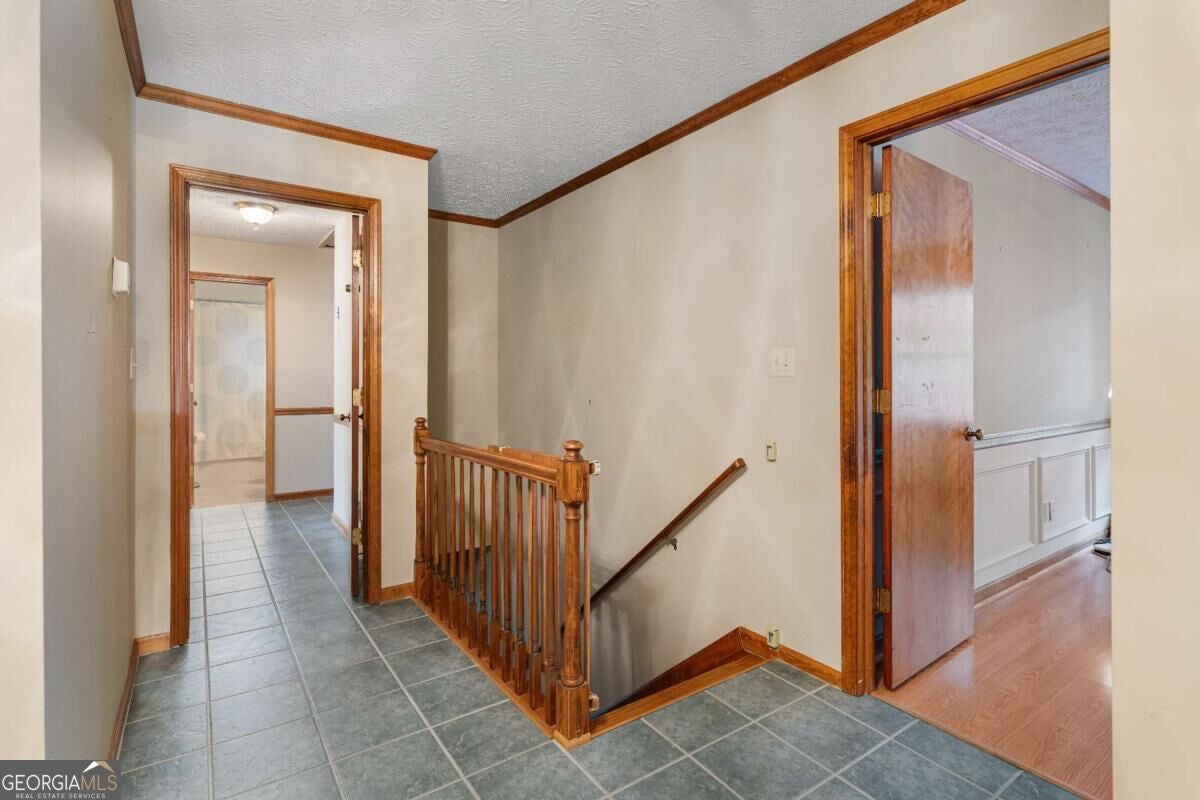
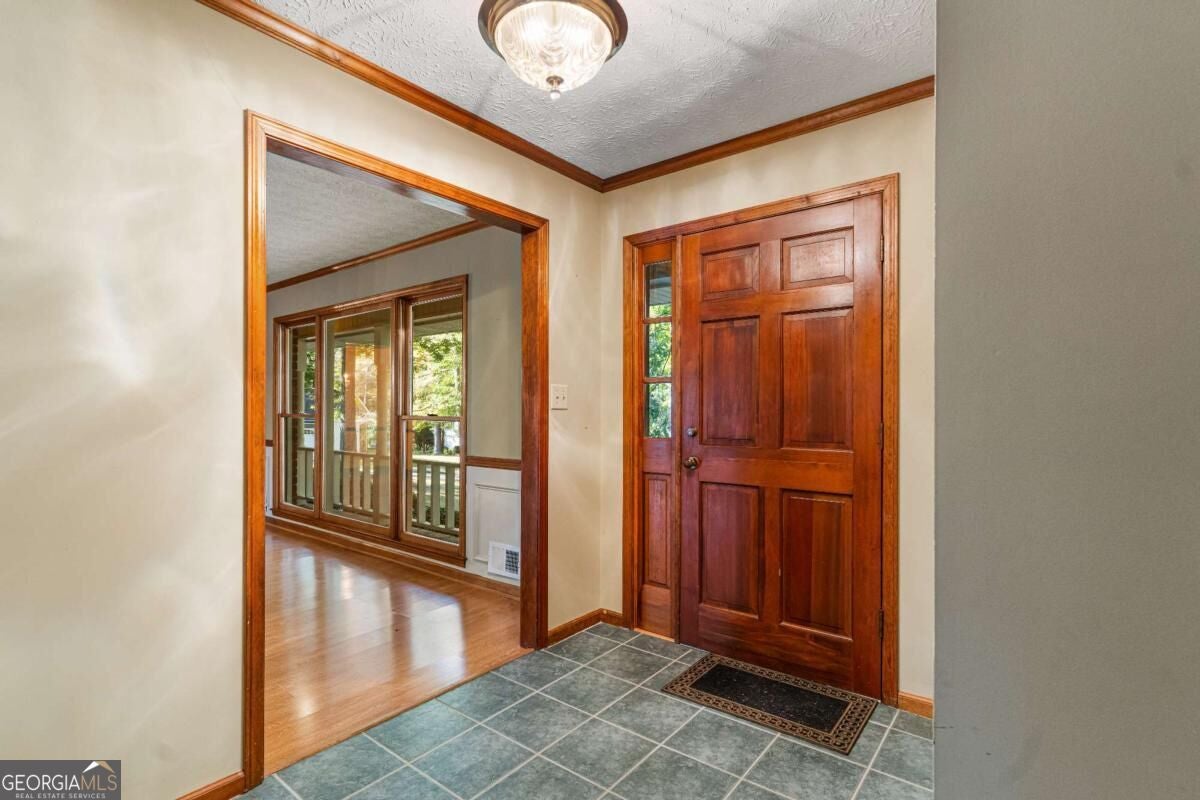
Welcome to 120 Gentry Halt - a spacious full-brick ranch offering approximately 4,068 square feet of finished living space, a saltwater pool, four-car garage capacity and more than an acre of wooded privacy in Fayetteville's Whitewater school district. The main level offers approximately 2,712 square feet with three bedrooms and two full baths, comfortable living and gathering spaces, a fireplace, and a well-designed kitchen featuring solid oak cabinetry and Corian countertops. The ranch layout provides the convenience of everyday living on one level while the finished terrace level adds exceptional flexibility. Downstairs, you'll find approximately 1,356 additional finished square feet, including a true fourth bedroom with closet and private exterior access, a game room or second living area, a library, and two additional full baths. Whether you need space for guests, a home office, hobbies, recreation or simply room to spread out, this lower level opens up a wide range of possibilities. Outside, the acre + wooded lot creates a private setting centered around the in-ground saltwater pool and outdoor entertaining space. Car enthusiasts, hobbyists or anyone needing additional storage will appreciate both the attached two-car garage and the detached powered three-car garage with automatic doors. Built in 1979 and solidly maintained, this home combines the character and construction of an established full-brick property with features that are increasingly difficult to find together: generous square footage, a flexible finished terrace level, four full baths, a pool, acreage and garage space for five vehicles. 120 Gentry Halt offers plenty of opportunity to personalize while enjoying the space, setting and amenities that are already here.

Save
Ask
Tour
Hide
Share
Listing Snapshot
Price 
$495,000
Days On Site 
0 Days
Bedrooms 
4
Inside Area (SqFt) 
4,068 sqft
Total Baths 
4
Full Baths 
4
Partial Baths 
N/A
Lot Size 
1.07 Acres
Year Built 
1979
MLS® Number 
10855674
Status 
Coming Soon
Property Tax 
$6,173
HOA/Condo/Coop Fees 
N/A
Sq Ft Source 
Public Records
Friends & Family
Recent Activity
46 minutes agoListing first seen on site
8 hours agoListing updated with changes from the MLS®
General Features
Acres 
1.07
Attached Garage 
Yes
Garage 
Yes
Garage Spaces 
5
Land Lease 
No
Levels 
One
Parking 
AttachedDetachedGarageGarage Door OpenerKitchen Level
Parking Spaces 
5
Property Sub Type 
Single Family Residence
Security 
Security SystemSmoke Detector(s)
Sewer 
Septic Tank
SqFt Above 
2712
SqFt Below 
1356
Style 
Brick 4 SideRanch
Utilities 
Cable AvailableElectricity AvailableNatural Gas AvailablePhone AvailableUnderground UtilitiesWater Available
Water Source 
Public
Interior Features
Appliances 
CooktopDishwasherDouble OvenGas Water HeaterIce MakerMicrowaveNoneRefrigerator
Basement 
DaylightExterior EntryFinishedInterior Entry
Cooling 
Attic FanCeiling Fan(s)Central AirElectricOther
Electric 
220 Volts
Fireplace 
Yes
Fireplace Features 
Gas StarterLiving RoomMasonry
Fireplaces 
1
Flooring 
HardwoodLaminateTile
Heating 
CentralForced AirNatural Gas
Interior 
Kitchen IslandPantryEntrance FoyerBeamed CeilingsBookcasesDouble VanityHigh CeilingsOtherSoaking TubVaulted Ceiling(s)Walk-In Closet(s)Master Downstairs
Laundry Features 
Laundry RoomCommon Area
Main Level Bedrooms 
3
Window Features 
Insulated WindowsBay Window(s)Double Pane WindowsWindow Treatments
Dining Room 
Kitchen 
Save
Ask
Tour
Hide
Share
Exterior Features
Construction Details 
Brick
Exterior 
Gas Grill
Fencing 
Back YardFenced
Lot Features 
Cul-De-SacPrivateSloped
Patio And Porch 
DeckPatioPorch
Pool Features 
In GroundSalt Water
Roof 
Composition
Windows/Doors 
Insulated WindowsBay Window(s)Double Pane WindowsWindow Treatments
Community Features
Accessibility Features 
Therapeutic Whirlpool
Community Features 
None
Financing Terms Available 
CashConventionalFHAVA Loan
Schools
School District
Unknown
Elementary School
Inman
Middle School
Whitewater
High School
Whitewater
Listing courtesy of Watkins Real Estate Associates


Information deemed reliable but not guaranteed. The data relating to real estate for sale on this web site comes in part from the Broker Reciprocity Program of Georgia MLS. Real estate listings held by brokerage firms other than this office are marked with the Broker Reciprocity logo and detailed information about them includes the name of the listing brokers. Copyright © 2020-present Georgia MLS. All rights reserved.
Last checked: 2026-10-01 12:38 AM UTC

Neighborhood & Commute
Source: Walkscore
Save
Ask
Tour
Hide
Share