
112 Heron XINGWoodstock, GA 30188
Mortgage Calculator
Monthly Payment (Est.)
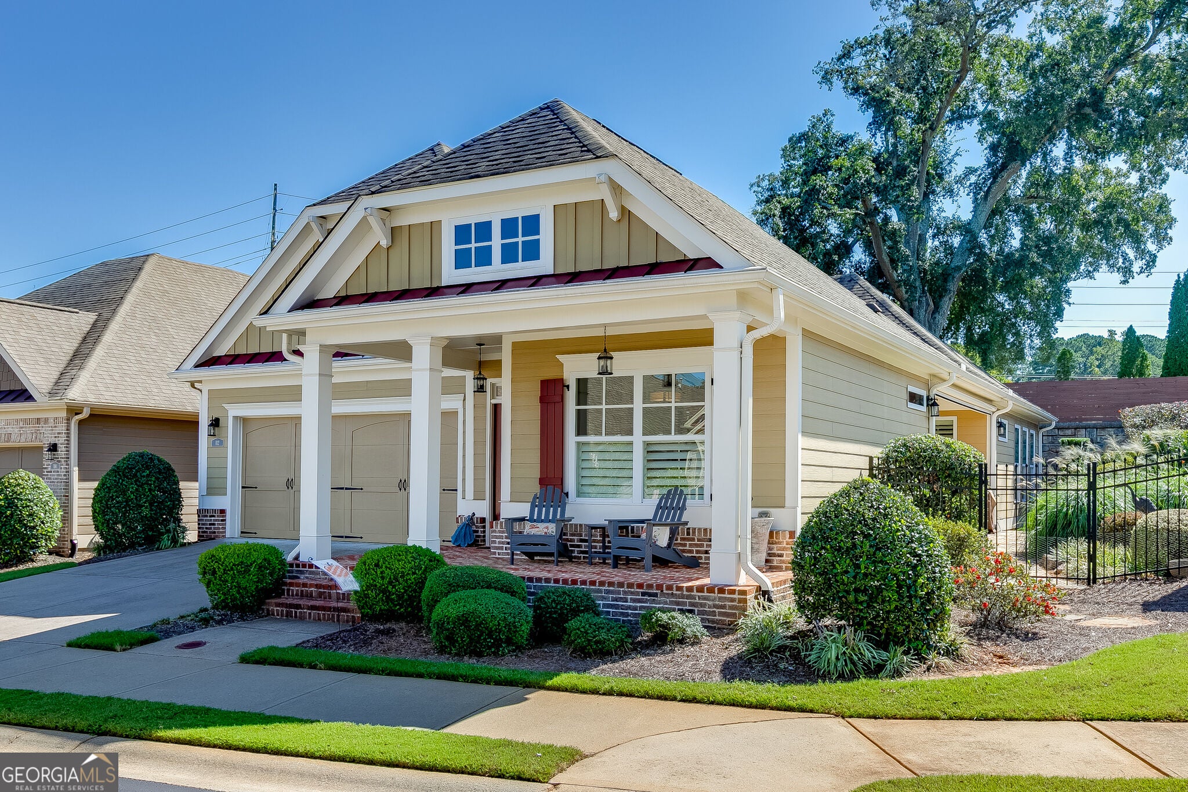
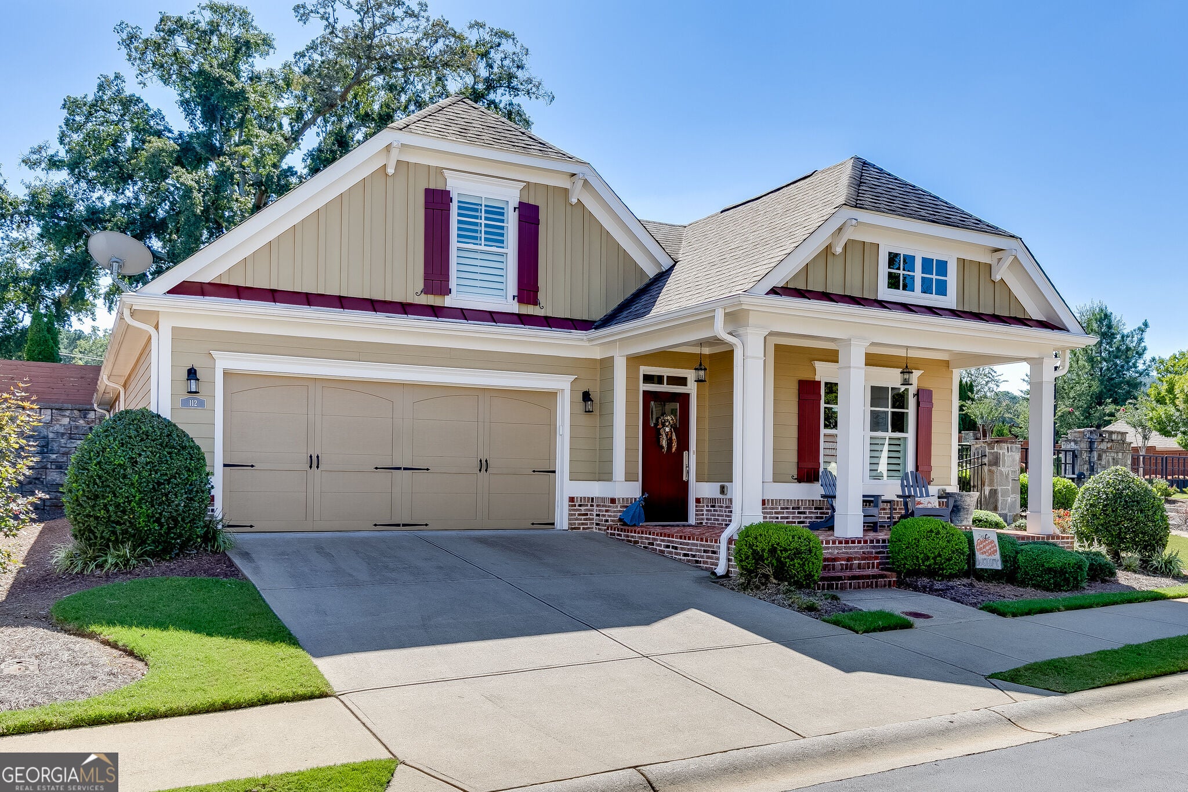
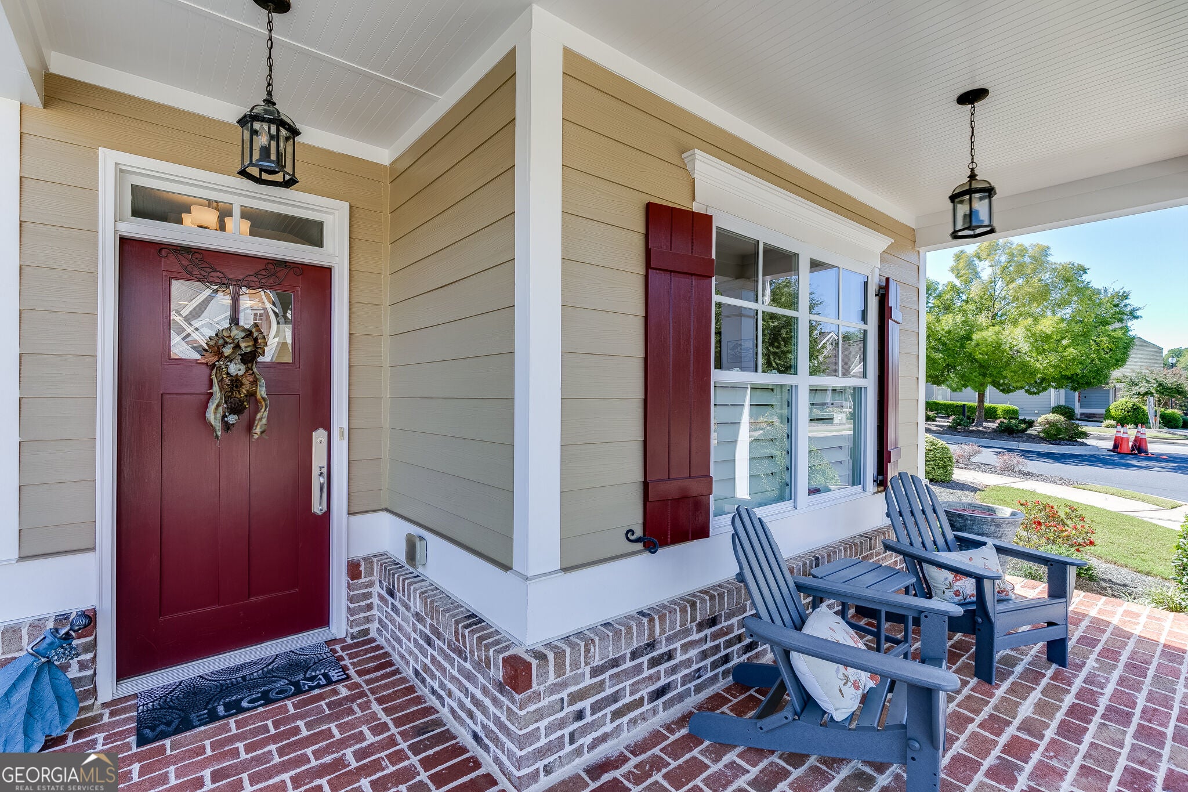
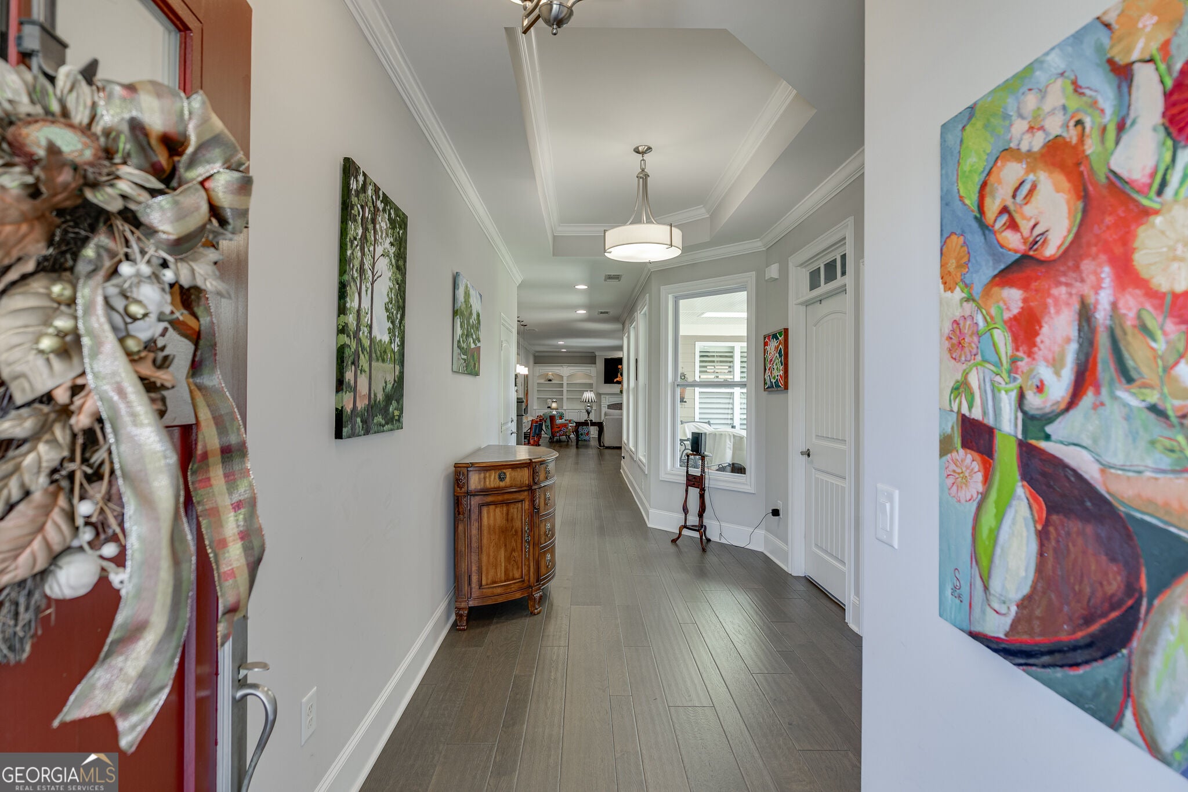
Enter an interest rate to see your estimated monthly payment.Welcome to 112 Heron Crossing, a beautifully maintained, truly move in ready home in Heron Pond, one of Woodstock's most sought after gated Active Adult communities. Thoughtfully designed for easy main level living while still offering exceptional space for guests and storage, this home combines comfort, quality, and an incredible lifestyle. Step inside to beautiful hardwood floors throughout the main living areas, with soft carpeting in the bedrooms. The heart of the home is the gorgeous gourmet kitchen featuring abundant cabinetry, generous workspace, and an oversized island overlooking the spacious family room and outdoor living area. The open design creates an inviting space for everyday living and entertaining. All appliances remain, including the refrigerator, washer, and dryer, making this home truly turnkey. The oversized primary suite offers a peaceful retreat with a gorgeous spa like primary bathroom. An additional bedroom and full bathroom on the main level provide wonderful flexibility for guests, an office, or additional living space. Upstairs, you will find a finished bedroom and full bathroom, creating a private retreat for overnight guests. One of the home's most valuable extras is the extended finished attic storage space, a feature not commonly found in Heron Pond and an incredible addition for anyone looking to downsize without giving up the storage they need. What truly sets this home apart is the spectacular outdoor living space. The beautifully designed side yard flows seamlessly into the private backyard, creating an outdoor retreat that is difficult to find within the community. Extensive hardscaping surrounds an extended covered patio beautifully finished in flagstone, providing the perfect setting for relaxing or entertaining. A gorgeous fountain and water feature, thoughtful outdoor lighting, and an abundance of mature bushes, flowers, plants, and trees create a lush and peaceful setting that can be enjoyed throughout the day and into the evening. The privacy, mature landscaping, and attention to detail make this outdoor space one of the home's most exceptional features. Heron Pond is designed for an active, connected lifestyle, with a beautiful clubhouse overlooking a tranquil pond and a variety of amenities that make it easy to enjoy the community and get to know your neighbors. Residents have access to a fitness room, catering kitchen, spacious areas for dining and gatherings, outdoor covered spaces, a patio, fire pit, and walking trails throughout the neighborhood. The community also offers a full social calendar with something for just about everyone, including Mahjong, book club, Canasta, Hand and Foot, ping pong, Bridge, Zumba classes, poker nights, ladies lunches, and Friday evening happy hours. Whether you prefer staying active, spending time outdoors, or simply gathering with friends, Heron Pond offers plenty of opportunities to get involved and feel right at home. The location is another incredible advantage, offering convenient access to Downtown Woodstock, Roswell, Alpharetta, and Marietta, along with I 575, I 75, and GA 400. Shopping, dining, entertainment, and everyday conveniences are all within easy reach. Beautifully maintained, thoughtfully upgraded, and filled with features that are difficult to find within the community, this home offers the opportunity to enjoy low maintenance active adult living in a welcoming neighborhood where neighbors become friends and meaningful connections can last a lifetime.
| 3 hours ago | Listing first seen on site | |
| 3 hours ago | Listing updated with changes from the MLS® |

Information deemed reliable but not guaranteed. The data relating to real estate for sale on this web site comes in part from the Broker Reciprocity Program of Georgia MLS. Real estate listings held by brokerage firms other than this office are marked with the Broker Reciprocity logo and detailed information about them includes the name of the listing brokers. Copyright © 2020-present Georgia MLS. All rights reserved.
Last checked: 2026-09-30 07:56 PM UTC