AI Home Broker

9439 Whaleys Lake LN, Jonesboro, GA, 30238

Save
Ask
Tour
Hide
Share
$285,900
3 Days On Site

9439 Whaleys Lake LN
Jonesboro, GA 30238

For Sale|Single Family Residence|Active
4
Beds
3.5
Total Baths
3
Full Baths
1
Partial Bath
2,224
SqFt
$129
/SqFt
2000
Built
Subdivision:
Taylor's Landing
County:
Clayton
Call Now: (478) 335-0702
Is this the listing for you? We can help make it yours.
(478) 335-0702
9439 Whaleys Lake LN9439 Whaleys Lake LN9439 Whaleys Lake LN9439 Whaleys Lake LN
Save
Ask
Tour
Hide
Share

Mortgage Calculator

Monthly Payment (Est.)

Enter an interest rate to see your estimated monthly payment.
Calculator powered by Showcase IDX, a Constellation1 Company. Copyright ©2026 Information is deemed reliable but not guaranteed.

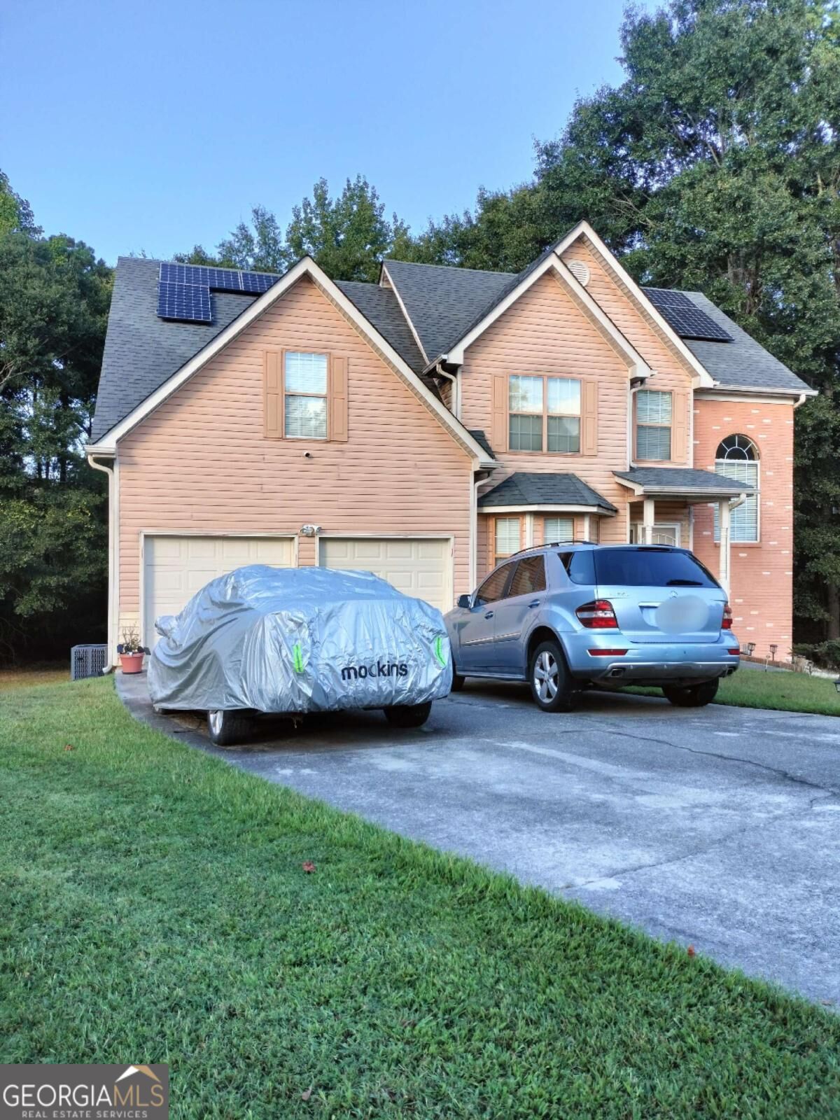
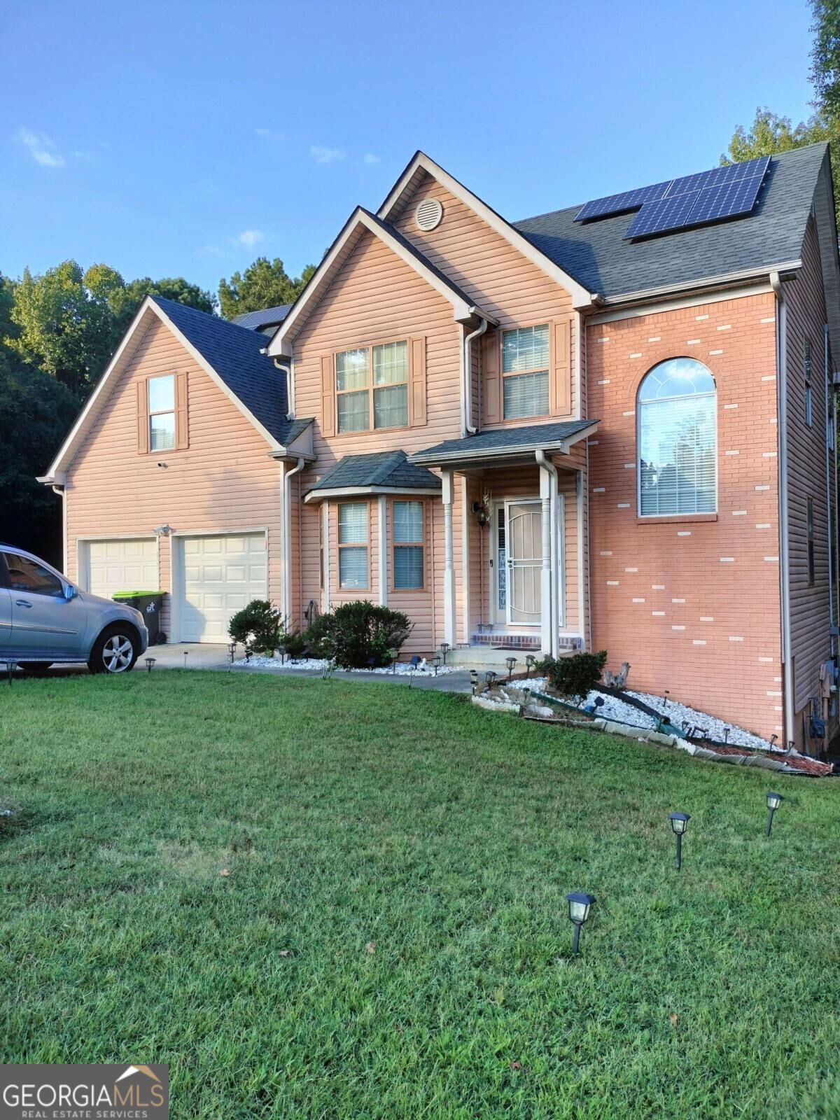
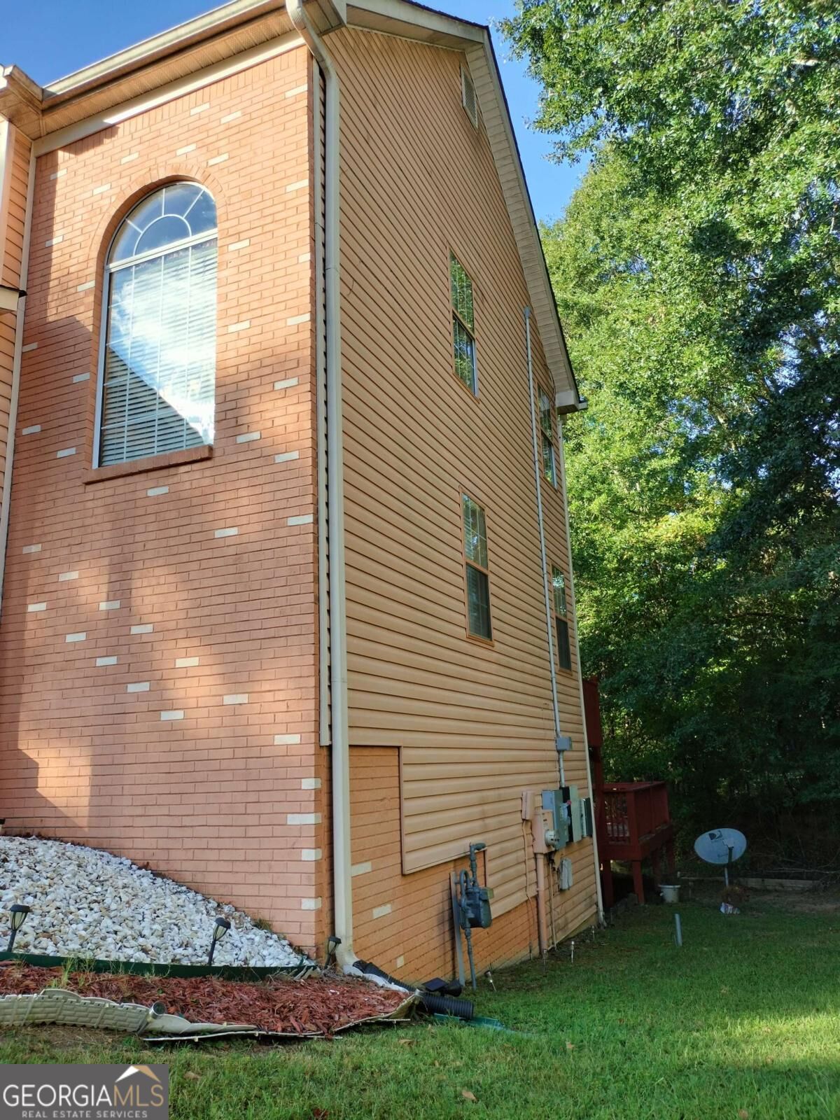
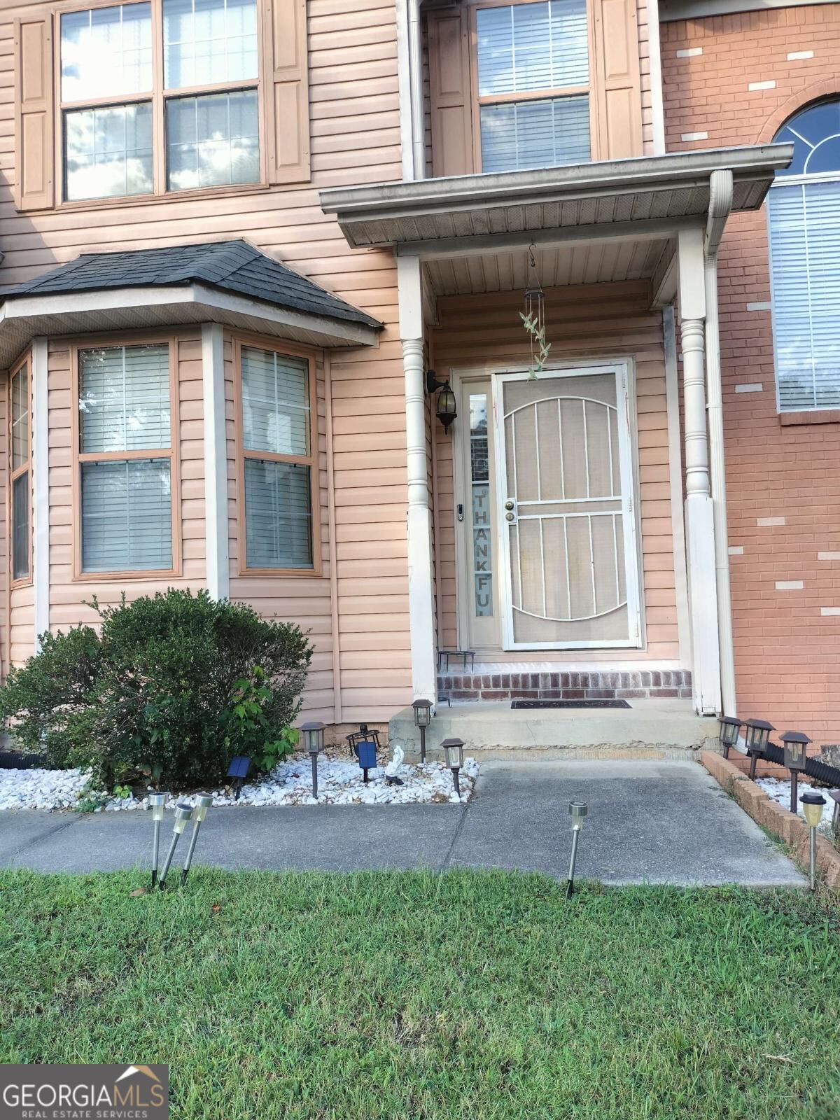
Welcome to this spacious three-story home offering 4 bedrooms, 3.5 baths, and a versatile floor plan with a finished basement. The main level features a two-story living room with a fireplace and mezzanine overlooking the main living area. The kitchen offers a breakfast bar with a convenient pass-through providing a view into the living room. A separate dining room offers flexibility as a formal dining space, home office, or additional living area. A half bath and laundry room complete the main level. The upper level features three bedrooms and two full baths. The spacious primary suite offers double-door entry, tray ceilings, and a sitting area. The primary bath includes a separate soaking tub and shower and vaulted ceiling. The finished basement provides additional living space with a den/living room, large fourth bedroom, and full bath. Additional storage is available beneath the stairs. The basement walks out to a covered concrete rear porch and connects to the backyard. Enjoy outdoor living with a multi-level deck offering seating areas on both levels and a nicely sized backyard. Additional features include solar panels, a water filtration system with salt included, and a roof that is less than 7 years old. The home needs some minor updates and paint but is otherwise practically move-in ready. Property is being sold AS-IS due to probate. A great opportunity to purchase a spacious home with a finished basement, generous living areas, outdoor entertaining space, solar panels, and numerous desirable features.

Save
Ask
Tour
Hide
Share
Listing Snapshot
Price 
$285,900
Days On Site 
3 Days
Bedrooms 
4
Inside Area (SqFt) 
2,224 sqft
Total Baths 
3.5
Full Baths 
3
Partial Baths 
1
Lot Size 
0.513 Acres
Year Built 
2000
MLS® Number 
10855706
Status 
Active
Property Tax 
$2,208
HOA/Condo/Coop Fees 
N/A
Sq Ft Source 
Public Records
Friends & Family
Recent Activity
11 hours agoStatus changed to Active
11 hours agoListing updated with changes from the MLS®
3 days agoListing first seen on site
General Features
Acres 
0.513
Energy Features 
Solar
Garage 
Yes
Garage Spaces 
4
Green Energy Efficient 
Thermostat
Land Lease 
No
Levels 
Three Or More
Parking 
AssignedGarageGarage Door OpenerKitchen Level
Parking Spaces 
4
Property Sub Type 
Single Family Residence
Security 
Smoke Detector(s)
Sewer 
Public Sewer
SqFt Above 
2224
Style 
Brick FrontContemporaryOtherTraditional
Utilities 
Cable AvailableElectricity AvailableNatural Gas AvailablePhone AvailableSewer AvailableWater Available
Water Source 
Public
Interior Features
Appliances 
DishwasherDisposalGas Water Heater
Basement 
DaylightExterior EntryFinishedFullInterior Entry
Cooling 
Ceiling Fan(s)Central Air
Fireplace 
Yes
Fireplace Features 
Gas StarterLiving Room
Fireplaces 
1
Flooring 
Carpet
Heating 
CentralNatural Gas
Interior 
Breakfast BarPantryEntrance FoyerDouble VanityVaulted Ceiling(s)Walk-In Closet(s)High Speed Internet
Laundry Features 
Laundry RoomIn HallLaundry Closet
Window Features 
Bay Window(s)
Dining Room 
Kitchen 
Save
Ask
Tour
Hide
Share
Exterior Features
Construction Details 
BrickVinyl Siding
Exterior 
Other
Lot Features 
Cul-De-SacLevelSloped
Patio And Porch 
DeckPorch
Roof 
Composition
Waterfront Features 
NONE
Windows/Doors 
Bay Window(s)
Community Features
Community Features 
SidewalksStreet Lights
Schools
School District
Unknown
Elementary School
Brown
Middle School
Mundys Mill
High School
Mundys Mill
Listing courtesy of Keller Williams Realty Atl. Partners


Information deemed reliable but not guaranteed. The data relating to real estate for sale on this web site comes in part from the Broker Reciprocity Program of Georgia MLS. Real estate listings held by brokerage firms other than this office are marked with the Broker Reciprocity logo and detailed information about them includes the name of the listing brokers. Copyright © 2020-present Georgia MLS. All rights reserved.
Last checked: 2026-10-01 03:37 AM UTC

Neighborhood & Commute
Source: Walkscore
Save
Ask
Tour
Hide
Share