
109 Centennial DRPeachtree City, GA 30269
Mortgage Calculator
Monthly Payment (Est.)
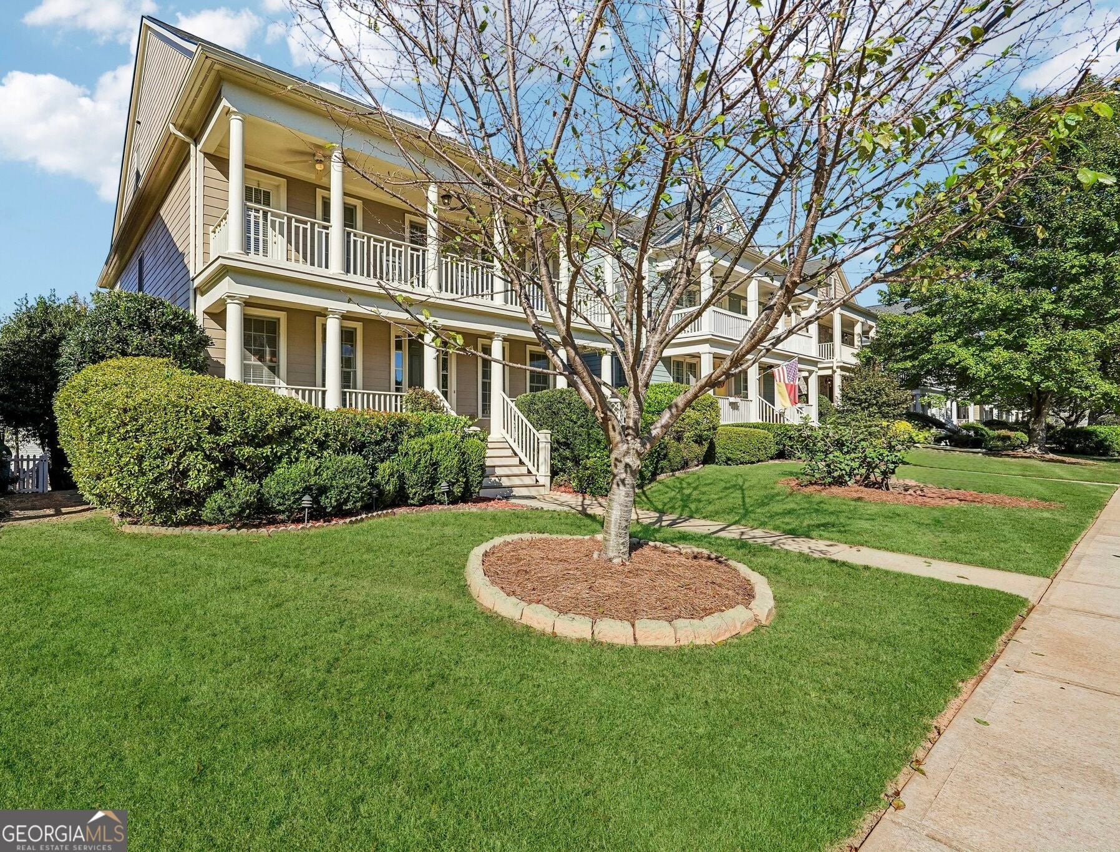
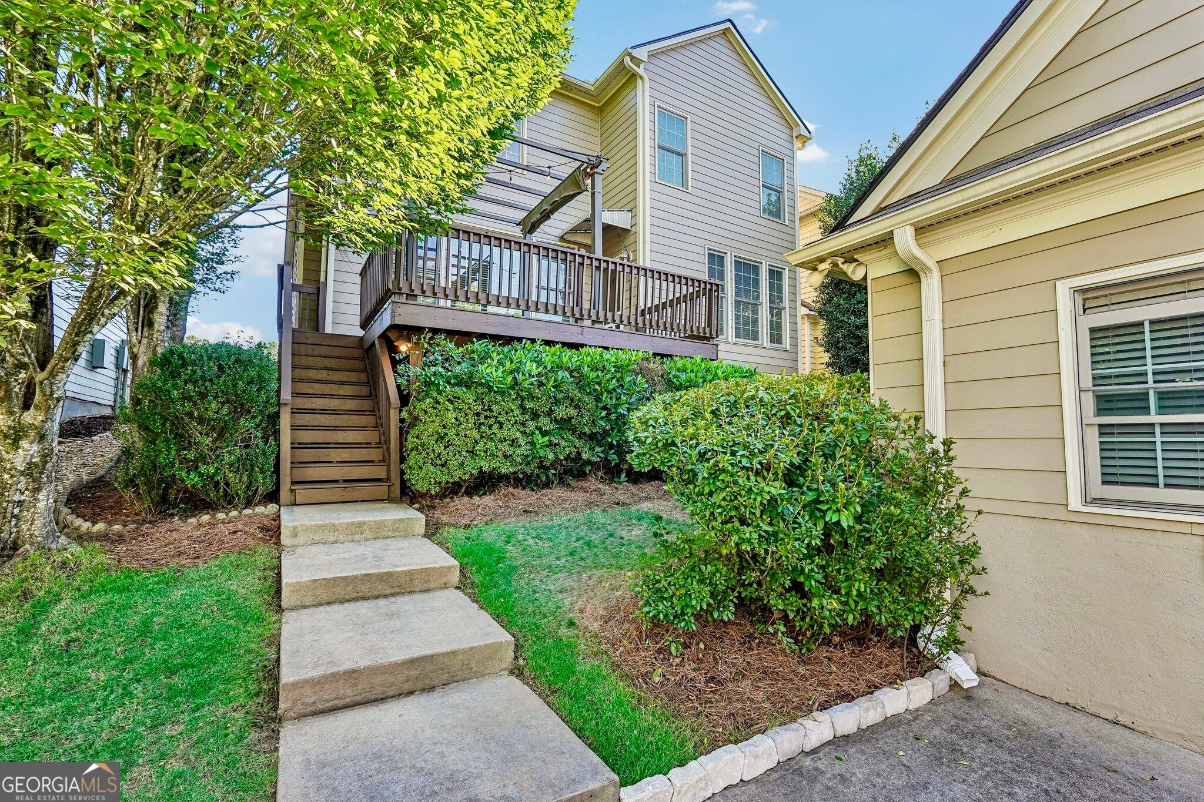
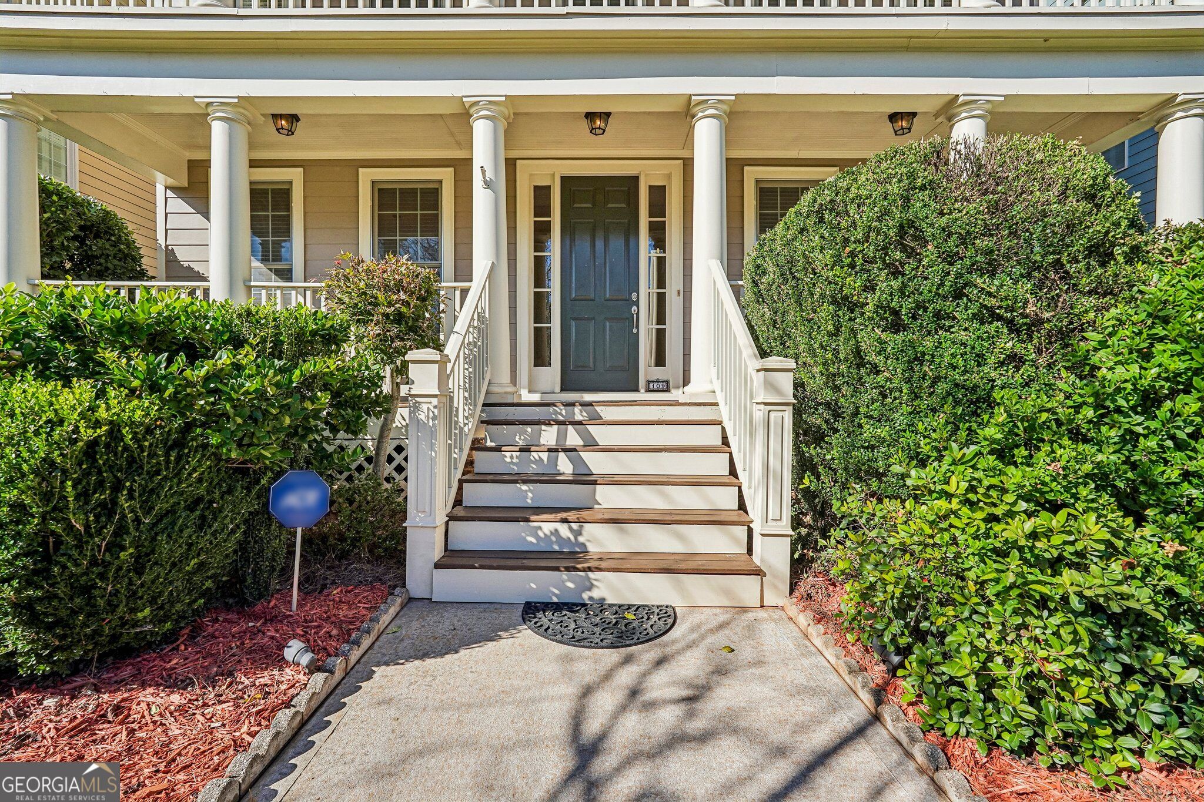
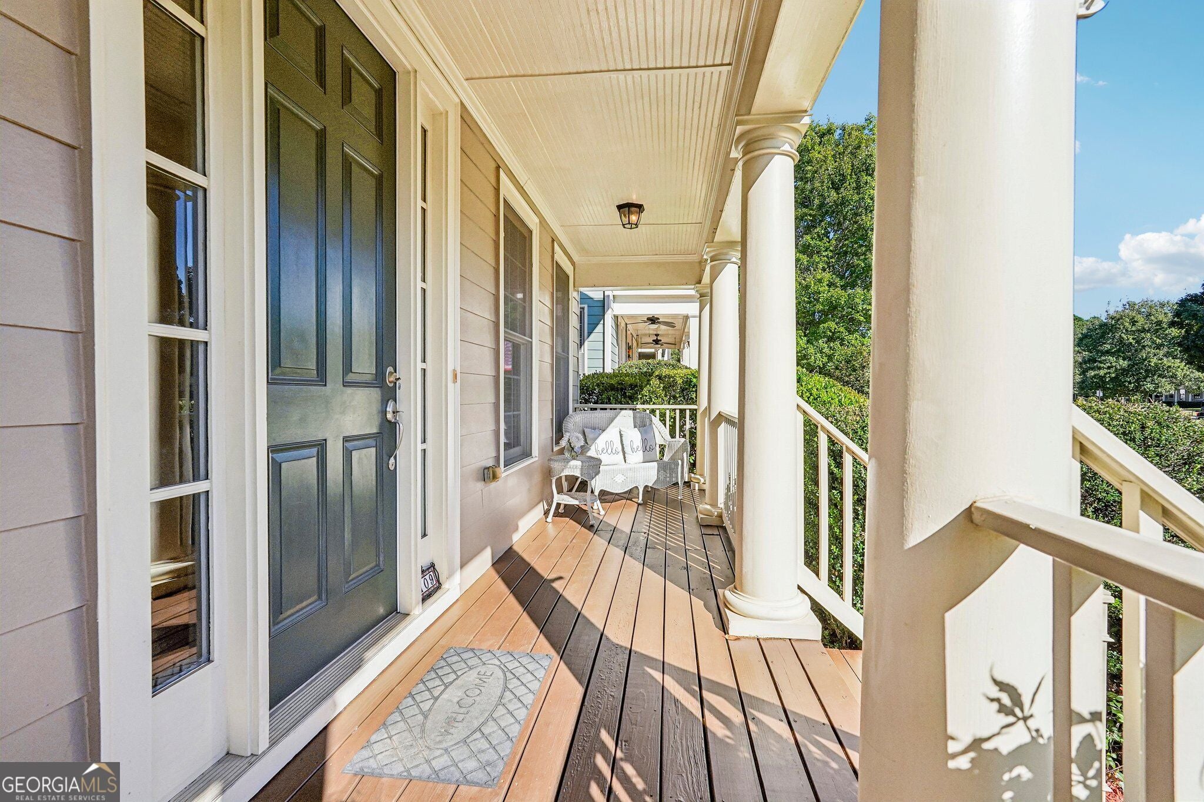
Enter an interest rate to see your estimated monthly payment.RARELY ON THE MARKET - CHARLESTON-STYLE ELEGANCE OVERLOOKING THE GREEN! Welcome to one of the most distinctive homes in one of Peachtree City's most sought-after neighborhoods, where timeless Charleston-style architecture meets an exceptional walkable lifestyle. Ideally positioned overlooking the beautifully landscaped Green-with charming gazebos, expansive open space, and plenty of room to play-this remarkable three-story row home offers gracious living, abundant space, and an inviting sense of community. From the moment you arrive, the Southern double front porches create an unmistakable welcome and provide the perfect setting for morning coffee, evening conversation, or simply enjoying the park-like surroundings. Step inside to a gorgeous hardwood foyer and an elegant main level designed equally well for entertaining and everyday living. The formal living room/office, complete with a large half bath, offers flexibility for guests, a private office, or main-level living. Site-finished hardwood floors, extensive custom trim, and beautiful architectural details add warmth and character throughout the home. At the heart of the home is an impressive open gourmet kitchen, featuring an oversized island, abundant cabinetry, breakfast area, and seamless views into the spacious great room with fireplace. A beautiful butler's pantry leads to the formal dining room, creating an ideal flow for entertaining. The great room opens effortlessly to the rear outdoor living spaces, extending the home beautifully beyond its walls. Enjoy exceptional outdoor living from both the front and rear of the home. The rear deck features a charming pergola and evening lighting, creating a cozy retreat for relaxing or entertaining. Beyond the deck is a detached garage accessed by a private rear lane, along with an abundance of unfinished storage space offering exciting possibilities for future finished living space, a studio, guest accommodations, or recreation. The thoughtful row-home design also makes this property particularly appealing for those who travel, offering an easy lock-and-leave lifestyle without sacrificing space or elegance. Upstairs, the unusually generous owner's suite is a standout feature for this community, offering abundant space, two full walk-in closets, and a spa-like bath with a large Jacuzzi tub. Two additional bedrooms share a spacious bath, with each bedroom enjoying private access to the double balcony overlooking the Green. A comfortable den/family room and laundry room complete the second level. The entire third floor adds another dimension of versatility, featuring a teen suite, bonus room, media room, home gym, or recreation space, along with a full bath and walk-in closet. Whether used for guests, hobbies, work, exercise, or family gatherings, this level provides valuable space rarely found in a Row Home. And the lifestyle is exceptional. Residents enjoy an Olympic-size pool with waterslide, tennis courts, playground, clubhouse, gym, sidewalks, and expansive green spaces. Shops and neighborhood amenities are within easy walking distance, creating the rare combination of convenience, community, and an active lifestyle. Located in the highly regarded MCINTOSH school district, this is a rare opportunity to enjoy the character and charm of classic Southern architecture with the modern amenities, space, and convenience today's buyers desire. Beautiful architecture. Extraordinary outdoor living. Unmatched walkability. Exceptional schools. A true park-side lifestyle. Take a step back in time-without giving up the modern comforts of today.
| 7 days ago | Status changed to Active | |
| 7 days ago | Listing updated with changes from the MLS | |
| 3 weeks ago | Listing first seen on site |

Information deemed reliable but not guaranteed. The data relating to real estate for sale on this web site comes in part from the Broker Reciprocity Program of Georgia MLS. Real estate listings held by brokerage firms other than this office are marked with the Broker Reciprocity logo and detailed information about them includes the name of the listing brokers. Copyright © 2020-present Georgia MLS. All rights reserved.
Last checked: 2026-10-21 03:01 AM UTC